It is not often a home of this distinction and style comes to the market. As a contributing home to the Rossmoyne Historic District, 1149 Cordova Avenue is a 1924 French Revival set behind tall hedges and beautifully manicured grounds. Truly a wonderful opportunity for a very fortunate buyer. The floor plan of nearly 3,000 square feet consists of 5 bedrooms and 3 bathrooms. The front entrance is through a charming, covered porch which opens into the foyer. The formal living room provides natural light from the multiple casement windows on the north side and includes a large fireplace, hardwood flooring, and access to the 2nd entrance off Cordova. The formal dining room is nicely sized and features mural painted walls commissioned by Eva LaRue, the homes prior owner. The kitchen has granite counters, large casement window, recessed lighting, ample cabinetry, access to the side yard, and a built-in nook. Off the central hall are the 3 downstairs bedrooms and family room along with a bathroom. Each of the bedrooms includes large closets and hardwood flooring. The family room is a pleasant surprise to a home of this era. The space offers another fireplace, French doors, and access to the rear yard. The 2nd floor includes a large landing area along with the primary bedroom and ensuite 5th bedroom. The primary bedroom is a true suite with a sitting area, large full bathroom, very large walk-in closet, and balcony. Through a set of French doors, the balcony showcases the mountains to the north and city views to the south.The front, side, and rear yards have been professionally designed and landscaped with an assortment of plants, flowers, hedges, and walkways. The rear yard offers a pool and spa and a sitting area that overlooks the space. The lighting, interior and exterior, and fountain are controlled by a central Lutron smart system which is an added bonus. Additional features of note include a detached garage, seismic retrofitting, central heating and air conditioning, and copper plumbing.
Sold for $6,500
Listed by: Craig Estates and Fine Properties • Jeremy Hardy • Contact: 626-622-1537
Bought with: Pinnacle Real Estate Group
$6,500
1149 Cordova Ave, Glendale, CA 91207
5beds
2,990sqft
Single Family Residence
Built in 1924
6,977 Square Feet Lot
$2,328,100 Zestimate®
$2/sqft
$7,651 Estimated rent
Home value
$2,328,100
$2.17M - $2.54M
$7,651/mo
Zestimate® history
Owner options
List your home for rent
$7,651/mo
Rent Zestimate®
Find your next renter with Zillow Rental Manager. Plus, with online applications, you can quickly screen prospective tenants – for free.
$7,651/mo
Rent Zestimate®
Refinance and save
$44/mo
Est. payment
Refinancing to a lower rate could help reduce your monthly payments and save thousands over the life of the loan.
$44/mo
Est. payment
Explore your selling options
Work with a Zillow partner agent
Leverage their expertise and Zillow's premium Showcase listings to get your home seen by more buyers.
Get startedList with your own agent
Get your home in front of millions of buyers by listing it on Zillow.
Learn how to do itSell it yourself
Take full control of how buyers see your home on Zillow by listing For Sale by Owner (FSBO).
List your homeWhat's special
Zillow last checked:
Listing updated:
Listed by:
Jeremy Hardy DRE #01369308 626-622-1537,
Craig Estates and Fine Properties
Bought with:
Chloe Chan, DRE #01863279
Pinnacle Real Estate Group
DONG CHEN, DRE #01992575
Pinnacle Real Estate Group
Source: CRMLS,MLS#: P1-14454 Originating MLS: California Regional MLS (Ventura & Pasadena-Foothills AORs)
Originating MLS: California Regional MLS (Ventura & Pasadena-Foothills AORs)Facts & features
Interior
Bedrooms & bathrooms
- Bedrooms: 5
- Bathrooms: 3
- Full bathrooms: 2
- 3/4 bathrooms: 1
Rooms
- Room types: Bedroom, Family Room, Foyer, Laundry, Living Room, Primary Bathroom, Primary Bedroom
Primary bedroom
- Features: Primary Suite
Bedroom
- Features: Bedroom on Main Level
Heating
- Central
Cooling
- Central Air
Appliances
- Included: Refrigerator, Water Heater
- Laundry: See Remarks
Features
- Bedroom on Main Level, Entrance Foyer, Primary Suite
- Flooring: Wood
- Has fireplace: Yes
- Fireplace features: Family Room, Living Room
- Common walls with other units/homes: No Common Walls
Interior area
- Total interior livable area: 2,990 sqft
Property
Parking
- Total spaces: 2
- Parking features: Driveway, Garage
- Garage spaces: 2
Features
- Levels: Two
- Stories: 2
- Patio & porch: Porch
- Has private pool: Yes
- Pool features: Heated, In Ground
- Has spa: Yes
- Spa features: Heated, In Ground
- Fencing: Wood
- Has view: Yes
- View description: Mountain(s)
Lot
- Size: 6,977 Square Feet
Details
- Parcel number: 5646004013
- Special conditions: Standard
Construction
Type & style
- Home type: SingleFamily
- Property subtype: Single Family Residence
Condition
- Year built: 1924
Utilities & green energy
- Sewer: Public Sewer
- Water: Public
Community & HOA
Community
- Features: Sidewalks
- Security: Carbon Monoxide Detector(s), Smoke Detector(s)
Location
- Region: Glendale
Financial & listing details
- Price per square foot: $2/sqft
- Tax assessed value: $2,103,240
- Annual tax amount: $23,205
- Date on market: 7/21/2023
- Cumulative days on market: 34 days
- Listing terms: Cash to New Loan
Price history
| Date | Event | Price |
|---|---|---|
| 1/27/2026 | Listing removed | $8,000$3/sqft |
Source: CRMLS #TR25187337 Report a problem | ||
| 1/26/2026 | Sold | $6,500-99.7%$2/sqft |
Source: Agent Provided Report a problem | ||
| 12/2/2025 | Price change | $8,000-5.9%$3/sqft |
Source: CRMLS #TR25187337 Report a problem | ||
| 11/23/2025 | Price change | $8,500-10.5%$3/sqft |
Source: CRMLS #TR25187337 Report a problem | ||
| 10/1/2025 | Price change | $9,500-17.4%$3/sqft |
Source: CRMLS #TR25187337 Report a problem | ||
| 8/19/2025 | Listed for rent | $11,500-10.2%$4/sqft |
Source: CRMLS #TR25187337 Report a problem | ||
| 5/7/2025 | Listing removed | $12,800$4/sqft |
Source: CRMLS #TR25051360 Report a problem | ||
| 4/19/2025 | Price change | $12,800-7.2%$4/sqft |
Source: CRMLS #TR25051360 Report a problem | ||
| 3/8/2025 | Listed for rent | $13,800$5/sqft |
Source: CRMLS #TR25051360 Report a problem | ||
| 9/26/2023 | Sold | $2,062,000+3.4%$690/sqft |
Source:  CRMLS #P1-14454 Report a problem CRMLS #P1-14454 Report a problem | ||
| 8/26/2023 | Pending sale | $1,995,000$667/sqft |
Source: CRMLS #P1-14454 Report a problem | ||
| 8/25/2023 | Contingent | $1,995,000$667/sqft |
Source: CRMLS #P1-14454 Report a problem | ||
| 8/11/2023 | Listed for sale | $1,995,000$667/sqft |
Source: CRMLS #P1-14454 Report a problem | ||
| 8/3/2023 | Contingent | $1,995,000$667/sqft |
Source: CRMLS #P1-14454 Report a problem | ||
| 7/21/2023 | Listed for sale | $1,995,000+47.8%$667/sqft |
Source:  Pasadena Foothills MLS #P1-14454 Report a problem Pasadena Foothills MLS #P1-14454 Report a problem | ||
| 6/14/2015 | Listing removed | $1,349,900$451/sqft |
Source: Dilbeck Real Estate #315005104 Report a problem | ||
| 6/5/2015 | Listed for sale | $1,349,900+45.9%$451/sqft |
Source: Dilbeck Real Estate #315005104 Report a problem | ||
| 10/13/2010 | Sold | $925,000-11.8%$309/sqft |
Source: Public Record Report a problem | ||
| 7/3/2010 | Price change | $1,049,000-0.1%$351/sqft |
Source: Newstar Realty #10-433435 Report a problem | ||
| 3/13/2010 | Listed for sale | $1,050,000-10.6%$351/sqft |
Source: The Home Zone Report a problem | ||
| 12/21/2005 | Sold | $1,175,000+161.1%$393/sqft |
Source: Public Record Report a problem | ||
| 6/13/1997 | Sold | $450,000$151/sqft |
Source: Public Record Report a problem | ||
Public tax history
| Year | Property taxes | Tax assessment |
|---|---|---|
| 2025 | $23,205 +2.2% | $2,103,240 +2% |
| 2024 | $22,709 +78.2% | $2,062,000 +78.4% |
| 2023 | $12,744 +1.8% | $1,155,507 +2% |
| 2022 | $12,521 +1.8% | $1,132,851 +2% |
| 2021 | $12,300 +1.5% | $1,110,639 +1% |
| 2020 | $12,124 | $1,099,252 +2% |
| 2019 | $12,124 +4.3% | $1,077,699 +2% |
| 2018 | $11,626 | $1,056,569 +2% |
| 2017 | $11,626 +1.6% | $1,035,853 +3.5% |
| 2016 | $11,447 +4% | $1,001,088 +1.5% |
| 2015 | $11,006 +3% | $986,052 +2% |
| 2014 | $10,683 | $966,737 +2.5% |
| 2012 | -- | $943,500 +2% |
| 2011 | -- | $925,000 +13.4% |
| 2010 | -- | $815,900 |
| 2009 | -- | $815,900 -27.2% |
| 2008 | -- | $1,120,400 -6.5% |
| 2007 | -- | $1,198,500 +2% |
| 2006 | -- | $1,175,000 +82.7% |
| 2005 | -- | $643,204 +4% |
| 2004 | -- | $618,229 +1.9% |
| 2003 | -- | $606,900 +2% |
| 2002 | -- | $595,000 +24.8% |
| 2000 | -- | $476,854 |
Find assessor info on the county website
Neighborhood: Rossmoyne
Nearby homes
- $1,225,6002 bd1 ba1.3k sqft1145 Cordova Ave, Glendale, CA 91207Off Market
- $1,874,5003 bd2 ba1.9k sqft1141 Cordova Ave, Glendale, CA 91207Off Market
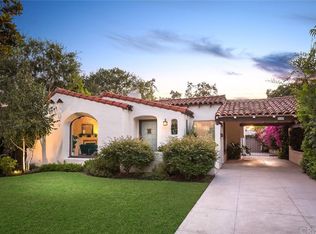
- $1,628,6003 bd2 ba1.5k sqft1201 Cordova Ave, Glendale, CA 91207Off Market
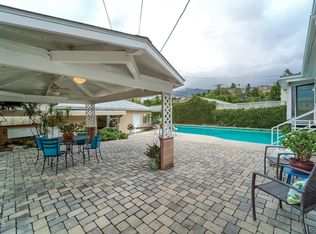
- $1,575,0003 bd2 ba2k sqft1152 N Cedar St, Glendale, CA 91207Sold
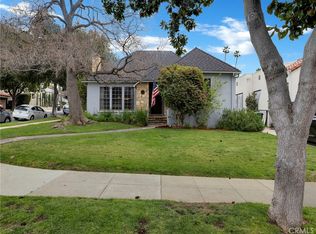
- $1,448,6003 bd2 ba2.1k sqft1148 N Cedar St, Glendale, CA 91207Off Market
- $1,347,7002 bd2 ba1.4k sqft1137 Cordova Ave, Glendale, CA 91207Off Market
- $1,506,1004 bd3 ba1.7k sqft1144 N Cedar St, Glendale, CA 91207Off Market
- $2,030,0003 bd4 ba3.3k sqft1200 N Cedar St, Glendale, CA 91207Sold
Nearby schools
GreatSchools rating
- 6/10R. D. White Elementary SchoolGrades: K-5Distance: 0.6 mi
- 8/10Woodrow Wilson Middle SchoolGrades: 6-8Distance: 0.5 mi
- 6/10Glendale High SchoolGrades: 9-12Distance: 1.4 mi
Get a cash offer in 3 minutes
Find out how much your home could sell for in as little as 3 minutes with a no-obligation cash offer.
Estimated market value
$2,328,100
Get a cash offer in 3 minutes
Find out how much your home could sell for in as little as 3 minutes with a no-obligation cash offer.
Estimated market value
$2,328,100
- California
- Los Angeles County
- Glendale
- 91207
- Rossmoyne
- 1149 Cordova Ave
Nearby cities
Nearby neighborhoods
Nearby zip codes
Other Glendale Topics
