Set within the tree-lined streets of highly sought after Rossmoyne, this 1920s Spanish home sits on a prominent corner lot, surrounded by mature landscaping and one of Glendale's most established residential settings. With approximately 3,300 square feet, the home offers a scale that is uncommon for the neighborhood, with notably expansive rooms throughout. The main level is anchored by a grand living room, where an original fireplace and arched front window bring in natural light and reinforce the scale of the space. Just beyond, a separate music room detailed with a decorative plaster molding and leaded glass doors that connect it to the surrounding rooms. The updated kitchen with Wolf range and Viking dishwasher includes custom cabinetry, stone countertops, and a window over the sink, with an attached breakfast area and a formal dining room sized for large scale dinner parties A dedicated office provides a separate workspace. A den-style family room offers an additional area for gathering. A large laundry room adds further flexibility and utility. Upstairs, three bedrooms are arranged along a wide central hallway. Each room is substantial in scale, with proportions that are rarely found in homes of this era. One bedroom opens to a balcony overlooking the neighborhood, while the primary suite includes a spacious bedroom, a luxuriously sized closet, that leads to the en-suite bathroom. The loft-like third level features exposed beams, wood ceilings, a sink and windows on multiple sides that bring in consistent natural light, along with 360 degree views including sweeping views of the city. The open layout lends itself well to a studio, office, fourth bedroom or additional living space. The backyard is centered around a covered pergola with space for dining and gathering, alongside a built-in outdoor kitchenette. The pool and spa are set within a private, well-composed setting, offering an ideal place to enjoy Glendale's warm, sunny climate throughout the year. A home defined by its scale, architectural character, and its setting within Rossmoyne, one of Glendale's most coveted and historic neighborhoods.
Sold for $2,030,000
Street View
$2,030,000
1200 N Cedar St, Glendale, CA 91207
3beds
3,364sqft
Residential, Single Family Residence
Built in 1927
7,453 Square Feet Lot
$2,031,500 Zestimate®
$603/sqft
$7,959 Estimated rent
Home value
$2,031,500
$1.85M - $2.23M
$7,959/mo
Zestimate® history
Owner options
List your home for rent
$7,959/mo
Rent Zestimate®
Find your next renter with Zillow Rental Manager. Plus, with online applications, you can quickly screen prospective tenants – for free.
$7,959/mo
Rent Zestimate®
Refinance and save
$13,072/mo
Est. payment
Refinancing to a lower rate could help reduce your monthly payments and save thousands over the life of the loan.
$13,072/mo
Est. payment
Explore your selling options
Work with a Zillow partner agent
Leverage their expertise and Zillow's premium Showcase listings to get your home seen by more buyers.
Get startedList with your own agent
Get your home in front of millions of buyers by listing it on Zillow.
Learn how to do itSell it yourself
Take full control of how buyers see your home on Zillow by listing For Sale by Owner (FSBO).
List your homeWhat's special
Original fireplaceLoft-like third levelSeparate music roomWolf rangeEn-suite bathroomTree-lined streetsDedicated office
Zillow last checked:
Listing updated:
Listed by:
David Robles DRE # 01134528 213-712-4343,
Real Broker 619-663-8680
Bought with:
Christina Linda Palomo, DRE # 02078915
KW Advisors
Richard Cunningham, DRE # 01216126
KW Advisors
Source: CLAW,MLS#: 26727339
Facts & features
Interior
Bedrooms & bathrooms
- Bedrooms: 3
- Bathrooms: 4
- Full bathrooms: 2
- 3/4 bathrooms: 2
Rooms
- Room types: Dining Room, Living Room, Patio Open, Walk-In Closet, Family Room, Breakfast Area
Heating
- Central
Cooling
- Central Air
Appliances
- Included: Dryer, Dishwasher, Washer, Range/Oven, Microwave
- Laundry: Inside, Laundry Area
Features
- Ceiling Fan(s)
- Flooring: Carpet, Ceramic Tile, Wood
- Has fireplace: Yes
- Fireplace features: Living Room
Interior area
- Total structure area: 3,364
- Total interior livable area: 3,364 sqft
Property
Parking
- Parking features: Garage Is Attached
- Has attached garage: Yes
Features
- Levels: Multi/Split
- Pool features: In Ground
- Spa features: None
- Has view: Yes
- View description: Walk Street, City
Lot
- Size: 7,453 Square Feet
- Dimensions: 57 x 129
Details
- Additional structures: None
- Parcel number: 5646001023
- Zoning: GLR1*
- Special conditions: Standard
Construction
Type & style
- Home type: SingleFamily
- Architectural style: Spanish
- Property subtype: Residential, Single Family Residence
Condition
- Year built: 1927
Community & HOA
HOA
- Has HOA: No
Location
- Region: Glendale
Financial & listing details
- Price per square foot: $603/sqft
- Tax assessed value: $1,018,522
- Annual tax amount: $11,464
- Date on market: 4/16/2026
Price history
| Date | Event | Price |
|---|---|---|
| 5/29/2026 | Sold | $2,030,000-5.6%$603/sqft |
Source:  CLAW #26727339 Report a problem CLAW #26727339 Report a problem | ||
| 5/26/2026 | Pending sale | $2,150,000$639/sqft |
Source: CLAW #26727339 Report a problem | ||
| 5/13/2026 | Contingent | $2,150,000$639/sqft |
Source: CLAW #26727339 Report a problem | ||
| 5/5/2026 | Price change | $2,150,000-6.4%$639/sqft |
Source: CLAW #26727339 Report a problem | ||
| 4/16/2026 | Listed for sale | $2,298,000+189.1%$683/sqft |
Source: CLAW #26727339 Report a problem | ||
| 6/28/2011 | Sold | $795,000$236/sqft |
Source: Public Record Report a problem | ||
Public tax history
| Year | Property taxes | Tax assessment |
|---|---|---|
| 2025 | $11,464 +2.3% | $1,018,522 +2% |
| 2024 | $11,212 +2.3% | $998,552 +2% |
| 2023 | $10,959 +1.8% | $978,974 +2% |
| 2022 | $10,768 +1.8% | $959,780 +2% |
| 2021 | $10,574 +1.5% | $940,962 +1% |
| 2020 | $10,423 | $931,315 +2% |
| 2019 | $10,423 +4.4% | $913,054 +2% |
| 2018 | $9,983 | $895,152 +2% |
| 2017 | $9,983 +1.5% | $877,601 +2% |
| 2016 | $9,831 +3.4% | $860,394 +1.5% |
| 2015 | $9,510 +3% | $847,471 +2% |
| 2014 | $9,234 | $830,871 +2.5% |
| 2012 | -- | $810,900 +264.6% |
| 2011 | -- | $222,403 +0.8% |
| 2010 | -- | $220,741 -0.2% |
| 2009 | -- | $221,266 +2% |
| 2008 | -- | $216,929 +2% |
| 2007 | -- | $212,676 +2% |
| 2006 | -- | $208,507 |
| 2005 | -- | $208,507 +4% |
| 2004 | -- | $200,412 +1.9% |
| 2003 | -- | $196,740 +2% |
| 2002 | -- | $192,883 +4% |
| 2000 | -- | $185,395 |
Find assessor info on the county website
Neighborhood: Rossmoyne
Nearby homes
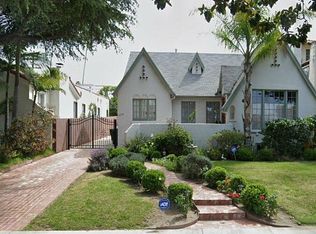
- $1,501,6004 bd2 ba1.7k sqft1204 N Cedar St, Glendale, CA 91207Off Market
- $1,432,3003 bd2 ba1.5k sqft1208 N Cedar St, Glendale, CA 91207Off Market
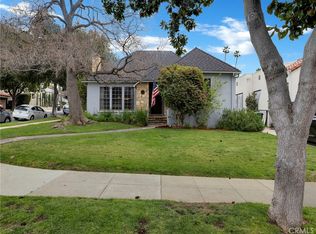
- $1,575,0003 bd2 ba2k sqft1152 N Cedar St, Glendale, CA 91207Sold
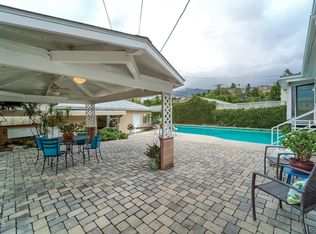
- $1,622,7003 bd2 ba1.5k sqft1201 Cordova Ave, Glendale, CA 91207Off Market
- $1,437,2003 bd2 ba1.7k sqft1203 Cordova Ave, Glendale, CA 91207Off Market
- $1,538,8003 bd1 ba1.5k sqft1212 N Cedar St, Glendale, CA 91207Off Market
- $1,470,5003 bd2 ba2.1k sqft1148 N Cedar St, Glendale, CA 91207Off Market
- $1,926,5004 bd3 ba2.8k sqft1207 Cordova Ave, Glendale, CA 91207Off Market
Nearby schools
GreatSchools rating
- 6/10R. D. White Elementary SchoolGrades: K-5Distance: 0.6 mi
- 8/10Woodrow Wilson Middle SchoolGrades: 6-8Distance: 0.6 mi
- 6/10Glendale High SchoolGrades: 9-12Distance: 1.4 mi
Get a cash offer in 3 minutes
Find out how much your home could sell for in as little as 3 minutes with a no-obligation cash offer.
Estimated market value
$2,031,500
Get a cash offer in 3 minutes
Find out how much your home could sell for in as little as 3 minutes with a no-obligation cash offer.
Estimated market value
$2,031,500
- California
- Los Angeles County
- Glendale
- 91207
- Rossmoyne
- 1200 N Cedar St
Nearby cities
Nearby neighborhoods
Nearby zip codes
Other Glendale Topics
