Welcome to 5938 Aldea, an exquisite, completely remodeled 4-bedroom, 3.5-bathroom residence nestled in the highly desirable Encino Village neighborhood. This stunning home offers 2,211 square feet of beautifully redesigned living space, blending contemporary elegance, thoughtful craftsmanship, and exceptional indoor-outdoor living. The residence includes an impressive 847-square-foot addition, thoughtfully integrated to enhance the home's spacious layout, comfort, and functionality.
From the moment you enter, soaring ceilings, abundant natural light, and an expansive open floor plan create an atmosphere of sophistication and comfort. The spacious living room features a beautiful fireplace, modern finishes, recessed lighting, and sliding glass doors connecting the interior to the backyard oasis.
The custom-designed kitchen is a true showstopper, featuring luxurious porcelain granite countertops, a spacious center island, custom cabinetry with soft-closing doors and drawers, and generous pantry space. Flowing effortlessly into the main living areas, it's ideal for everyday living and elegant entertaining.
The home features TWO PRIMARY SUITES, offering comfort, privacy, and versatility. One suite opens directly to the backyard through sliding glass doors, creating a serene retreat. Two additional bedrooms and three and a half beautifully appointed bathrooms complete this single-story residence.
Step outside to your private resort-style sanctuary! The spectacular backyard showcases beautiful travertine flooring, a sparkling pebble-finish baja swimming pool with brand-new equipment, and an inviting spa. Whether hosting unforgettable gatherings, enjoying peaceful mornings surrounded by nature, or unwinding beneath the stars, this private oasis offers the ultimate luxury escape.
This technologically advanced home features app-controlled access to the front door and garage, security cameras surrounding the property, and ceiling speaker wiring, combining luxury with modern convenience.
Location is everything, and this home offers the best of both worlds! Situated in desirable Encino Village, you're just minutes from beautiful parks, premier shopping, fine dining, entertainment, and convenient access to the 101 Freeway. Enjoy a tranquil residential setting with everything you need close by.
For sale
Listed by: Equity Union • Lilach Depas • Contact: 818-674-3374
$1,899,999
5938 Aldea Ave, Encino, CA 91316
4beds
2,211sqft
Single Family Residence
Built in 1956
6,000 Square Feet Lot
$1,840,800 Zestimate®
$859/sqft
$-- HOA
What's special
- 2 days
- 433
- 74
Likely to sell faster than
Zillow last checked:
Listing updated:
Listed by:
Lilach Depas DRE #01969911 818-674-3374,
Equity Union
Source: CRMLS,MLS#: SR26223116 Originating MLS: California Regional MLS
Originating MLS: California Regional MLSFacts & features
Interior
Bedrooms & bathrooms
- Bedrooms: 4
- Bathrooms: 4
- Full bathrooms: 3
- 1/2 bathrooms: 1
- Main level bathrooms: 3
- Main level bedrooms: 4
Rooms
- Room types: Bathroom, Bedroom, Entry/Foyer, Kitchen, Living Room, Pantry, Utility Room, Dining Room
Bedroom
- Features: All Bedrooms Down
Bathroom
- Features: Jack and Jill Bath
Bathroom
- Features: Bidet, Bathroom Exhaust Fan, Bathtub, Hollywood Bath, Separate Shower, Tub Shower, Vanity, Walk-In Shower
Kitchen
- Features: Built-in Trash/Recycling, Granite Counters, Kitchen Island, Kitchen/Family Room Combo, Pots & Pan Drawers, Self-closing Cabinet Doors, Self-closing Drawers, Utility Sink, Walk-In Pantry
Pantry
- Features: Walk-In Pantry
Heating
- Central, Fireplace(s)
Cooling
- Central Air, Attic Fan
Appliances
- Laundry: Laundry Room
Features
- Beamed Ceilings, Breakfast Bar, Built-in Features, Block Walls, Ceiling Fan(s), Separate/Formal Dining Room, High Ceilings, Open Floorplan, Pantry, Recessed Lighting, Storage, Track Lighting, Unfurnished, Wired for Data, Wired for Sound, All Bedrooms Down, Jack and Jill Bath, Utility Room, Walk-In Pantry
- Flooring: Laminate, Tile
- Doors: Insulated Doors, Mirrored Closet Door(s), Sliding Doors
- Has fireplace: Yes
- Fireplace features: Living Room, Wood Burning
- Common walls with other units/homes: No Common Walls
Interior area
- Total interior livable area: 2,211 sqft
Property
Parking
- Total spaces: 2
- Parking features: Door-Multi, Garage
- Attached garage spaces: 2
Accessibility
- Accessibility features: Accessible Electrical and Environmental Controls, Safe Emergency Egress from Home, No Stairs, Parking, Accessible Doors
Features
- Levels: One
- Stories: 1
- Entry location: Ground
- Patio & porch: Front Porch, Stone
- Exterior features: Rain Gutters
- Has private pool: Yes
- Pool features: Gas Heat, Heated, In Ground, Pebble, Permits, Private, Tile
- Has spa: Yes
- Spa features: Heated, In Ground
- Fencing: Block,Good Condition
- Has view: Yes
- View description: Pool
Lot
- Size: 6,000 Square Feet
- Features: 0-1 Unit/Acre, Drip Irrigation/Bubblers, Sprinklers In Rear, Sprinklers In Front, Sprinkler System
Details
- Parcel number: 2255005014
- Special conditions: Standard
Construction
Type & style
- Home type: SingleFamily
- Property subtype: Single Family Residence
Materials
- Stone Veneer, Stucco
- Foundation: Raised
- Roof: Flat,Shingle
Condition
- Additions/Alterations
- New construction: No
- Year built: 1956
Utilities & green energy
- Sewer: Public Sewer
- Water: Public
- Utilities for property: Electricity Connected, Natural Gas Connected
Green energy
- Energy efficient items: Appliances, Construction, Doors, HVAC, Insulation, Roof, Thermostat, Water Heater, Windows
- Water conservation: Low-Flow Fixtures
Community & HOA
Community
- Features: Biking, Curbs, Golf, Hiking, Street Lights, Sidewalks
- Security: Security System, Smoke Detector(s), Security Lights
Location
- Region: Encino
Financial & listing details
- Price per square foot: $859/sqft
- Tax assessed value: $1,099,000
- Date on market: 10/15/2026
- Cumulative days on market: 2 days
- Listing terms: Cash,Cash to Existing Loan,Cash to New Loan,1031 Exchange
- Road surface type: Paved
Estimated market value
$1,840,800
$1.75M - $1.93M
$5,443/mo
Price history
| Date | Event | Price |
|---|---|---|
| 10/15/2026 | Listed for sale | $1,899,999+72.9%$859/sqft |
Source:  CRMLS #SR26223116 Report a problem CRMLS #SR26223116 Report a problem | ||
| 11/17/2025 | Sold | $1,099,000$497/sqft |
Source: CRMLS #SR25240687 Report a problem | ||
| 11/13/2025 | Pending sale | $1,099,000$497/sqft |
Source: CRMLS #SR25240687 Report a problem | ||
| 10/25/2025 | Contingent | $1,099,000$497/sqft |
Source: CRMLS #SR25240687 Report a problem | ||
| 10/25/2025 | Listed for sale | $1,099,000+449.5%$497/sqft |
Source: CRMLS #SR25240687 Report a problem | ||
| 11/13/1995 | Sold | $200,000$90/sqft |
Source: Public Record Report a problem | ||
Public tax history
| Year | Property taxes | Tax assessment |
|---|---|---|
| 2026 | -- | $1,099,000 +230.8% |
| 2025 | $4,230 +1.7% | $332,226 +2% |
| 2024 | $4,159 +1.9% | $325,712 +2% |
| 2023 | $4,081 +4.7% | $319,326 +2% |
| 2022 | $3,897 +1.4% | $313,066 +2% |
| 2021 | $3,844 -0.9% | $306,928 +1% |
| 2020 | $3,878 | $303,782 +2% |
| 2019 | $3,878 +6.7% | $297,826 +2% |
| 2018 | $3,635 | $291,988 +2% |
| 2017 | $3,635 +2.3% | $286,264 +2% |
| 2016 | $3,554 +2.6% | $280,652 +1.5% |
| 2015 | $3,463 +1% | $276,438 +2% |
| 2014 | $3,431 | $271,024 +2.5% |
| 2012 | -- | $264,510 +2% |
| 2011 | -- | $259,324 +0.8% |
| 2010 | -- | $257,386 -0.2% |
| 2009 | -- | $257,998 +2% |
| 2008 | -- | $252,940 +2% |
| 2007 | -- | $247,982 +2% |
| 2006 | -- | $243,120 |
| 2005 | -- | $243,120 +4% |
| 2004 | -- | $233,682 +1.9% |
| 2003 | -- | $229,400 +2% |
| 2002 | -- | $224,902 +4% |
| 2000 | -- | $216,172 |
Find assessor info on the county website
Monthly payment
Est. payment
Payment breakdown
Explore the cost of this home by adjusting the details. Changes won't be saved.Climate risks
Neighborhood: Encino
Similar homes
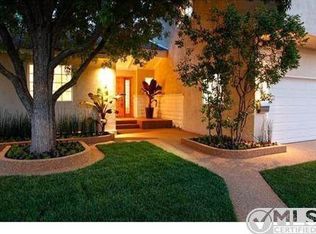
- $1,899,9985 bd2 ba2.1k sqft10170 Maude Ave, Sunland, CA 91040For Sale
 MLS ID #BB26202748, Bradley Korb, Brad Korb Real Estate Group. CRMLS
 - $1,480,0004 bd2 ba2k sqft22431 Miranda St, Woodland Hills, CA 91367For Sale
 MLS ID #SR26223611, Stephanie Vitacco, Equity Union. CRMLS
 - $2,249,0004 bd2 ba2.3k sqft4963 Haskell Ave, Encino, CA 91436For Sale
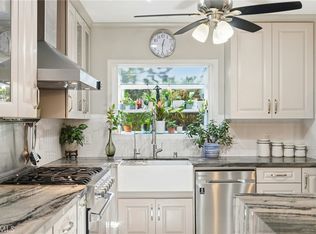 MLS ID #SR26201463, Michaelangelo Cruz, Compass. CRMLS
 - $1,099,0003 bd2 ba1.6k sqft5847 Texhoma Ave, Encino, CA 91316For Sale
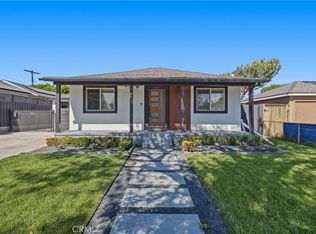 MLS ID #SR26179428, Mathilda Fisher, Century 21 Masters. CRMLS
