Welcome to this exquisite 1950s two-story classic, a rare gem nestled in the heart of Studio City’s coveted “Island” neighborhood. Offering 4 bedrooms, 4 bathrooms, and 2,492 square feet of refined living space, this private retreat has been thoughtfully restored and lovingly updated to blend timeless character with modern luxury.
Tucked behind lush landscaping and secured by a private gate, the home exudes both warmth and sophistication. Inside, designer finishes and imported materials elevate every detail—from the custom millwork to the curated lighting and high-end fixtures. Completely updated systems, including plumbing, electrical, HVAC, and roofing, ensure worry-free living and modern comfort.
The floor plan has been modernized and offers ideal flow for both everyday living and entertaining, with generous living areas, a gourmet kitchen, and serene bedroom retreats. Large windows frame garden views, flooding the interiors with natural light.
Enjoy unparalleled access to the best of Studio City, with South Weddington Park, the Metro Red Line, Hollywood Bowl shuttle, and Universal CityWalk shuttle just moments away. Convenient proximity to major freeways, acclaimed restaurants, and premier shopping adds to the unmatched lifestyle this home provides.
A true sanctuary in one of Studio City’s most vibrant and sought-after enclaves—this is California living at its finest.
For sale
Listed by: Pinnacle Estate Properties, Inc. • Kevin Godley • Contact: 818-402-9763
$1,795,000
4022 Willowcrest Ave, Studio City, CA 91604
4beds
2,492sqft
Single Family Residence
Built in 1950
5,138 Square Feet Lot
$1,758,300 Zestimate®
$720/sqft
$-- HOA
What's special
Designer finishesGourmet kitchenHigh-end fixturesSerene bedroom retreatsCurated lightingImported materialsCustom millwork
- 175 days
- 750
- 53
Zillow last checked:
Listing updated:
Listed by:
Kevin Godley DRE #01216088 818-402-9763,
Pinnacle Estate Properties, Inc.,
Scott Carmody DRE #01403869 310-505-9420,
Carmody Real Estate, Inc.
Source: CRMLS,MLS#: SR26056870 Originating MLS: California Regional MLS
Originating MLS: California Regional MLSFacts & features
Interior
Bedrooms & bathrooms
- Bedrooms: 4
- Bathrooms: 4
- Full bathrooms: 4
- Main level bathrooms: 2
- Main level bedrooms: 1
Rooms
- Room types: Bedroom, Family Room, Kitchen, Living Room, Primary Bedroom, Other, Pantry, Dining Room
Primary bedroom
- Features: Primary Suite
Bedroom
- Features: Bedroom on Main Level
Bathroom
- Features: Remodeled, Separate Shower, Tub Shower, Walk-In Shower
Kitchen
- Features: Granite Counters, Kitchen Island, Kitchen/Family Room Combo, Remodeled, Updated Kitchen
Other
- Features: Walk-In Closet(s)
Pantry
- Features: Walk-In Pantry
Heating
- Central
Cooling
- Central Air
Appliances
- Included: 6 Burner Stove, Gas Oven, Refrigerator
- Laundry: Inside
Features
- Separate/Formal Dining Room, Eat-in Kitchen, Granite Counters, Recessed Lighting, Bedroom on Main Level, Primary Suite, Walk-In Pantry, Walk-In Closet(s)
- Flooring: Tile, Wood
- Has fireplace: No
- Fireplace features: None
- Common walls with other units/homes: No Common Walls
Interior area
- Total interior livable area: 2,492 sqft
Video & virtual tour
Property
Parking
- Total spaces: 2
- Parking features: Covered, Carport, Detached Carport, Electric Gate
- Garage spaces: 2
- Has carport: Yes
Features
- Levels: One
- Stories: 1
- Entry location: 1
- Patio & porch: Covered
- Pool features: None
- Spa features: None
- Has view: Yes
- View description: Neighborhood
Lot
- Size: 5,138 Square Feet
- Features: 0-1 Unit/Acre, Front Yard, Street Level
Details
- Parcel number: 2423035002
- Zoning: LAR1
- Special conditions: Standard
Construction
Type & style
- Home type: SingleFamily
- Property subtype: Single Family Residence
Condition
- Turnkey
- New construction: No
- Year built: 1950
Utilities & green energy
- Sewer: Public Sewer
- Water: Public
Community & HOA
Community
- Features: Sidewalks
Location
- Region: Studio City
Financial & listing details
- Price per square foot: $720/sqft
- Tax assessed value: $510,762
- Date on market: 3/17/2026
- Cumulative days on market: 175 days
- Listing terms: Cash,Cash to New Loan
Estimated market value
$1,758,300
$1.67M - $1.85M
Not available
Price history
| Date | Event | Price |
|---|---|---|
| 3/17/2026 | Listed for sale | $1,795,000$720/sqft |
Source:  CRMLS #SR26056870 Report a problem CRMLS #SR26056870 Report a problem | ||
| 9/4/2025 | Listing removed | $1,795,000$720/sqft |
Source:  SDMLS #SR25134968 Report a problem SDMLS #SR25134968 Report a problem | ||
| 6/28/2025 | Listed for sale | $1,795,000+420.3%$720/sqft |
Source: SDMLS #SR25134968 Report a problem | ||
| 7/2/1998 | Sold | $345,000-19.6%$138/sqft |
Source: Public Record Report a problem | ||
| 12/29/1997 | Sold | $429,026$172/sqft |
Source: Public Record Report a problem | ||
Public tax history
| Year | Property taxes | Tax assessment |
|---|---|---|
| 2026 | -- | $510,762 +2% |
| 2025 | $6,320 +1.4% | $500,748 +2% |
| 2024 | $6,234 +1.9% | $490,930 +2% |
| 2023 | $6,117 +4.8% | $481,305 +2% |
| 2022 | $5,837 +1.4% | $471,868 +2% |
| 2021 | $5,755 -0.9% | $462,616 +1% |
| 2020 | $5,809 | $457,873 +2% |
| 2019 | $5,809 +8.5% | $448,896 +4.1% |
| 2018 | $5,353 | $431,145 +7.5% |
| 2017 | $5,353 +7.4% | $400,908 +5.5% |
| 2016 | $4,985 +5.3% | $380,048 +1.5% |
| 2015 | $4,732 +0.9% | $374,340 +2% |
| 2014 | $4,691 | $367,008 +2.5% |
| 2012 | -- | $358,188 +2% |
| 2011 | -- | $351,166 +0.5% |
| 2009 | -- | $349,371 +4% |
| 2007 | -- | $335,806 +2% |
| 2006 | -- | $329,223 |
| 2005 | -- | $329,223 +4% |
| 2004 | -- | $316,440 +3.9% |
| 2002 | -- | $304,552 +17.1% |
| 2000 | -- | $260,100 |
Find assessor info on the county website
Monthly payment
Est. payment
Payment breakdown
Explore the cost of this home by adjusting the details. Changes won't be saved.Climate risks
Neighborhood: Studio City
- $1,067,7003 bd2 ba1.2k sqft4026 Willowcrest Ave, Studio City, CA 91604Off Market
- $1,130,1002 bd2 ba1.3k sqft10645 Valleyheart Dr, Studio City, CA 91604Off Market
- $1,350,0003 bd2 ba1.2k sqft4030 Willowcrest Ave, Studio City, CA 91604Sold
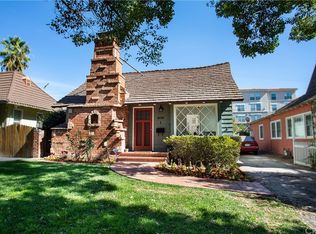
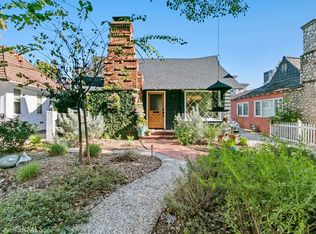
- $1,350,0003 bd2 ba1.2k sqft4030 Willowcrest Studio Ctr, Studio City, CA 91604Sold
Similar homes
- $1,790,0004 bd4 ba1.8k sqft1301 N Orange Grove Ave, Los Angeles, CA 90046For Sale
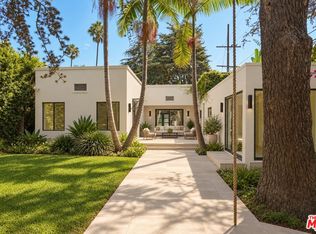 MLS ID #26947299, Brian Wall DRE # 02175989, Equity Union. CLAW
 - $1,800,0004 bd3 ba2.1k sqft5517 Woodman Ave, Van Nuys, CA 91401For Sale
 MLS ID #SR26055501, Suzanne Alon, Berkshire Hathaway HomeServices California Properties. CRMLS
 - $1,975,0004 bd4 ba2k sqft4028 Woodman Cyn, Sherman Oaks, CA 91423For Sale
 MLS ID #SR26181409, Stephanie Vitacco, Equity Union. CRMLS
 - $1,799,0004 bd4 ba2.8k sqft1009 S Rimpau Blvd, Los Angeles, CA 90019For Sale
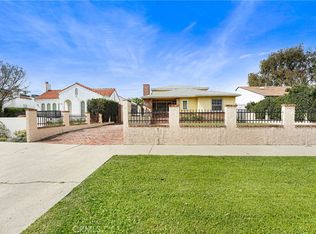 MLS ID #HD26011212, Michelle Cox, Michelle Cox, Broker. CRMLS
Local buyer's agents are ready to help
