Location, Location, Location! Welcome to 5138 Southridge Avenue, a spacious 3-bedroom, 3-bath residence offering approximately 2,717 square feet of living space on a 6,950-square-foot lot in sought-after Windsor Hills. Designed for memorable gatherings, the home features an expansive family room with a wet bar, seamlessly connected to a versatile sitting room/den—an ideal setting for entertaining, movie nights, game days or relaxed everyday living. The well-proportioned floor plan also includes a formal living room, dining area, breakfast nook and kitchen, plus two main-level bedrooms. Upstairs, the generously sized primary suite provides added privacy with a walk-in closet and private bath. Built in 1942, the residence offers distinctive architectural character, abundant living space and excellent potential to personalize. Conveniently located near LAX, SoFi Stadium, Intuit Dome, the Kia Forum, shopping, dining and major transportation routes, this Windsor Hills property places many of Los Angeles’ premier destinations within easy reach. A wonderful opportunity to create your next chapter in one of the area’s most established neighborhoods.
For sale
Listed by: First Team Real Estate • Chip McAllister • Contact: 949-735-9415
$1,599,999
5138 Southridge Ave, Los Angeles, CA 90043
3beds
2,717sqft
Single Family Residence
Built in 1942
6,952 Square Feet Lot
$1,566,200 Zestimate®
$589/sqft
$-- HOA
What's special
- 12 days |
- 552 |
- 27 |
Zillow last checked:
Listing updated:
Listed by:
Chip McAllister DRE #01971252 949-735-9415,
First Team Real Estate
Source: CRMLS,MLS#: OC26168936 Originating MLS: California Regional MLS
Originating MLS: California Regional MLSFacts & features
Interior
Bedrooms & bathrooms
- Bedrooms: 3
- Bathrooms: 3
- Full bathrooms: 3
- Main level bathrooms: 2
- Main level bedrooms: 2
Rooms
- Room types: Bonus Room, Family Room, Foyer, Kitchen, Laundry, Primary Bathroom, Primary Bedroom, Media Room, Office, Other
Primary bedroom
- Features: Primary Suite
Bathroom
- Features: Bathtub, Full Bath on Main Level, Soaking Tub, Separate Shower
Family room
- Features: Separate Family Room
Kitchen
- Features: Built-in Trash/Recycling
Other
- Features: Walk-In Closet(s)
Heating
- Central
Cooling
- None
Appliances
- Included: Double Oven, Gas Cooktop
- Laundry: Washer Hookup, Gas Dryer Hookup, Laundry Room
Features
- Wet Bar, Balcony, Breakfast Area, Ceiling Fan(s), Eat-in Kitchen, Entrance Foyer, Galley Kitchen, Primary Suite, Walk-In Closet(s)
- Flooring: Tile
- Windows: Shutters
- Has fireplace: Yes
- Fireplace features: Living Room
- Common walls with other units/homes: No Common Walls
Interior area
- Total interior livable area: 2,717 sqft
Property
Parking
- Total spaces: 2
- Parking features: Door-Single, Driveway, Garage
- Garage spaces: 2
Accessibility
- Accessibility features: Accessible Hallway(s)
Features
- Levels: Two
- Stories: 2
- Entry location: 1
- Patio & porch: Rear Porch, Covered, Deck
- Pool features: None
- Has spa: Yes
- Spa features: Above Ground
- Fencing: Electric,New Condition,Security,Wrought Iron
- Has view: Yes
- View description: City Lights, Neighborhood, Panoramic
Lot
- Size: 6,952 Square Feet
- Features: 0-1 Unit/Acre, Front Yard, Sprinkler System
Details
- Parcel number: 5010006003
- Special conditions: Standard
Construction
Type & style
- Home type: SingleFamily
- Architectural style: Traditional
- Property subtype: Single Family Residence
Materials
- Foundation: Slab
- Roof: Asphalt
Condition
- Additions/Alterations
- New construction: No
- Year built: 1942
Utilities & green energy
- Sewer: Public Sewer
- Water: Public
- Utilities for property: Cable Available, Electricity Connected, Natural Gas Connected, Sewer Connected, Water Connected
Community & HOA
Community
- Features: Dog Park, Street Lights, Suburban, Sidewalks
- Security: Security Gate
Location
- Region: Los Angeles
Financial & listing details
- Price per square foot: $589/sqft
- Tax assessed value: $1,859,194
- Annual tax amount: $22,932
- Date on market: 8/4/2026
- Cumulative days on market: 13 days
- Listing terms: Cash,Conventional,Cal Vet Loan,1031 Exchange,FHA,Fannie Mae,VA Loan
- Inclusions: Hot Tub/Spa
- Exclusions: Refrigerator, Washer and Dryer
- Road surface type: Paved
Estimated market value
$1,566,200
$1.49M - $1.64M
$6,464/mo
Price history
| Date | Event | Price |
|---|---|---|
| 8/4/2026 | Listed for sale | $1,599,999$589/sqft |
Source:  CRMLS #OC26168936 Report a problem CRMLS #OC26168936 Report a problem | ||
Public tax history
| Year | Property taxes | Tax assessment |
|---|---|---|
| 2025 | $22,932 +2.1% | $1,859,194 +2% |
| 2024 | $22,468 +1.8% | $1,822,740 +2% |
| 2023 | $22,070 +572.2% | $1,787,000 +739.4% |
| 2022 | $3,283 +1.4% | $212,902 +2% |
| 2021 | $3,237 -0.5% | $208,728 +1% |
| 2020 | $3,253 | $206,588 +2% |
| 2019 | $3,253 +7.8% | $202,539 +2% |
| 2018 | $3,017 | $198,568 +2% |
| 2017 | $3,017 +1.8% | $194,676 +2% |
| 2016 | $2,963 +3.3% | $190,860 +1.5% |
| 2015 | $2,869 +1.4% | $187,994 +2% |
| 2014 | $2,830 | $184,313 +2.5% |
| 2012 | -- | $179,885 +2% |
| 2011 | -- | $176,359 +0.8% |
| 2010 | -- | $175,042 -0.2% |
| 2009 | -- | $175,458 +2% |
| 2008 | -- | $172,019 +2% |
| 2007 | -- | $168,647 +2% |
| 2006 | -- | $165,341 |
| 2005 | -- | $165,341 +4% |
| 2004 | -- | $158,922 +1.9% |
| 2003 | -- | $156,011 +2% |
| 2002 | -- | $152,953 +4% |
| 2000 | -- | $147,015 |
Find assessor info on the county website
Monthly payment
Est. payment
Payment breakdown
Explore the cost of this home by adjusting the details. Changes won't be saved.Climate risks
Neighborhood: 90043
Nearby schools
GreatSchools rating
- 5/10Windsor Hills Math ScienceGrades: K-5Distance: 0.5 mi
- 3/10Audubon Middle SchoolGrades: 6-8Distance: 1.5 mi
- 3/10Crenshaw Science, Technology, Engineering, Math And Medicine MagnetGrades: 9-12Distance: 1.2 mi
Schools provided by the listing agent
- Elementary: Windsor Hills
- High: Crenshaw
Source: CRMLS. This data may not be complete. We recommend contacting the local school district to confirm school assignments for this home.
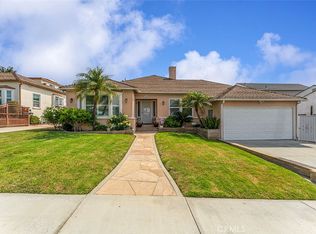
- $1,149,0003 bd3 ba1.8k sqft5144 Southridge Ave, Los Angeles, CA 90043Sold
- $912,2002 bd2 ba2.2k sqft5132 Southridge Ave, Los Angeles, CA 90043Off Market
- $795,2002 bd1 ba1.1k sqft5143 Parkglen Ave, Los Angeles, CA 90043Off Market
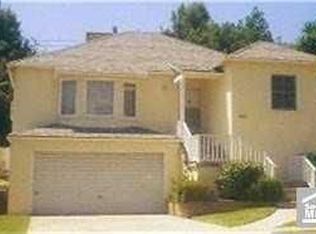
- $1,415,2003 bd4 ba2.2k sqft5150 Southridge Ave, Los Angeles, CA 90043Off Market

- $930,3003 bd2 ba1.7k sqft5149 Parkglen Ave, Los Angeles, CA 90043Off Market
- $1,518,3003 bd3 ba2.3k sqft5126 Southridge Ave, Los Angeles, CA 90043Off Market
- $1,179,8003 bd2 ba2.5k sqft5139 Parkglen Ave, Los Angeles, CA 90043Off Market
- $991,8002 bd2 ba2.2k sqft5155 Parkglen Ave, Los Angeles, CA 90043Off Market
A local agent can set up tours, give advice and negotiate with sellers.
Similar homes
- $1,669,0004 bd2 ba1.9k sqft3767 Monteith Dr, Los Angeles, CA 90043For Sale
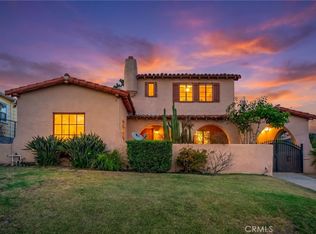 MLS ID #SB26117378, Randy Russell, Circle Real Estate. CRMLS
 - $1,699,0004 bd3 ba2k sqft8525 McConnell Ave, Los Angeles, CA 90045For Sale
 MLS ID #SB26084258, Daniel "Dow" Chang, Haus Investments. CRMLS
 - $1,600,0004 bd3 ba2.9k sqft16326 Nordhoff St, North Hills, CA 91343For Sale
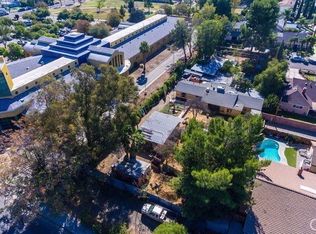 MLS ID #SR26162852, Bob Khalsa, United America Realty Services Inc. CRMLS
 - $1,699,0003 bd3 ba1.9k sqft500 Via Providencia, Burbank, CA 91501For Sale
 MLS ID #SR26176848, Hendrick Torossian, Keller Williams Luxury. CRMLS
 - $1,630,0004 bd3 ba1.5k sqft2939 Kelton Ave, Los Angeles, CA 90064For SaleMLS ID #SB26058924, Kevin DaSilva, eXp Realty of Greater Los Angeles, Inc.. CRMLS
- $1,299,0003 bd2 ba1.6k sqft7607 Goddard Ave, Los Angeles, CA 90045For SaleMLS ID #PW26081771, Anne Marie Reggie, Y Realty. CRMLS
- $1,375,0003 bd3 ba2.5k sqft7904 7th St, Downey, CA 90241For SaleMLS ID #DW26161883, Michael Berdelis, 24 Hour Real Estate. CRMLS
- $849,9003 bd2 ba1.9k sqft2142 W 73rd St, Los Angeles, CA 90047For SaleMLS ID #SR26166101, Jose Schnaider, Equity Union. CRMLS
- $1,399,0003 bd2 ba1.4k sqft2402 Robinson St, Redondo Beach, CA 90278For SaleMLS ID #SB26172011, Nicole Stober, Estate Properties. CRMLS
- $1,529,0003 bd3 ba1.6k sqft21310 Ladeene Ave, Torrance, CA 90503For SaleMLS ID #SB26153313, Larry Humes, Berkshire Hathaway HomeServices California Properties. CRMLS
- $1,600,0002 bd2 ba1.5k sqft1207 Graynold Ave, Glendale, CA 91202For SaleMLS ID #GD26158181, Romel Soltanian, The Art In Real Estate. CRMLS
- $999,0004 bd2 ba1.7k sqft3907 Edgehill Dr, Los Angeles, CA 90008For SaleMLS ID #SR26145311, Guy Azar, The Agency. CRMLS
- $1,699,0004 bd3 ba2k sqft2800 Jolley Dr, Burbank, CA 91504For SaleMLS ID #SR26147583, Rick Garcia, Sur Realty. CRMLS
- $1,795,0005 bd3 ba3k sqft19245 Berclair Ln, Tarzana, CA 91356For SaleMLS ID #SR26164201, Todd Bernstein, Coldwell Banker Realty. CRMLS
- $1,499,9994 bd3 ba3.5k sqft605 N 18th St, Montebello, CA 90640For SaleMLS ID #BB26053340, Marine Beilerian, JohnHart Real Estate. CRMLS
- $1,420,0003 bd3 ba1.5k sqft1758 Reed St, Redondo Beach, CA 90278For SaleMLS ID #SR26161036, Alicia Rosales, Keller Williams Encino/Sherman Oaks. CRMLS
- $1,299,0005 bd3 ba2k sqft3021 5th Ave, Los Angeles, CA 90018For SaleMLS ID #SB26158781, Phillip Perriott, eXp Realty of Greater Los Angeles, Inc.. CRMLS
- $1,398,0004 bd3 ba1.7k sqft660 S Bradshawe Ave, Monterey Park, CA 91754For SaleMLS ID #SR26163473, Anna Loh, The ONE Luxury Properties. CRMLS
- $1,400,0004 bd3 ba2.5k sqft11835 Pocasset Dr, Whittier, CA 90601For SaleMLS ID #OC26151408, Tony Shrikian, CENTURY 21 Affiliated. CRMLS
- $1,350,0003 bd2 ba1.9k sqft8809 Oak Park Ave, Northridge, CA 91325For SaleMLS ID #SR26174779, Randy Disimone, Keller Williams VIP Properties. CRMLS
Local buyer's agents are ready to help
