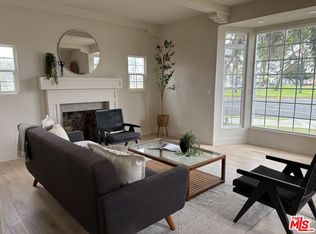
First time on the market in over 60 years! Warm and inviting 3 bed-2 bath Westchester home that, with your special touch, can be made into a dream home. Expanded over the years, the home features a widened kitchen and a spacious step-down family room anchored by an impressive brick fireplace. Hardwood floors, hidden beneath carpet for decades, await in the original portion of the home. Recent updates include central HVAC (just a few years old), along with re-insulation of the original structure. Energy efficient dual paned windows and plantation shutters add comfort and charm. Skylights flood the kitchen and primary bath with natural light. Lovely back yard with fruit trees. Attached garage with direct home access. Quiet tree-lined block. Easy access to 405 freeway. And say goodbye to airport rideshare waiting games because--bonus--the Metro K Line, a short walk away, in only ONE STOP to LAX's new Transit Center! This will be an even easier commute once the People Mover opens up. Walk to an evening at the theatre at the longstanding Westchester Playhouse, featuring the Kentwood Players. And just around the corner is the historical Centinela Adobe which offers community events and tours throughout the year. Great opportunity for some lucky buyer!
For sale
Listed by: Y Realty • Anne Marie Reggie • Contact: 562-972-2079
$1,299,000
7607 Goddard Ave, Los Angeles, CA 90045
3beds
1,694sqft
Single Family Residence
Built in 1950
5,529 Square Feet Lot
$1,264,200 Zestimate®
$767/sqft
$-- HOA
What's special
Impressive brick fireplaceQuiet tree-lined blockSpacious step-down family roomHardwood floorsWidened kitchenCentral hvacPlantation shutters
- 143 days
- 532
- 14
Zillow last checked:
Listing updated:
Listed by:
Anne Marie Reggie DRE #01416507 562-972-2079,
Y Realty
Source: CRMLS,MLS#: PW26081771 Originating MLS: California Regional MLS
Originating MLS: California Regional MLSFacts & features
Interior
Bedrooms & bathrooms
- Bedrooms: 3
- Bathrooms: 2
- Full bathrooms: 2
- Main level bathrooms: 2
- Main level bedrooms: 3
Rooms
- Room types: Bedroom
Bedroom
- Features: All Bedrooms Down
Bathroom
- Features: Bathtub, Tub Shower
Heating
- Central, Fireplace(s)
Cooling
- Central Air
Appliances
- Included: Dishwasher, Gas Cooktop, Gas Oven
- Laundry: In Garage
Features
- Breakfast Bar, Sunken Living Room, All Bedrooms Down
- Flooring: Carpet, Tile, Wood
- Windows: Blinds, Double Pane Windows, Plantation Shutters, Screens, Skylight(s)
- Has fireplace: Yes
- Fireplace features: Family Room
- Common walls with other units/homes: No Common Walls
Interior area
- Total interior livable area: 1,694 sqft
Property
Parking
- Total spaces: 3
- Parking features: Concrete, Direct Access, Door-Single, Driveway, Garage Faces Front, Garage
- Attached garage spaces: 1
- Uncovered spaces: 2
Features
- Levels: One
- Stories: 1
- Entry location: Front
- Patio & porch: Concrete, Front Porch
- Pool features: None
- Spa features: None
- Has view: Yes
- View description: Neighborhood
Lot
- Size: 5,529 Square Feet
- Features: 0-1 Unit/Acre, Back Yard, Front Yard, Sprinklers In Rear, Sprinklers In Front, Sprinklers On Side, Sprinkler System
Details
- Parcel number: 4127012002
- Special conditions: Standard,Trust
Construction
Type & style
- Home type: SingleFamily
- Property subtype: Single Family Residence
Materials
- Foundation: Raised
- Roof: Composition
Condition
- Fixer
- New construction: No
- Year built: 1950
Utilities & green energy
- Sewer: Public Sewer
- Water: Public
- Utilities for property: Electricity Connected, Sewer Connected
Community & HOA
Community
- Features: Street Lights, Suburban, Sidewalks
- Security: Carbon Monoxide Detector(s), Smoke Detector(s)
Location
- Region: Los Angeles
Financial & listing details
- Price per square foot: $767/sqft
- Tax assessed value: $118,967
- Date on market: 4/17/2026
- Cumulative days on market: 143 days
- Listing terms: Cash to New Loan
Estimated market value
$1,264,200
$1.20M - $1.33M
$5,232/mo
Price history
| Date | Event | Price |
|---|---|---|
| 6/19/2026 | Listed for sale | $1,299,000$767/sqft |
Source:  CRMLS #PW26081771 Report a problem CRMLS #PW26081771 Report a problem | ||
| 6/9/2026 | Contingent | $1,299,000$767/sqft |
Source: CRMLS #PW26081771 Report a problem | ||
| 4/27/2026 | Price change | $1,299,000-2%$767/sqft |
Source: CRMLS #PW26081771 Report a problem | ||
| 4/17/2026 | Listed for sale | $1,325,000$782/sqft |
Source: CRMLS #PW26081771 Report a problem | ||
Public tax history
| Year | Property taxes | Tax assessment |
|---|---|---|
| 2026 | -- | $118,967 +2% |
| 2025 | $1,640 +3.3% | $116,637 +2% |
| 2024 | $1,588 +1.5% | $114,351 +2% |
| 2023 | $1,564 +4.2% | $112,110 +2% |
| 2022 | $1,502 +2.1% | $109,912 +2% |
| 2021 | $1,471 -0.6% | $107,758 +1% |
| 2020 | $1,480 | $106,654 +2% |
| 2019 | $1,480 +7.6% | $104,564 +2% |
| 2018 | $1,376 | $102,514 +2% |
| 2017 | $1,376 +2% | $100,505 +2% |
| 2016 | $1,349 +3.9% | $98,536 +1.5% |
| 2015 | $1,299 +0.3% | $97,057 +2% |
| 2014 | $1,296 | $95,157 +2.5% |
| 2012 | -- | $92,872 +2% |
| 2011 | -- | $91,051 +0.8% |
| 2010 | -- | $90,372 -0.2% |
| 2009 | -- | $90,587 +2% |
| 2008 | -- | $88,812 +2% |
| 2007 | -- | $87,072 +2% |
| 2006 | -- | $85,366 |
| 2005 | -- | $85,366 +4% |
| 2004 | -- | $82,053 +1.9% |
| 2003 | -- | $80,550 +2% |
| 2002 | -- | $78,972 +4% |
| 2000 | -- | $75,907 |
Find assessor info on the county website
Monthly payment
Est. payment
Payment breakdown
Explore the cost of this home by adjusting the details. Changes won't be saved.Climate risks
Neighborhood: Westchester
Nearby schools
Schools provided by the listing agent
- Elementary: Westport Heights
- Middle: Orville Wright
- High: Westchester
Source: CRMLS. This data may not be complete. We recommend contacting the local school district to confirm school assignments for this home.
- $1,173,0003 bd2 ba1.2k sqft7613 Goddard Ave, Los Angeles, CA 90045Off Market

- $1,148,0003 bd2 ba1.7k sqft7601 Goddard Ave, Los Angeles, CA 90045Off Market
- $1,263,6003 bd2 ba1.3k sqft7619 Goddard Ave, Los Angeles, CA 90045Off Market

- $1,005,1003 bd2 ba1.3k sqft7700 Hindry Ave, Los Angeles, CA 90045Off Market
Similar homes
- $1,349,0005 bd3 ba1.7k sqft5020 Aldama St, Los Angeles, CA 90042For Sale
 MLS ID #SR26194130, Joe Soto, United Buy Real Estate. CRMLS
 - $875,0003 bd2 ba1.6k sqft1939 W 79th St, Los Angeles, CA 90047For Sale
 MLS ID #SB26169059, Dewey Jones, Century 21 Coastal Properties. CRMLS
 - $1,100,0003 bd3 ba2.1k sqft900 Alpha St, Inglewood, CA 90302For Sale
 MLS ID #SB26091459, David Harris, David Joseph Harris. CRMLS
 - $995,0003 bd2 ba2.1k sqft8230 Park Cir, Inglewood, CA 90305For Sale
 MLS ID #26874801, Arlett Hamilton DRE # 01220789, New Vision Real Estate Investments. CLAW
Local buyer's agents are ready to help
