Bring the in-laws! Fantastic 2 bedroom, 2 bath (1,921 sq ft) home in Orange Estates with a large 600 sq ft guest house, another bonus room, and a pool/spa -- all on a large 13,522 sq ft corner lot. The main home has a large formal living room & family room with fireplace, formal dining room (currently used as an office), and the kitchen and bathrooms were updated. Behind the 2 car garage is the guest house, which has a large living room with vaulted ceilings & fireplace, plus a 3/4 bathroom and bedroom. The backyard features a pool & spa, courtyard, putting green, and a bonus room with sauna, laundry & bathroom. The property has a new roof and central air and heat. Located near Furman Park & Rio Hondo Elementary School, it's in the heart of North Downey.
Under contract
Listed by: 24 Hour Real Estate • Michael Berdelis • Contact: 562-818-6111
$1,375,000
7904 7th St, Downey, CA 90241
3beds
2,500sqft
Single Family Residence
Built in 1949
0.31 Acres Lot
$1,353,200 Zestimate®
$550/sqft
$-- HOA
What's special
- 78 days
- 205
- 3
Likely to sell faster than
Zillow last checked:
Listing updated:
Listed by:
Michael Berdelis DRE #01234589 562-818-6111,
24 Hour Real Estate
Source: CRMLS,MLS#: DW26161883 Originating MLS: California Regional MLS
Originating MLS: California Regional MLSFacts & features
Interior
Bedrooms & bathrooms
- Bedrooms: 3
- Bathrooms: 3
- Full bathrooms: 2
- 1/2 bathrooms: 1
- Main level bathrooms: 3
- Main level bedrooms: 3
Rooms
- Room types: Bonus Room, Family Room, Kitchen, Living Room, Dining Room
Bathroom
- Features: Tub Shower
Heating
- Forced Air
Cooling
- Central Air
Appliances
- Included: Dishwasher, Gas Cooktop, Gas Oven, Microwave, Vented Exhaust Fan
- Laundry: Outside
Features
- Separate/Formal Dining Room, Granite Counters
- Flooring: Tile, Wood
- Has fireplace: Yes
- Fireplace features: Family Room, Living Room
- Common walls with other units/homes: No Common Walls
Interior area
- Total interior livable area: 2,500 sqft
Video & virtual tour
Property
Parking
- Total spaces: 2
- Parking features: Driveway, Garage
- Garage spaces: 2
Features
- Levels: One
- Stories: 1
- Entry location: porch
- Has private pool: Yes
- Pool features: Heated, In Ground, Private
- Has spa: Yes
- Spa features: Heated, Private
- Fencing: Block
Lot
- Size: 0.31 Acres
- Features: Corner Lot, Sprinkler System
Details
- Additional structures: Guest House Detached, Guest House
- Parcel number: 6251024023
- Special conditions: Standard
Construction
Type & style
- Home type: SingleFamily
- Architectural style: Ranch
- Property subtype: Single Family Residence
Materials
- Foundation: Raised
- Roof: Composition
Condition
- New construction: No
- Year built: 1949
Utilities & green energy
- Sewer: Public Sewer
- Water: Public
Community & HOA
Community
- Features: Suburban
Location
- Region: Downey
Financial & listing details
- Price per square foot: $550/sqft
- Tax assessed value: $304,484
- Date on market: 7/25/2026
- Cumulative days on market: 78 days
- Listing terms: Cash,Cash to New Loan,Conventional,VA Loan
Estimated market value
$1,353,200
$1.29M - $1.42M
$5,825/mo
Price history
| Date | Event | Price |
|---|---|---|
| 8/27/2026 | Contingent | $1,375,000$550/sqft |
Source:  CRMLS #DW26161883 Report a problem CRMLS #DW26161883 Report a problem | ||
| 7/25/2026 | Listed for sale | $1,375,000+402.7%$550/sqft |
Source: CRMLS #DW26161883 Report a problem | ||
| 6/1/1994 | Sold | $273,500$109/sqft |
Source: Public Record Report a problem | ||
Public tax history
| Year | Property taxes | Tax assessment |
|---|---|---|
| 2026 | -- | $304,484 +2% |
| 2025 | $4,135 +1.5% | $298,514 +2% |
| 2024 | $4,074 +3.3% | $292,662 +2% |
| 2023 | $3,946 +4.9% | $286,924 +2% |
| 2022 | $3,761 +2.6% | $281,299 +2% |
| 2021 | $3,666 +1.5% | $275,784 +1% |
| 2020 | $3,613 | $272,957 +2% |
| 2019 | $3,613 +8% | $267,606 +2% |
| 2018 | $3,344 | $262,360 +2% |
| 2017 | $3,344 +1.8% | $257,217 +2% |
| 2016 | $3,286 +1.9% | $252,174 +1.5% |
| 2015 | $3,226 +7% | $248,388 +2% |
| 2014 | $3,017 | $243,523 +2.5% |
| 2012 | -- | $237,671 +2% |
| 2011 | -- | $233,012 +0.8% |
| 2010 | -- | $231,271 -0.2% |
| 2009 | -- | $231,821 +2% |
| 2008 | -- | $227,276 +2% |
| 2007 | -- | $222,821 +2% |
| 2006 | -- | $218,453 |
| 2005 | -- | $218,453 +4% |
| 2004 | -- | $209,972 +1.9% |
| 2003 | -- | $206,124 +2% |
| 2002 | -- | $202,083 +4% |
| 2000 | -- | $194,237 |
Find assessor info on the county website
Monthly payment
Est. payment
Payment breakdown
Explore the cost of this home by adjusting the details. Changes won't be saved.Climate risks
Neighborhood: 90241
Nearby schools
Schools provided by the listing agent
- Elementary: Rio San Gabriel
- Middle: Griffiths
- High: Warren
Source: CRMLS. This data may not be complete. We recommend contacting the local school district to confirm school assignments for this home.
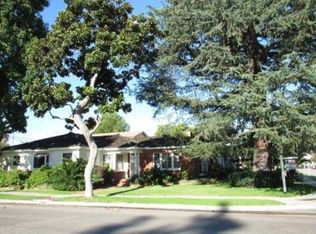

Similar homes
- $1,250,0004 bd3 ba2.3k sqft8635 Muller St, Downey, CA 90241For Sale
 MLS ID #DW26186214, Michael Berdelis, 24 Hour Real Estate. CRMLS
 - $1,290,0005 bd3 ba3k sqft7933 Quill Dr, Downey, CA 90242For Sale
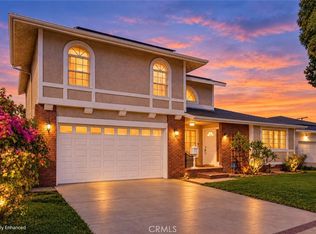 MLS ID #CV26212075, Ruben Martinez, REDFIN CORPORATION. CRMLS
 - $1,380,0004 bd2 ba2.4k sqft1127 S Almansor St, Alhambra, CA 91801For Sale
 MLS ID #WS26210621, Edward Wang, RE/MAX Premier Properties. CRMLS
 - $1,299,9995 bd4 ba3.3k sqft12732 McGee Dr, Whittier, CA 90602For Sale
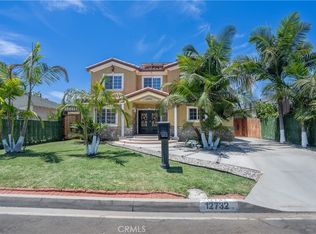 MLS ID #SW26141086, Arturo Aguilar, Realty Masters & Associates, I. CRMLS
Local buyer's agents are ready to help
