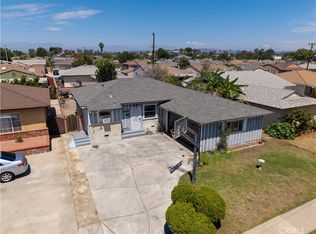
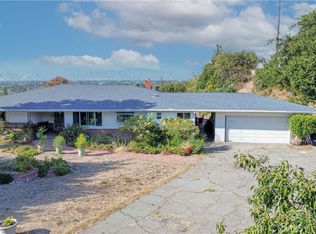
* Rare Horse Property ! What A Opportunity To Buy This Awesome Property ! Lot Size is 11,299 Sq Ft ! * Quiet Cul-de-sac Street * This Property Is Zoned For Agricultural And Horses ! If You Have Been Wanting A Home With A Big Beautiful Back Yard ? Here It Is ! * This Home Has A Awesome Floor Plan * Great Home For Entertaining ! * Be The Envy Of Everyone ! You Can Add An ADU !! * 3 Bedrooms 1 1/2 Bathrooms * 1,983 Sq Ft Of Living Space * This 11,299 Sq Ft Lot Is Beautifully Landscaped With A Big Park Back Yard Atmosphere That You Will Love ! * Dining Area * Large Family Room * Big Up Stairs Bonus Room Could Be Another Bedroom Or Recreation Room * Awesome Covered Patio * Out Door Hot Tub * Refrigerator , Stove Are Included * Separate Indoor Laundry Area Is Off Of Kitchen * Washer and Dryer Are Included * Big 2 Car Attached Garage * Automatic Garage Door Opener * Copper Plumbing * Fruit Trees * Neighborhood Park Is In Easy Walking Distance From Your New Home * Close To Schools , Shopping , Cerritos College , Cerritos Mall , Cerritos Iron Wood Golf Coarse * Easy Access To 605 Fwy , 91 Fwy, 105 Fry , 5 Fry And Metro Lane , Bus Transit *
For sale
Listed by: First Team Real Estate • Steven Marquez • Contact: 562-716-5032
Price cut: $35K (9/24)
$1,065,000
14831 Domart Ave, Norwalk, CA 90650
3beds
1,983sqft
Single Family Residence
Built in 1954
0.26 Acres Lot
$1,064,500 Zestimate®
$537/sqft
$-- HOA
What's special
- 98 days
- 694
- 32
Zillow last checked:
Listing updated:
Listed by:
Steven Marquez DRE #00756216 562-716-5032,
First Team Real Estate
Source: CRMLS,MLS#: RS26138350 Originating MLS: California Regional MLS
Originating MLS: California Regional MLSFacts & features
Interior
Bedrooms & bathrooms
- Bedrooms: 3
- Bathrooms: 2
- Full bathrooms: 1
- 1/2 bathrooms: 1
- Main level bathrooms: 2
- Main level bedrooms: 3
Rooms
- Room types: Bonus Room, Bedroom, Exercise Room, Family Room, Game Room, Kitchen, Laundry, Loft, Living Room, Primary Bedroom, Dining Room
Bedroom
- Features: All Bedrooms Down
Bedroom
- Features: Bedroom on Main Level
Bathroom
- Features: Bathtub, Full Bath on Main Level, Remodeled, Separate Shower, Tile Counters, Tub Shower
Kitchen
- Features: Pots & Pan Drawers, Remodeled, Tile Counters, Updated Kitchen
Heating
- Wall Furnace
Cooling
- None
Appliances
- Included: Free-Standing Range, Gas Cooktop, Gas Oven, Gas Range, Gas Water Heater, Refrigerator, Water Heater, Dryer, Washer
- Laundry: Washer Hookup, Gas Dryer Hookup, Inside, Laundry Room
Features
- Balcony, Block Walls, Ceiling Fan(s), Ceramic Counters, Cathedral Ceiling(s), Separate/Formal Dining Room, High Ceilings, Country Kitchen, Open Floorplan, Storage, Tile Counters, All Bedrooms Down, Bedroom on Main Level, Loft
- Flooring: Wood
- Windows: Screens
- Has fireplace: No
- Fireplace features: None
- Common walls with other units/homes: No Common Walls
Interior area
- Total interior livable area: 1,983 sqft
Property
Parking
- Total spaces: 2
- Parking features: Concrete, Direct Access, Driveway, Garage Faces Front, Garage, Garage Door Opener
- Attached garage spaces: 2
Accessibility
- Accessibility features: Customized Wheelchair Accessible, Accessible Approach with Ramp
Features
- Levels: One
- Stories: 1
- Entry location: Front
- Patio & porch: Concrete, Covered, Patio
- Pool features: None
- Has spa: Yes
- Spa features: Above Ground, Fiberglass, Heated
- Fencing: Block
Lot
- Size: 0.26 Acres
- Features: Horse Property, Sprinklers In Rear, Level, Near Park, Near Public Transit, Rectangular Lot, Sprinkler System, Yard
Details
- Additional structures: Gazebo, Shed(s), Storage
- Parcel number: 8076010051
- Special conditions: Standard
- Horses can be raised: Yes
- Horse amenities: Riding Trail
Construction
Type & style
- Home type: SingleFamily
- Architectural style: See Remarks
- Property subtype: Single Family Residence
Materials
- Stucco
- Foundation: Combination, Raised, Slab
- Roof: Composition,Shingle
Condition
- New construction: No
- Year built: 1954
Utilities & green energy
- Electric: 220 Volts For Spa
- Sewer: Public Sewer
- Water: Public
- Utilities for property: Cable Available, Natural Gas Connected, Sewer Connected, Water Connected
Community & HOA
Community
- Features: Biking, Curbs, Golf, Horse Trails, Street Lights, Sidewalks, Park
- Security: Carbon Monoxide Detector(s), Smoke Detector(s)
Location
- Region: Norwalk
Financial & listing details
- Price per square foot: $537/sqft
- Tax assessed value: $114,079
- Date on market: 7/15/2026
- Cumulative days on market: 98 days
- Listing terms: Conventional,FHA,VA Loan
- Road surface type: Paved
Estimated market value
$1,064,500
$1.01M - $1.12M
$3,927/mo
Price history
| Date | Event | Price |
|---|---|---|
| 9/24/2026 | Price change | $1,065,000-3.2%$537/sqft |
Source:  CRMLS #RS26138350 Report a problem CRMLS #RS26138350 Report a problem | ||
| 8/6/2026 | Price change | $1,100,000+10.3%$555/sqft |
Source: CRMLS #RS26138350 Report a problem | ||
| 7/15/2026 | Listed for sale | $997,000$503/sqft |
Source: CRMLS #RS26138350 Report a problem | ||
Public tax history
| Year | Property taxes | Tax assessment |
|---|---|---|
| 2026 | -- | $114,079 +2% |
| 2025 | $2,075 +9% | $111,843 +2% |
| 2024 | $1,903 +2.8% | $109,651 +2% |
| 2023 | $1,851 +1.9% | $107,502 +2% |
| 2022 | $1,816 +2.1% | $105,395 +2% |
| 2021 | $1,780 +2% | $103,329 +1% |
| 2020 | $1,744 | $102,270 +2% |
| 2019 | $1,744 +7.9% | $100,266 +2% |
| 2018 | $1,617 | $98,301 +2% |
| 2017 | $1,617 +1.8% | $96,375 +2% |
| 2016 | $1,588 +4.1% | $94,486 +1.5% |
| 2015 | $1,525 +6.3% | $93,068 +2% |
| 2014 | $1,435 | $91,246 +2.5% |
| 2012 | -- | $89,054 +2% |
| 2011 | -- | $87,308 +0.8% |
| 2010 | -- | $86,656 -0.2% |
| 2009 | -- | $86,863 +2% |
| 2008 | -- | $85,160 +2% |
| 2007 | -- | $83,491 +2% |
| 2006 | -- | $81,855 |
| 2005 | -- | $81,855 +4% |
| 2004 | -- | $78,679 +1.9% |
| 2003 | -- | $77,238 +2% |
| 2002 | -- | $75,724 +4% |
| 2000 | -- | $72,786 |
Find assessor info on the county website
Monthly payment
Est. payment
Payment breakdown
Explore the cost of this home by adjusting the details. Changes won't be saved.Climate risks
Neighborhood: 90650
Nearby schools
Schools provided by the listing agent
- Middle: Los Alisos
- High: Norwalk
Source: CRMLS. This data may not be complete. We recommend contacting the local school district to confirm school assignments for this home.

Similar homes
- $950,0004 bd2 ba2.2k sqft10515 Branscomb St, Norwalk, CA 90650For Sale
 MLS ID #PW26108977, Karen Wilson, Newport Financial Associates. CRMLS
 - $734,9993 bd2 ba1.2k sqft12239 Gettysburg Dr, Norwalk, CA 90650For Sale
 MLS ID #SR26185409, Ena Erazo, Pinnacle Estate Properties. CRMLS
 - $1,050,0004 bd2 ba1.8k sqft8037 Canna Cir, Buena Park, CA 90620For Sale
 MLS ID #PW26202238, Reon Boydstun Howard, Boydstun Rlty & Prop Mngmt Inc. CRMLS
 - $1,050,0003 bd3 ba2.3k sqft1343 E Maplegrove St, West Covina, CA 91792For Sale
 MLS ID #CV26145083, Lisa Anderson, Sell My Home Real Estate. CRMLS
