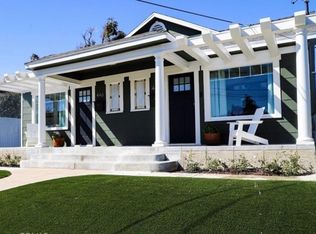
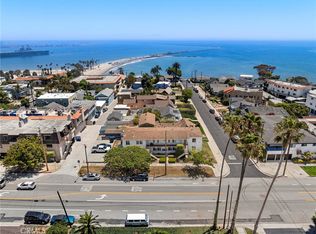
NEW PRICE, INCREDIBLE POTENTIAL! A rare opportunity awaits in one of San Pedro’s most desirable residential areas. Situated on an expansive 6,101-square-foot lot, this two-story, three-bedroom, two-bath home offers approximately 2,388 square feet of living space and exceptional potential for a buyer ready to create their dream home. The functional floor plan features two bedrooms and one bathroom on the main level, with a spacious primary suite located upstairs. Enjoy spectacular views of Cabrillo Beach right from your front yard, and take advantage of being just one block from Paseo Del Mar, where you can enjoy breathtaking views of the Pacific Ocean. The property is also conveniently located near shopping, dining, parks, entertainment, and, best of all, the beach. The property offers a large backyard, a wood deck, and an in-ground fiberglass spa. Whether you envision a stunning renovation or a thoughtful redesign, 456 W. 40th Street offers the location, lot size, views, and opportunity to bring your vision to life. Bring your imagination, your contractor, and your vision—this home is ready for its next chapter.
For sale
Listed by: Keller Williams Realty • Maria Lauro • Contact: 310-433-4665
Price cut: $245K (10/10)
$1,050,000
456 W 40th St, San Pedro, CA 90731
3beds
2,388sqft
Single Family Residence
Built in 1925
6,101 Square Feet Lot
$1,046,000 Zestimate®
$440/sqft
$-- HOA
What's special
- 44 days
- 1,274
- 48
Zillow last checked:
Listing updated:
Listed by:
Maria Lauro DRE #02071410 310-433-4665,
Keller Williams Realty
Source: CRMLS,MLS#: SB26189203 Originating MLS: California Regional MLS
Originating MLS: California Regional MLSFacts & features
Interior
Bedrooms & bathrooms
- Bedrooms: 3
- Bathrooms: 2
- Full bathrooms: 2
- Main level bathrooms: 1
- Main level bedrooms: 2
Rooms
- Room types: Attic, Bedroom, Family Room, Kitchen, Laundry, Living Room, Primary Bathroom, Primary Bedroom, Other
Bedroom
- Features: Bedroom on Main Level
Bathroom
- Features: Bathroom Exhaust Fan, Bathtub, Closet, Full Bath on Main Level, Linen Closet, Separate Shower, Tile Counters, Tub Shower
Family room
- Features: Separate Family Room
Other
- Features: Walk-In Closet(s)
Heating
- Wall Furnace
Cooling
- None
Appliances
- Included: 6 Burner Stove, Built-In Range, Dishwasher, Disposal, Gas Oven, Refrigerator, Trash Compactor, Water To Refrigerator, Water Heater, Dryer, Washer
- Laundry: Gas Dryer Hookup, Laundry Room
Features
- Ceiling Fan(s), Eat-in Kitchen, Attic, Bedroom on Main Level, Walk-In Closet(s)
- Flooring: Carpet
- Windows: Bay Window(s)
- Has fireplace: Yes
- Fireplace features: Family Room, Living Room
- Common walls with other units/homes: No Common Walls
Interior area
- Total interior livable area: 2,388 sqft
Property
Parking
- Total spaces: 1
- Parking features: Carport, Door-Single, Garage, Garage Faces Rear
- Garage spaces: 1
- Has carport: Yes
Accessibility
- Accessibility features: None
Features
- Levels: Two
- Stories: 2
- Entry location: Front door
- Patio & porch: Deck, Wood
- Pool features: None
- Has spa: Yes
- Spa features: In Ground
- Fencing: Wood
- Has view: Yes
- View description: Bluff, Harbor
- Has water view: Yes
- Water view: Harbor
- Waterfront features: Across the Road from Lake/Ocean
Lot
- Size: 6,101 Square Feet
- Features: 0-1 Unit/Acre, Bluff, Back Yard, Landscaped, Near Park
Details
- Parcel number: 7467023013
- Special conditions: Trust
Construction
Type & style
- Home type: SingleFamily
- Property subtype: Single Family Residence
Materials
- Foundation: Raised
- Roof: Shingle
Condition
- Fixer
- New construction: No
- Year built: 1925
Utilities & green energy
- Sewer: Public Sewer
- Water: Public
Community & HOA
Community
- Features: Biking, Curbs, Dog Park, Fishing, Golf, Hiking, Preserve/Public Land, Street Lights, Sidewalks, Park
Location
- Region: San Pedro
Financial & listing details
- Price per square foot: $440/sqft
- Tax assessed value: $407,990
- Date on market: 9/5/2026
- Cumulative days on market: 44 days
- Listing terms: Cash,Cash to New Loan,Conventional,Submit
- Road surface type: Paved
Estimated market value
$1,046,000
$994,000 - $1.10M
$4,349/mo
Price history
| Date | Event | Price |
|---|---|---|
| 10/10/2026 | Listed for sale | $1,050,000-18.9%$440/sqft |
Source:  CRMLS #SB26189203 Report a problem CRMLS #SB26189203 Report a problem | ||
| 9/30/2026 | Contingent | $1,295,000$542/sqft |
Source: CRMLS #SB26189203 Report a problem | ||
| 9/5/2026 | Listed for sale | $1,295,000$542/sqft |
Source: CRMLS #SB26189203 Report a problem | ||
Public tax history
| Year | Property taxes | Tax assessment |
|---|---|---|
| 2026 | -- | $407,990 +2% |
| 2025 | $4,906 +1.4% | $400,012 +2% |
| 2024 | $4,837 +2% | $392,170 +2% |
| 2023 | $4,744 +4.9% | $384,481 +2% |
| 2022 | $4,523 +1.3% | $376,943 +2% |
| 2021 | $4,464 -0.9% | $369,553 +1% |
| 2020 | $4,506 | $365,764 +2% |
| 2019 | $4,506 +5.6% | $358,593 +2% |
| 2018 | $4,267 | $351,563 +2% |
| 2017 | $4,267 +2.3% | $344,671 +2% |
| 2016 | $4,170 +2.5% | $337,913 +1.5% |
| 2015 | $4,070 +1% | $332,839 +2% |
| 2014 | $4,029 | $326,320 +2.5% |
| 2012 | -- | $318,477 +2% |
| 2011 | -- | $312,233 +0.8% |
| 2010 | -- | $309,901 -0.2% |
| 2009 | -- | $310,638 +2% |
| 2008 | -- | $304,548 +2% |
| 2007 | -- | $298,578 +2% |
| 2006 | -- | $292,725 |
| 2005 | -- | $292,725 +4% |
| 2004 | -- | $281,360 +1.9% |
| 2003 | -- | $276,204 +2% |
| 2002 | -- | $270,789 +4% |
| 2000 | -- | $260,276 |
Find assessor info on the county website
Monthly payment
Est. payment
Payment breakdown
Explore the cost of this home by adjusting the details. Changes won't be saved.Climate risks
Neighborhood: San Pedro
Nearby schools
Schools provided by the listing agent
- Elementary: Leland
- Middle: Dana
- High: San Pedro
Source: CRMLS. This data may not be complete. We recommend contacting the local school district to confirm school assignments for this home.
Similar homes
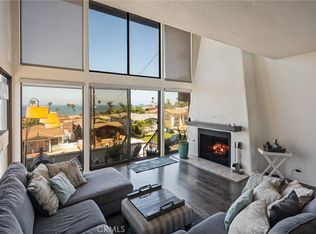
- $1,190,0004 bd3 ba2.2k sqft3513 S Kerckhoff Ave, San Pedro, CA 90731For Sale
 MLS ID #PV26144550, Lee Williams, Real Brokerage Technologies, I. CRMLS
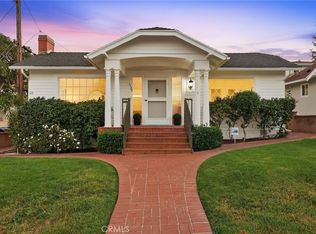
 - $1,099,0005 bd3 ba2.2k sqft1129 W 9th St, San Pedro, CA 90731For Sale
 MLS ID #SB26189344, Gary Krill, Compass. CRMLS
 - $1,109,9004 bd2 ba1.7k sqft1311 N Meyler St, San Pedro, CA 90731For Sale
 MLS ID #DW26195950, Maria Fernandez, Sunrise Realty & Home Loan. CRMLS
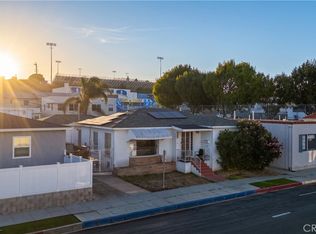
 - $899,9993 bd2 ba1.5k sqft1631 S Cabrillo Ave, San Pedro, CA 90731For Sale
 MLS ID #DW26202975, Jonathan Calderon, Real Broker. CRMLS
