First time on the market! Welcome to 2011 W Crestwood Street, a spacious single-story home in the desirable Eastview neighborhood of Rancho Palos Verdes. Offering 4 bedrooms, 3 bathrooms, approximately 1,873 square feet of living space, and an expansive 8,198-square-foot lot, this well-loved home is ready for its next chapter. The comfortable, functional floor plan and generous indoor-outdoor spaces provide an exciting opportunity to update, reimagine, and create a home that reflects your own personal style. The spacious backyard offers wonderful possibilities for entertaining, gardens, a pool, future expansion, or the possibility of adding an Accessory Dwelling Unit (ADU), subject to buyer verification with the City of Rancho Palos Verdes.
Ideally located within the highly acclaimed Palos Verdes Peninsula Unified School District and just minutes from parks, shopping, dining, golf, hiking trails, beaches, and the stunning Palos Verdes coastline. Whether you envision preserving some of its original character or transforming it into your dream home, 2011 W Crestwood Street is a special opportunity to create something truly your own while enjoying the relaxed lifestyle and exceptional community Rancho Palos Verdes is known for. Bring your vision and imagine the possibilities.
For sale
Listed by: DC Real Estate Group • Jamielyn Shierry • Contact: 310-999-4001
Price cut: $96K (9/28)
$1,399,000
2011 W Crestwood St, Rancho Palos Verdes, CA 90275
4beds
1,873sqft
Single Family Residence
Built in 1956
8,198 Square Feet Lot
$1,373,400 Zestimate®
$747/sqft
$-- HOA
What's special
- 43 days
- 1,192
- 34
Zillow last checked:
Listing updated:
Listed by:
Jamielyn Shierry DRE #01314888 310-999-4001,
DC Real Estate Group
Source: CRMLS,MLS#: SB26144982 Originating MLS: California Regional MLS
Originating MLS: California Regional MLSFacts & features
Interior
Bedrooms & bathrooms
- Bedrooms: 4
- Bathrooms: 3
- Full bathrooms: 3
- Main level bathrooms: 3
- Main level bedrooms: 4
Rooms
- Room types: Bedroom, Den, Laundry, Living Room, Primary Bathroom, Primary Bedroom, Dining Room
Primary bedroom
- Features: Main Level Primary
Bedroom
- Features: Bedroom on Main Level
Bathroom
- Features: Bathroom Exhaust Fan, Bathtub, Full Bath on Main Level, Linen Closet, Tile Counters, Tub Shower
Kitchen
- Features: Granite Counters
Heating
- Central
Cooling
- Central Air
Appliances
- Included: Double Oven, Dishwasher, Gas Cooktop, Disposal, Gas Oven, Gas Range, Gas Water Heater, Refrigerator, Range Hood, Water To Refrigerator, Dryer, Washer
- Laundry: Gas Dryer Hookup, Inside, Laundry Room
Features
- Breakfast Area, Separate/Formal Dining Room, Granite Counters, Tile Counters, Unfurnished, Bedroom on Main Level, Main Level Primary
- Flooring: Carpet, Vinyl, Wood
- Has fireplace: Yes
- Fireplace features: Living Room
- Common walls with other units/homes: No Common Walls
Interior area
- Total interior livable area: 1,873 sqft
Property
Parking
- Total spaces: 2
- Parking features: Driveway, Garage, On Site
- Attached garage spaces: 2
Features
- Levels: One
- Stories: 1
- Entry location: Main level
- Patio & porch: Rear Porch, Porch, Screened
- Exterior features: Rain Gutters
- Pool features: None
- Spa features: None
- Fencing: Chain Link,Privacy
Lot
- Size: 8,198 Square Feet
- Features: Back Yard, Front Yard
Details
- Parcel number: 7557022018
- Special conditions: Standard,Trust
Construction
Type & style
- Home type: SingleFamily
- Architectural style: Ranch
- Property subtype: Single Family Residence
Materials
- Brick, Drywall, Concrete, Plaster, Stucco, Wood Siding
- Foundation: Raised
- Roof: Asphalt
Condition
- New construction: No
- Year built: 1956
Utilities & green energy
- Electric: Standard
- Sewer: Public Sewer
- Water: Public
- Utilities for property: Electricity Connected, Natural Gas Connected, Sewer Connected, Water Connected
Community & HOA
Community
- Features: Curbs, Street Lights, Sidewalks
- Security: Smoke Detector(s)
Location
- Region: Rancho Palos Verdes
Financial & listing details
- Price per square foot: $747/sqft
- Tax assessed value: $158,724
- Date on market: 9/1/2026
- Cumulative days on market: 44 days
- Listing terms: Cash,Cash to New Loan
- Inclusions: All Appliances including washer and dryer
- Exclusions: All Furnishings
- Road surface type: Paved
Estimated market value
$1,373,400
$1.30M - $1.44M
$5,912/mo
Price history
| Date | Event | Price |
|---|---|---|
| 9/28/2026 | Price change | $1,399,000-6.4%$747/sqft |
Source:  CRMLS #SB26144982 Report a problem CRMLS #SB26144982 Report a problem | ||
| 9/1/2026 | Listed for sale | $1,495,000$798/sqft |
Source: CRMLS #SB26144982 Report a problem | ||
Public tax history
| Year | Property taxes | Tax assessment |
|---|---|---|
| 2026 | -- | $158,724 +2% |
| 2025 | $2,640 +11.1% | $155,613 +2% |
| 2024 | $2,377 +5.9% | $152,563 +2% |
| 2023 | $2,243 +4.3% | $149,573 +2% |
| 2022 | $2,150 +1.4% | $146,641 +2% |
| 2021 | $2,120 -0.5% | $143,766 +1% |
| 2020 | $2,131 | $142,293 +2% |
| 2019 | $2,131 +10.8% | $139,504 +2% |
| 2018 | $1,923 | $136,769 +2% |
| 2017 | $1,923 +1.9% | $134,089 +2% |
| 2016 | $1,886 +2.7% | $131,461 +1.5% |
| 2015 | $1,837 -4% | $129,488 +2% |
| 2014 | $1,914 | $126,952 +2.5% |
| 2012 | -- | $123,902 +2% |
| 2011 | -- | $121,474 +0.8% |
| 2010 | -- | $120,567 -0.2% |
| 2009 | -- | $120,855 +2% |
| 2008 | -- | $118,486 +2% |
| 2007 | -- | $116,164 +2% |
| 2006 | -- | $113,888 |
| 2005 | -- | $113,888 +4% |
| 2004 | -- | $109,467 +1.9% |
| 2003 | -- | $107,461 +2% |
| 2002 | -- | $105,355 +4% |
| 2000 | -- | $101,266 |
Find assessor info on the county website
Monthly payment
Est. payment
Payment breakdown
Explore the cost of this home by adjusting the details. Changes won't be saved.Climate risks
Neighborhood: 90275
Nearby schools
Schools provided by the listing agent
- Elementary: Crestwood
Source: CRMLS. This data may not be complete. We recommend contacting the local school district to confirm school assignments for this home.
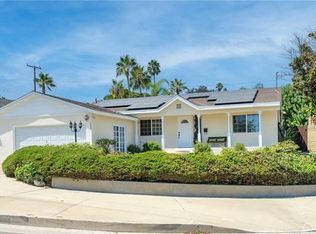
- $1,401,9004 bd3 ba2.2k sqft2019 W Crestwood St, Rancho Palos Verdes, CA 90275Off Market
- $1,485,2003 bd2 ba2k sqft2005 W Crestwood St, Rancho Palos Verdes, CA 90275Off Market
- $1,460,0003 bd2 ba1.5k sqft2024 Noble View Dr, Rancho Palos Verdes, CA 90275Sold

- $1,265,8003 bd2 ba1.5k sqft2018 Noble View Dr, Rancho Palos Verdes, CA 90275Off Market
Similar homes
- $1,339,0004 bd3 ba1.8k sqft2080 Avenida Feliciano, Rancho Palos Verdes, CA 90275For Sale
 MLS ID #PW26160724, Richard Han, Keller Williams Coastal Prop.. CRMLS
 - $1,499,0003 bd2 ba1.4k sqft27945 Alvarez Dr, Rancho Palos Verdes, CA 90275For Sale
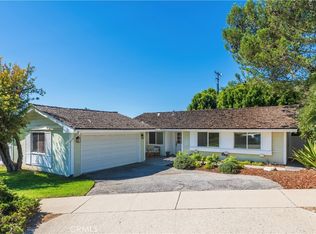 MLS ID #PV26219810, Edward Barrios, Vista Sotheby's International Realty. CRMLS
 - $1,398,0004 bd2 ba2k sqft2221 W 239th St, Torrance, CA 90501For Sale
 MLS ID #SB26203556, Melanie Hane, Beach City Brokers. CRMLS
 - $1,099,0005 bd3 ba2.2k sqft1129 W 9th St, San Pedro, CA 90731For Sale
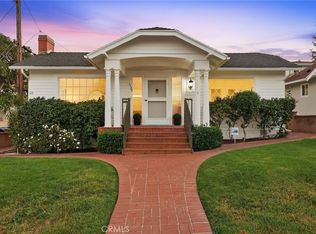 MLS ID #SB26189344, Gary Krill, Compass. CRMLS
