Nestled in the sought-after View Park – Windsor Hills community, this residence offers a rare chance to own a masterpiece in a prime location. As you approach, a beautifully landscaped front yard, accented by a flagstone walkway, welcomes you with the home’s exceptional curb appeal. This inviting residence, brimming with character. Inside, discover a warm blend of natural hardwood, plush carpet, and sleek tile floors that flow through spacious interiors. Its spacious kitchen features exceptional quality Caesarstone countertops and a cozy eat-in area, perfect for family meals or lively gatherings. The grand living room with a fireplace and dining room, are bathed in natural light from wide windows that frame stunning neighborhood panorama views and overlook a charming, covered deck, ideal for morning coffee or evening soirees. Step outside to the expansive backyard with a flagstone walkway that graces the back patio, a true haven with ample space for family gatherings, entertaining, gardening, or to create your dream outdoor oasis. Retreat to the serene and inviting bedrooms, where a bay window invites soft natural light, creating a tranquil escape. The bathroom’s elegant natural marble countertop and double sink vanity elevates everyday living with functionality. While this home is in a stunning neighborhood and exudes sophistication and warmth, it’s a perfect canvas for you to refresh, personalize, making it uniquely yours.
Sold for $1,149,000
Listed by: Joanne Loyola Mullins, Broker • Joanne Mullins • Contact: 562-900-2020
Bought with: Exclusive Listing
$1,149,000
5144 Southridge Ave, Los Angeles, CA 90043
3beds
1,857sqft
Single Family Residence
Built in 1941
6,820 Square Feet Lot
$1,157,100 Zestimate®
$619/sqft
$5,879 Estimated rent
Home value
$1,157,100
$1.05M - $1.28M
$5,879/mo
Zestimate® history
Owner options
List your home for rent
$5,879/mo
Rent Zestimate®
Find your next renter with Zillow Rental Manager. Plus, with online applications, you can quickly screen prospective tenants – for free.
$5,879/mo
Rent Zestimate®
Refinance and save
$7,326/mo
Est. payment
Refinancing to a lower rate could help reduce your monthly payments and save thousands over the life of the loan.
$7,326/mo
Est. payment
Explore your selling options
Work with a Zillow partner agent
Leverage their expertise and Zillow's premium Showcase listings to get your home seen by more buyers.
Get startedList with your own agent
Get your home in front of millions of buyers by listing it on Zillow.
Learn how to do itSell it yourself
Take full control of how buyers see your home on Zillow by listing For Sale by Owner (FSBO).
List your homeWhat's special
Expansive backyardElegant natural marble countertopCaesarstone countertopsCozy eat-in areaExceptional curb appealSpacious kitchenSerene and inviting bedrooms
Zillow last checked:
Listing updated:
Listed by:
Joanne Mullins DRE #01159043 562-900-2020,
Joanne Loyola Mullins, Broker
Bought with:
Gabriela Bauer, DRE #01200040
Exclusive Listing
Source: CRMLS,MLS#: RS25155282 Originating MLS: California Regional MLS
Originating MLS: California Regional MLSFacts & features
Interior
Bedrooms & bathrooms
- Bedrooms: 3
- Bathrooms: 3
- Full bathrooms: 1
- 3/4 bathrooms: 1
- 1/2 bathrooms: 1
- Main level bathrooms: 1
- Main level bedrooms: 1
Rooms
- Room types: Bedroom, Den, Entry/Foyer, Family Room, Kitchen, Living Room, Primary Bedroom, Dining Room
Primary bedroom
- Features: Main Level Primary
Bedroom
- Features: Bedroom on Main Level
Bedroom
- Features: All Bedrooms Down
Bathroom
- Features: Bathtub, Dual Sinks, Stone Counters, Remodeled, Separate Shower
Kitchen
- Features: Stone Counters
Heating
- Central
Cooling
- Central Air
Appliances
- Included: Free-Standing Range, Refrigerator, Water Heater
- Laundry: In Garage
Features
- Ceiling Fan(s), Crown Molding, Separate/Formal Dining Room, Eat-in Kitchen, Living Room Deck Attached, Stone Counters, All Bedrooms Down, Bedroom on Main Level, Main Level Primary
- Flooring: Carpet, Tile, Wood
- Doors: Panel Doors, Sliding Doors
- Windows: Blinds, Bay Window(s), Stained Glass, Shutters
- Has fireplace: Yes
- Fireplace features: Living Room, Wood Burning
- Common walls with other units/homes: No Common Walls
Interior area
- Total interior livable area: 1,857 sqft
- Finished area below ground: 0
Property
Parking
- Total spaces: 4
- Parking features: Direct Access, Driveway, Garage
- Attached garage spaces: 2
- Uncovered spaces: 2
Features
- Levels: One
- Stories: 1
- Entry location: Ground Level
- Patio & porch: Covered, Deck, Open, Patio, Stone, Tile
- Pool features: None
- Spa features: None
- Fencing: Block,Brick,Chain Link,Wrought Iron
- Has view: Yes
- View description: Neighborhood, Panoramic
Lot
- Size: 6,820 Square Feet
- Features: 0-1 Unit/Acre, Front Yard, Garden, Lawn, Landscaped, Sprinklers Manual, Yard
Details
- Parcel number: 5010006004
- Zoning: LCR1*
- Special conditions: Standard
Construction
Type & style
- Home type: SingleFamily
- Architectural style: Traditional
- Property subtype: Single Family Residence
Materials
- Drywall, Plaster, Stone, Stucco
- Foundation: Raised
- Roof: Shingle
Condition
- Repairs Cosmetic
- New construction: No
- Year built: 1941
Utilities & green energy
- Sewer: Public Sewer
- Water: Public
- Utilities for property: Electricity Connected, Natural Gas Connected, Sewer Connected, Water Connected
Community & HOA
Community
- Features: Biking, Golf, Park, Sidewalks
- Security: Security System, Carbon Monoxide Detector(s), Smoke Detector(s)
Location
- Region: Los Angeles
Financial & listing details
- Price per square foot: $619/sqft
- Tax assessed value: $544,486
- Annual tax amount: $7,328
- Date on market: 7/15/2025
- Cumulative days on market: 13 days
- Listing terms: Cash,Cash to Existing Loan,Conventional,FHA,VA Loan
- Road surface type: Paved
Price history
| Date | Event | Price |
|---|---|---|
| 9/3/2025 | Sold | $1,149,000$619/sqft |
Source:  CRMLS #RS25155282 Report a problem CRMLS #RS25155282 Report a problem | ||
| 8/1/2025 | Pending sale | $1,149,000$619/sqft |
Source: CRMLS #RS25155282 Report a problem | ||
| 7/16/2025 | Listed for sale | $1,149,000+170.4%$619/sqft |
Source: CRMLS #RS25155282 Report a problem | ||
| 2/25/2011 | Sold | $425,000+6.3%$229/sqft |
Source: Public Record Report a problem | ||
| 11/23/2010 | Listed for sale | $399,999+3.8%$215/sqft |
Source: Newstar Realty #10-488279 Report a problem | ||
| 10/8/2010 | Listing removed | $385,500$208/sqft |
Source: JNC NEW DAWN dba Keller Williams Elite Realty #S623217 Report a problem | ||
| 7/3/2010 | Listed for sale | $385,500-44.5%$208/sqft |
Source: Superlative, Inc. #S623217 Report a problem | ||
| 8/3/2005 | Sold | $695,000$374/sqft |
Source: Public Record Report a problem | ||
Public tax history
| Year | Property taxes | Tax assessment |
|---|---|---|
| 2025 | $7,328 +3.5% | $544,486 +2% |
| 2024 | $7,080 +1.7% | $533,811 +2% |
| 2023 | $6,961 +4.9% | $523,345 +2% |
| 2022 | $6,637 +1.1% | $513,085 +2% |
| 2021 | $6,562 -0.8% | $503,025 +1% |
| 2020 | $6,612 | $497,868 +2% |
| 2019 | $6,612 +5.8% | $488,107 +2% |
| 2018 | $6,252 | $478,537 +2% |
| 2017 | $6,252 +2% | $469,155 +2% |
| 2016 | $6,131 +2.5% | $459,957 +1.5% |
| 2015 | $5,983 +1.6% | $453,049 +2% |
| 2014 | $5,888 | $444,176 +2.5% |
| 2012 | -- | $433,500 -3.7% |
| 2011 | -- | $450,000 |
| 2010 | -- | $450,000 -33.6% |
| 2009 | -- | $677,800 -6.3% |
| 2008 | -- | $723,077 +2% |
| 2007 | -- | $708,900 +2% |
| 2006 | -- | $695,000 +896.4% |
| 2005 | -- | $69,750 +4% |
| 2004 | -- | $67,044 +1.9% |
| 2003 | -- | $65,816 +2% |
| 2002 | -- | $64,526 +4% |
| 2000 | -- | $62,023 |
Find assessor info on the county website
Neighborhood: 90043
Nearby homes
- $1,599,9993 bd3 ba2.7k sqft5138 Southridge Ave, Los Angeles, CA 90043For Sale
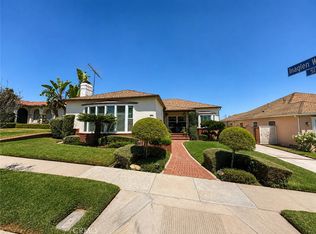
- $1,415,2003 bd4 ba2.2k sqft5150 Southridge Ave, Los Angeles, CA 90043Off Market

- $930,3003 bd2 ba1.7k sqft5149 Parkglen Ave, Los Angeles, CA 90043Off Market
- $822,9002 bd2 ba1.7k sqft5156 Southridge Ave, Los Angeles, CA 90043Off Market
- $912,2002 bd2 ba2.2k sqft5132 Southridge Ave, Los Angeles, CA 90043Off Market
- $980,4002 bd2 ba2.2k sqft5155 Parkglen Ave, Los Angeles, CA 90043Off Market
- $798,3002 bd1 ba1.1k sqft5143 Parkglen Ave, Los Angeles, CA 90043Off Market
- $827,3003 bd2 ba1.4k sqft5161 Parkglen Ave, Los Angeles, CA 90043Off Market
Nearby schools
GreatSchools rating
- 5/10Windsor Hills Math ScienceGrades: K-5Distance: 0.5 mi
- 3/10Audubon Middle SchoolGrades: 6-8Distance: 1.5 mi
- 3/10Crenshaw Science, Technology, Engineering, Math And Medicine MagnetGrades: 9-12Distance: 1.2 mi
Schools provided by the listing agent
- Elementary: Windsor Hills
- Middle: Audubon
- High: Whitney
Source: CRMLS. This data may not be complete. We recommend contacting the local school district to confirm school assignments for this home.
Get a cash offer in 3 minutes
Find out how much your home could sell for in as little as 3 minutes with a no-obligation cash offer.
Estimated market value
$1,157,100
Get a cash offer in 3 minutes
Find out how much your home could sell for in as little as 3 minutes with a no-obligation cash offer.
Estimated market value
$1,157,100
- California
- Los Angeles County
- View Park-Windsor Hills
- 90043
- 5144 Southridge Ave
Nearby cities
Nearby zip codes
Other View Park-Windsor Hills Topics
- Apartments for Rent in 90043
- Houses for Sale in 90043
- Houses for Rent in 90043
- 90043 Real Estate
- View Park-Windsor Hills Condos
- Houses for Sale in View Park-Windsor Hills
- Newest Listings in View Park-Windsor Hills
- View Park-Windsor Hills Home Values
- View Park-Windsor Hills Real Estate Agents
- View Park-Windsor Hills Refinance
- View Park-Windsor Hills Mortgage Rates
