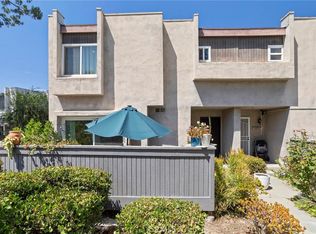
Welcome to 2135 Pine Street, Rosemead, CA 91770, a stunning brand-new contemporary condominium that perfectly blends modern style, comfort, and functionality. This spacious 4-bedroom, 2.5-bathroom residence features an open-concept floor plan filled with natural light, soaring ceilings, and elegant finishes throughout. The expansive living and dining areas flow seamlessly into a beautifully appointed kitchen complete with sleek cabinetry, quartz countertops, stainless steel appliances, designer backsplash accents, and abundant storage space, creating the perfect setting for both everyday living and entertaining. Generously sized bedrooms provide flexibility for growing families, guests, or a home office, while the thoughtfully designed bathrooms showcase modern vanities, premium fixtures, and stylish glass-enclosed showers. Additional highlights include wide-plank flooring, recessed lighting, dual-pane windows, and an attached two-car garage. Conveniently located in the heart of Rosemead near shopping, dining, parks, schools, and major transportation routes, this move-in-ready home offers an exceptional opportunity to enjoy contemporary living in one of the San Gabriel Valley’s most desirable communities.
For sale
Listed by: High Ten Partners, Inc. • LYNN LOI • Contact: 626-731-0648
$1,180,000
2135 Pine St, Rosemead, CA 91770
4beds
1,969sqft
:
Get pre-qualified$7,959/mo
Condominium
Built in 2026
-- sqft lot
$1,170,600 Zestimate®
$599/sqft
$328/mo HOA
What's special
- 44 days |
- 147 |
- 1 |
Zillow last checked:
Listing updated:
Listed by:
LYNN LOI DRE #01378974 626-731-0648,
High Ten Partners, Inc.
Source: CRMLS,MLS#: WS26125441 Originating MLS: California Regional MLS
Originating MLS: California Regional MLSFacts & features
Interior
Bedrooms & bathrooms
- Bedrooms: 4
- Bathrooms: 3
- Full bathrooms: 2
- 3/4 bathrooms: 1
- Main level bathrooms: 1
Rooms
- Room types: Bedroom, Kitchen, Laundry, Living Room, Primary Bathroom, Primary Bedroom
Primary bedroom
- Features: Primary Suite
Bedroom
- Features: All Bedrooms Up
Bathroom
- Features: Bathtub, Quartz Counters, Separate Shower
Kitchen
- Features: Granite Counters, Quartz Counters
Heating
- Central
Cooling
- Central Air, Electric, Gas
Appliances
- Included: Gas Range, Water Heater, Dryer
- Laundry: Gas Dryer Hookup, In Garage
Features
- Quartz Counters, All Bedrooms Up, Primary Suite
- Flooring: Laminate
- Doors: Panel Doors
- Has fireplace: No
- Fireplace features: None
- Common walls with other units/homes: 1 Common Wall
Interior area
- Total interior livable area: 1,969 sqft
Property
Parking
- Total spaces: 2
- Parking features: Garage, Garage Door Opener, Gated
- Attached garage spaces: 2
Features
- Levels: Two
- Stories: 2
- Entry location: Front
- Pool features: None
- Fencing: Block,Wrought Iron
- Has view: Yes
- View description: None
Lot
- Size: 0.26 Acres
- Features: 2-5 Units/Acre
Details
- Special conditions: Standard
Construction
Type & style
- Home type: Condo
- Property subtype: Condominium
- Attached to another structure: Yes
Materials
- Drywall, Concrete, Stucco
- Foundation: Concrete Perimeter, Slab
- Roof: Flat,Shingle
Condition
- Building Permit
- New construction: No
- Year built: 2026
Utilities & green energy
- Sewer: Public Sewer
- Water: Public
- Utilities for property: Electricity Connected, Natural Gas Connected, Sewer Connected, Water Connected
Community & HOA
Community
- Features: Street Lights
- Security: Carbon Monoxide Detector(s), Security Gate
HOA
- Has HOA: Yes
- Amenities included: Insurance, Maintenance Front Yard, Trash
- HOA fee: $328 monthly
- HOA name: N/A
Location
- Region: Rosemead
Financial & listing details
- Price per square foot: $599/sqft
- Date on market: 6/9/2026
- Cumulative days on market: 45 days
- Listing terms: Cash,Cash to New Loan,Conventional,FHA
Estimated market value
$1,170,600
$1.11M - $1.23M
$4,342/mo
Price history
| Date | Event | Price |
|---|---|---|
| 6/9/2026 | Listed for sale | $1,180,000$599/sqft |
Source:  CRMLS #WS26125441 Report a problem CRMLS #WS26125441 Report a problem | ||
Public tax history
Tax history is unavailable.
Monthly payment
Est. payment
Payment breakdown
Explore the cost of this home by adjusting the details. Changes won't be saved.Climate risks
Neighborhood: 91770
Nearby schools
GreatSchools rating
- 5/10Rice (Eldridge) Elementary SchoolGrades: K-6Distance: 0.3 mi
- 8/10Temple (Roger W.) Intermediate SchoolGrades: 7-8Distance: 0.6 mi
- $1,380,0005 bd3 ba2.1k sqft8104 Graves Ave, Rosemead, CA 91770For Sale

- $360,3100.468 Acres8102 Garvey Ave, Rosemead, CA 91770Off Market

- $1,480,0005 bd4 ba2.4k sqft8102 Graves Ave, Rosemead, CA 91770For Sale

- $865,0002 bd1 ba1.2k sqft8060 Graves Ave, Rosemead, CA 91770Off Market
- $773,3002 bd1 ba808 sqft2218 Eckhart Ave, Rosemead, CA 91770Off Market
- $786,0002 bd2 ba800 sqft2127 Pine St, Rosemead, CA 91770Off Market
- $935,2003 bd2 ba1.2k sqft2214 Eckhart Ave, Rosemead, CA 91770Off Market
- $736,6002 bd1 ba675 sqft8063 Graves Ave, Rosemead, CA 91770Off Market
A local agent can set up tours, give advice and negotiate with sellers.
Similar homes
- $1,380,0005 bd3 ba2.1k sqft8104 Graves Ave, Rosemead, CA 91770For SaleMLS ID #WS26126067, LYNN LOI, High Ten Partners, Inc.. CRMLS
- $1,480,0005 bd4 ba2.4k sqft8102 Graves Ave, Rosemead, CA 91770For SaleMLS ID #WS26125575, LYNN LOI, High Ten Partners, Inc.. CRMLS
- $788,0003 bd4 ba1.7k sqft9044 Garvey Ave Unit 20, Rosemead, CA 91770For Sale
 MLS ID #TR26128998, Xiang Qin, TopSky Realty Inc.. CRMLS
 - $675,0003 bd2 ba1.5k sqft1854 Rainbow Terrace Ln, Montebello, CA 90640For Sale
 MLS ID #DW26142538, Doris Morejon, Excellence RE Real Estate. CRMLS
 - $1,090,0003 bd3 ba1.7k sqft2473 Loma Vista St, Pasadena, CA 91104For SaleMLS ID #WS26156111, QING YANG, RE/MAX PREMIER/ARCADIA. CRMLS
- $1,150,0005 bd3 ba2.2k sqft9030 Terradell St, Pico Rivera, CA 90660For SaleMLS ID #DW26148098, Luis Bautista, Luis A Bautista. CRMLS
- $1,349,0004 bd3 ba2.7k sqft1604 S Monterey St, Alhambra, CA 91801For SaleMLS ID #CV26094253, Joel Balswick, BALSWICK REALTY. CRMLS
- $818,0002 bd3 ba1.5k sqft9575 Broadway APT 7, Temple City, CA 91780For SaleMLS ID #WS26144120, YANFANG GUAN, HUNTINGTON REALTY GROUP CO.. CRMLS
- $799,0003 bd3 ba1.4k sqft1818 Garvey Ave APT H, Alhambra, CA 91803For SaleMLS ID #26856057, Jae Park DRE # 01204986, Golden Properties. CLAW
- $1,150,0005 bd5 ba2.6k sqft2636 Workman St, Los Angeles, CA 90031For SaleMLS ID #CV26025942, Diana Baylor, RE/MAX MASTERS REALTY. CRMLS
- $759,9004 bd4 ba1.8k sqft821 Hudson Ln, West Covina, CA 91790For SaleMLS ID #AR26026582, Jing Li, Treelane Realty Group Inc.. CRMLS
- $809,0003 bd2 ba1.1k sqft5313 Manzanar Ave, Pico Rivera, CA 90660For SaleMLS ID #DW26156955, Vincent Reynolds, Excellence RE Real Estate, Inc.. CRMLS
- $898,7773 bd3 ba2k sqft12464 Boxwood Ter, Santa Fe Springs, CA 90670For SaleMLS ID #RS26106992, Rajshekhar Kolmi, K & D Associates. CRMLS
- $1,019,9904 bd3 ba1.4k sqft1464 Cranmer Dr, Walnut, CA 91789For SaleMLS ID #TR26121189, Yumin Huang, IRN Realty. CRMLS
- $1,148,0003 bd3 ba1.9k sqft2022 W 31st St, Los Angeles, CA 90018For SaleMLS ID #CV26144652, Diana Goytia, COLDWELL BANKER LEADERS. CRMLS
- $765,6004 bd3 ba1.3k sqft9724 Cortada St, South El Monte, CA 91733For SaleMLS ID #WS26148248, JEAN CHANG, COLDWELL BANKER DYNASTY/TC. CRMLS
- $1,150,0004 bd3 ba1.6k sqft3460 W 71st St, Los Angeles, CA 90043For SaleMLS ID #MB26130830, FRANCIS CHOE, APEX REALTY & INVESTMENTS. CRMLS
- $1,249,0005 bd4 ba2.2k sqft417 N Vernon Ave, Azusa, CA 91702For SaleMLS ID #PW26124619, Wilma Sandoval, Premier Realty & Loans, Inc.. CRMLS
- $1,100,0004 bd3 ba2k sqft18104 Rio Seco Dr, Rowland Heights, CA 91748For SaleMLS ID #AR26021717, Hueyyi Tseng, Pinnacle Real Estate Group. CRMLS
- $1,188,8885 bd2 ba1.8k sqft8408 Mercury Dr, Buena Park, CA 90620For SaleMLS ID #PW26129479, Thao Doan, Ana Real Estate. CRMLS
Local buyer's agents are ready to help
