Welcome to 8104 Graves Avenue, a beautifully designed 5-bedroom, 3-bathroom condominium offering modern comfort, stylish finishes, and a functional open-concept layout. Step inside to discover a bright and spacious living area with wide-plank flooring, recessed lighting, and abundant natural light throughout. The contemporary kitchen features sleek white cabinetry, quartz-style countertops, stainless steel appliances, designer tile backsplash, and a center island that flows seamlessly into the living and dining areas—perfect for entertaining and everyday living. The well-appointed floor plan provides generously sized bedrooms and tastefully finished bathrooms featuring modern vanities, stone-inspired countertops, and elegant glass-enclosed showers. The spacious primary suite offers a relaxing retreat with ample closet space and a beautifully upgraded bathroom. Additional highlights include energy-efficient dual-pane windows, central HVAC, indoor laundry area, contemporary fixtures, and an attached private entrance. Conveniently located near shopping, dining, schools, parks, and major freeways, this move-in-ready home combines modern design with everyday convenience. A rare opportunity to own a newly built residence in one of Rosemead's most desirable locations.
For sale
Listed by: High Ten Partners, Inc. • LYNN LOI • Contact: 626-731-0648
$1,380,000
8104 Graves Ave, Rosemead, CA 91770
5beds
2,154sqft
:
Get pre-qualified$9,253/mo
Condominium
Built in 2026
-- sqft lot
$1,366,100 Zestimate®
$641/sqft
$328/mo HOA
What's special
- 54 days |
- 88 |
- 0 |
Zillow last checked:
Listing updated:
Listed by:
LYNN LOI DRE #01378974 626-731-0648,
High Ten Partners, Inc.
Source: CRMLS,MLS#: WS26126067 Originating MLS: California Regional MLS
Originating MLS: California Regional MLSFacts & features
Interior
Bedrooms & bathrooms
- Bedrooms: 5
- Bathrooms: 3
- Full bathrooms: 3
- Main level bathrooms: 1
- Main level bedrooms: 1
Rooms
- Room types: Bedroom, Kitchen, Laundry, Primary Bathroom, Primary Bedroom
Primary bedroom
- Features: Primary Suite
Bedroom
- Features: Bedroom on Main Level
Bathroom
- Features: Bathtub, Separate Shower
Kitchen
- Features: Kitchen/Family Room Combo, Quartz Counters
Heating
- Central
Cooling
- Central Air, Gas, Heat Pump
Appliances
- Laundry: Washer Hookup, Gas Dryer Hookup
Features
- Block Walls, Eat-in Kitchen, Quartz Counters, Recessed Lighting, Bedroom on Main Level, Primary Suite
- Flooring: Laminate, Tile
- Windows: Double Pane Windows, Screens
- Has fireplace: No
- Fireplace features: None
- Common walls with other units/homes: 1 Common Wall,End Unit
Interior area
- Total interior livable area: 2,154 sqft
Property
Parking
- Total spaces: 2
- Parking features: Concrete, Door-Multi, Direct Access, Driveway, Garage, Garage Door Opener, Gated, Paved, Shared Driveway
- Attached garage spaces: 2
Features
- Levels: Two
- Stories: 2
- Entry location: side
- Exterior features: Lighting
- Pool features: None
- Fencing: Average Condition,Block,Stucco Wall,Wrought Iron
- Has view: Yes
- View description: None
Lot
- Size: 0.26 Acres
- Features: 2-5 Units/Acre, Sprinklers In Front, Irregular Lot
Details
- Zoning: R2
- Special conditions: Standard
Construction
Type & style
- Home type: Condo
- Architectural style: Spanish
- Property subtype: Condominium
- Attached to another structure: Yes
Materials
- Drywall, Concrete, Plaster, Stucco
- Roof: Composition,Flat,Rolled/Hot Mop,Shingle
Condition
- Building Permit
- New construction: No
- Year built: 2026
Utilities & green energy
- Electric: Standard
- Sewer: Public Sewer
- Water: Public
- Utilities for property: Electricity Available, Natural Gas Available, Sewer Connected, Water Connected, Overhead Utilities
Community & HOA
Community
- Features: Street Lights
- Security: Carbon Monoxide Detector(s), Fire Detection System, Fire Sprinkler System, Security Gate, Key Card Entry, Smoke Detector(s)
HOA
- Has HOA: Yes
- Amenities included: Insurance, Trash
- HOA fee: $328 monthly
- HOA name: N/A
Location
- Region: Rosemead
Financial & listing details
- Price per square foot: $641/sqft
- Date on market: 6/10/2026
- Cumulative days on market: 54 days
- Listing terms: Cash,Cash to New Loan,Conventional,FHA
- Exclusions: furniture, bed, sofa, cable, chair
Estimated market value
$1,366,100
$1.30M - $1.43M
$4,428/mo
Price history
| Date | Event | Price |
|---|---|---|
| 6/10/2026 | Listed for sale | $1,380,000$641/sqft |
Source:  CRMLS #WS26126067 Report a problem CRMLS #WS26126067 Report a problem | ||
Public tax history
Tax history is unavailable.
Monthly payment
Est. payment
Payment breakdown
Explore the cost of this home by adjusting the details. Changes won't be saved.Climate risks
Neighborhood: 91770
Nearby schools
GreatSchools rating
- 5/10Rice (Eldridge) Elementary SchoolGrades: K-6Distance: 0.3 mi
- 8/10Temple (Roger W.) Intermediate SchoolGrades: 7-8Distance: 0.6 mi
- $1,180,0004 bd3 ba1.9k sqft2135 Pine St, Rosemead, CA 91770For Sale

- $360,3100.468 Acres8102 Garvey Ave, Rosemead, CA 91770Off Market

- $1,480,0005 bd4 ba2.4k sqft8102 Graves Ave, Rosemead, CA 91770For Sale

- $803,8002 bd2 ba800 sqft2127 Pine St, Rosemead, CA 91770Off Market
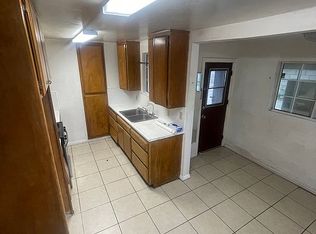
- $878,8002 bd1 ba1.2k sqft8060 Graves Ave, Rosemead, CA 91770Off Market
- $785,9002 bd1 ba808 sqft2218 Eckhart Ave, Rosemead, CA 91770Off Market
- $937,4002 bd1 ba1.5k sqft2302 Pine St, Rosemead, CA 91770Off Market
- $953,9003 bd2 ba1.2k sqft2214 Eckhart Ave, Rosemead, CA 91770Off Market
A local agent can set up tours, give advice and negotiate with sellers.
Similar homes
- $1,480,0005 bd4 ba2.4k sqft8102 Graves Ave, Rosemead, CA 91770For SaleMLS ID #WS26125575, LYNN LOI, High Ten Partners, Inc.. CRMLS
- $1,180,0004 bd3 ba1.9k sqft2135 Pine St, Rosemead, CA 91770For SaleMLS ID #WS26125441, LYNN LOI, High Ten Partners, Inc.. CRMLS
- $1,375,0006 bd6 ba2.3k sqft252 S 7th St, Montebello, CA 90640For Sale
 MLS ID #WS26051036, CLARENCE YEUNG, eXp Realty of California Inc. CRMLS
 - $1,529,0004 bd5 ba2.9k sqft125 Campanita Ct, Monterey Park, CA 91754For Sale
 MLS ID #WS26154549, MENGLING WANG, Pinnacle Real Estate Group. CRMLS
 - $1,550,0003 bd4 ba2.2k sqft726 W Huntington Dr #B, Arcadia, CA 91007For SaleMLS ID #WS25081972, RAYMOND SHAM, RAYMOND SHAM R. E. BROKER. CRMLS
- $1,495,0004 bd2 ba1.3k sqft301 W Adams Ave, Alhambra, CA 91801For SaleMLS ID #P1-27187, Kali Lamarine, LA Lux Property Management Inc. CRMLS
- $1,199,0006 bd4 ba2.6k sqft1163 N Ditman Ave, Los Angeles, CA 90063For SaleMLS ID #IN26145656, Susan Stanley, HOME TEAM REALTY. CRMLS
- $1,180,0004 bd3 ba2.1k sqft2354 Schoolside Ave, Monterey Park, CA 91754For SaleMLS ID #TR26067269, Xander Chan, Pinnacle Real Estate Group. CRMLS
- $818,0002 bd3 ba1.5k sqft9575 Broadway APT 7, Temple City, CA 91780For SaleMLS ID #WS26144120, YANFANG GUAN, HUNTINGTON REALTY GROUP CO.. CRMLS
- $1,125,0005 bd3 ba2.2k sqft9030 Terradell St, Pico Rivera, CA 90660For SaleMLS ID #DW26148098, Luis Bautista, Luis A Bautista. CRMLS
- $1,449,0007 bd5 ba3k sqft1531 E Larkwood St, West Covina, CA 91791For SaleMLS ID #AR26150536, Kristian Luong, Harvest Realty Development. CRMLS
- $1,249,0005 bd4 ba2.2k sqft417 N Vernon Ave, Azusa, CA 91702For SaleMLS ID #PW26124619, Wilma Sandoval, Premier Realty & Loans, Inc.. CRMLS
- $915,0004 bd2 ba1.6k sqft3322 Thelma Ave, Los Angeles, CA 90032For SaleMLS ID #DW26164848, Susana Mota, Supreme Realty. CRMLS
- $1,249,0008 bd6 ba2.9k sqft2645 W Via Corona, Montebello, CA 90640For SaleMLS ID #PW26040786, Tam Tran, Pacific One Real Estate. CRMLS
- $765,6004 bd3 ba1.3k sqft9724 Cortada St, South El Monte, CA 91733For SaleMLS ID #WS26148248, JEAN CHANG, COLDWELL BANKER DYNASTY/TC. CRMLS
- $1,980,0007 bd4 ba3.2k sqft418 S Lincoln Ave, Monterey Park, CA 91755For SaleMLS ID #WS26122582, WEN LUO, Pacific Sterling Realty/San Gabriel. CRMLS
- $928,0002 bd3 ba1.5k sqft700 S Lake Ave APT 111, Pasadena, CA 91106For SaleMLS ID #WS26096706, DESMOND WANG, Keller Williams Realty/Pasadena. CRMLS
- $1,128,0003 bd3 ba1.5k sqft882 Sunset Pl, Diamond Bar, CA 91765For SaleMLS ID #260016025, Charles Lu, Charles Lu. SDMLS
- $1,550,0005 bd4 ba2.3k sqft638 Salem St, Glendale, CA 91203For SaleMLS ID #GD26132487, Christina Karapetyan, Lion Group Investments Inc. CRMLS
- $928,0003 bd2 ba2.1k sqft1334 Kinbrae Ave, La Puente, CA 91745For SaleMLS ID #CV26162817, Gustavo Gutierrez, TRT CAPITAL. CRMLS
Local buyer's agents are ready to help
