Nestled in the heart of Rosemead, this spacious 4-bedroom, 3 full bathroom home offers comfort, convenience, and endless possibilities. Featuring an open-concept layout, the home boasts a large kitchen perfect for cooking and entertaining, along with generously sized bedrooms designed for comfortable living.
Enjoy the convenience of an attached two-car garage and step outside to a versatile backyard complete with a barbecue pit and plenty of space to create your dream vegetable garden, outdoor entertainment area, or play space for kids.
Ideally located with easy access to the 10, 60, 605, 710, and 210 freeways, this home provides excellent connectivity to surrounding cities and amenities. Families will also appreciate being within the award-winning distinguished Rosemead School District, with Shuey Elementary School just walking distance away.
A wonderful opportunity to own a spacious home in a prime location!
For sale
Listed by: Trusted Mortgage Capital • Alex Chang • Contact: 8185346126
Price cut: $50K (6/26)
$1,100,000
8512 Mission Dr, Rosemead, CA 91770
4beds
1,803sqft
:
Get pre-qualified$7,114/mo
Single Family Residence
Built in 1970
6,055 Square Feet Lot
$1,090,600 Zestimate®
$610/sqft
$-- HOA
What's special
Attached two-car garageOpen-concept layout
- 62 days |
- 765 |
- 10 |
Zillow last checked:
Listing updated:
Listed by:
Alex Chang DRE #02045975 8185346126,
Trusted Mortgage Capital
Source: CRMLS,MLS#: PW26114303 Originating MLS: California Regional MLS
Originating MLS: California Regional MLSFacts & features
Interior
Bedrooms & bathrooms
- Bedrooms: 4
- Bathrooms: 3
- Full bathrooms: 3
- Main level bathrooms: 3
- Main level bedrooms: 4
Rooms
- Room types: Bedroom, Family Room, Kitchen, Laundry, Living Room, Primary Bathroom, Primary Bedroom, Other
Primary bedroom
- Features: Main Level Primary
Bedroom
- Features: All Bedrooms Down
Bedroom
- Features: Bedroom on Main Level
Other
- Features: Walk-In Closet(s)
Heating
- Central
Cooling
- Central Air
Appliances
- Laundry: In Garage
Features
- All Bedrooms Down, Bedroom on Main Level, Main Level Primary, Walk-In Closet(s)
- Has fireplace: Yes
- Fireplace features: Family Room
- Common walls with other units/homes: No Common Walls
Interior area
- Total interior livable area: 1,803 sqft
Property
Parking
- Total spaces: 2
- Parking features: Garage - Attached
- Attached garage spaces: 2
Features
- Levels: One
- Stories: 1
- Entry location: Main
- Pool features: None
- Has view: Yes
- View description: Mountain(s)
Lot
- Size: 6,055 Square Feet
- Features: 0-1 Unit/Acre, Back Yard, Front Yard, Yard
Details
- Parcel number: 5372017048
- Special conditions: Standard
Construction
Type & style
- Home type: SingleFamily
- Property subtype: Single Family Residence
Condition
- New construction: No
- Year built: 1970
Utilities & green energy
- Sewer: Public Sewer
- Water: Public
Community & HOA
Community
- Features: Street Lights, Sidewalks
Location
- Region: Rosemead
Financial & listing details
- Price per square foot: $610/sqft
- Tax assessed value: $303,557
- Annual tax amount: $4,182
- Date on market: 5/26/2026
- Cumulative days on market: 62 days
- Listing terms: Cash,Cash to New Loan,Conventional,FHA 203(b),Fannie Mae,VA Loan
Estimated market value
$1,090,600
$1.04M - $1.15M
$4,194/mo
Price history
| Date | Event | Price |
|---|---|---|
| 6/26/2026 | Price change | $1,100,000-4.3%$610/sqft |
Source:  CRMLS #PW26114303 Report a problem CRMLS #PW26114303 Report a problem | ||
| 5/27/2026 | Listed for sale | $1,150,000$638/sqft |
Source: CRMLS #PW26114303 Report a problem | ||
Public tax history
| Year | Property taxes | Tax assessment |
|---|---|---|
| 2025 | $4,182 +4.8% | $303,557 +2% |
| 2024 | $3,990 -0.3% | $297,606 +2% |
| 2023 | $4,002 +3.5% | $291,771 +2% |
| 2022 | $3,867 +1.4% | $286,051 +2% |
| 2021 | $3,816 +2% | $280,443 +1% |
| 2020 | $3,740 | $277,568 +2% |
| 2019 | $3,740 +5.7% | $272,127 +2% |
| 2018 | $3,537 | $266,792 +2% |
| 2017 | $3,537 +0.3% | $261,562 +2% |
| 2016 | $3,527 +5.2% | $256,434 +1.5% |
| 2015 | $3,354 +2.1% | $252,583 +2% |
| 2014 | $3,286 | $247,636 +2.5% |
| 2012 | -- | $241,685 +2% |
| 2011 | -- | $236,947 +0.8% |
| 2010 | -- | $235,177 -0.2% |
| 2009 | -- | $235,737 +2% |
| 2008 | -- | $231,116 +2% |
| 2007 | -- | $226,585 +2% |
| 2006 | -- | $222,143 |
| 2005 | -- | $222,143 +4% |
| 2004 | -- | $213,518 +1.9% |
| 2003 | -- | $209,605 +2% |
| 2002 | -- | $205,497 +4% |
| 2000 | -- | $197,519 |
Find assessor info on the county website
Monthly payment
Est. payment
Payment breakdown
Explore the cost of this home by adjusting the details. Changes won't be saved.Climate risks
Neighborhood: 91770
Nearby schools
GreatSchools rating
- 8/10Emma W. Shuey Elementary SchoolGrades: K-6Distance: 0.3 mi
- 9/10Muscatel Middle SchoolGrades: 7-8Distance: 0.6 mi
- 8/10Rosemead High SchoolGrades: 9-12Distance: 0.7 mi
- $991,2004 bd2 ba1.6k sqft8516 Mission Dr, Rosemead, CA 91770Off Market
- $1,156,1004 bd3 ba1.8k sqft8504 Mission Dr, Rosemead, CA 91770Off Market

- $1,021,8004 bd2 ba1.8k sqft8520 Mission Dr, Rosemead, CA 91770Off Market
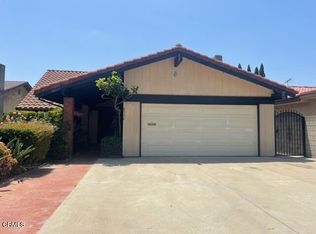
- $913,8003 bd2 ba1.3k sqft8503 Turpin St, Rosemead, CA 91770Off Market
- $1,330,9004 bd4 ba2.2k sqft4626 Singing Wood Ln, Rosemead, CA 91770Off Market
- $1,031,6004 bd2 ba1.8k sqft8509 Turpin St, Rosemead, CA 91770Off Market
- $1,254,6004 bd4 ba2.2k sqft4622 Singing Wood Ln, Rosemead, CA 91770Off Market
- $1,395,5004 bd3 ba2.2k sqft4630 Singing Wood Ln, Rosemead, CA 91770Sold
A local agent can set up tours, give advice and negotiate with sellers.
Similar homes
- $850,0003 bd2 ba1.2k sqft3817 Rosemead Blvd, Rosemead, CA 91770For Sale
 MLS ID #AR26115451, Wun Kwan, Pinnacle Real Estate Group. CRMLS
 - $899,9003 bd2 ba1.7k sqft9266 Valley Blvd, Rosemead, CA 91770For Sale
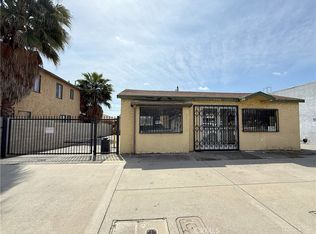 MLS ID #AR26032137, Tommy Thai, T2 Realty. CRMLS
 - $1,290,0004 bd3 ba2k sqft1416 Calle Pajaros, San Dimas, CA 91773For Sale
 MLS ID #PW26161930, Theresa La Roche, Keller Williams Realty. CRMLS
 - $988,0003 bd3 ba1.6k sqft1025 Fairview Ave #2, Arcadia, CA 91007For Sale
 MLS ID #WS26117077, IN-HUA CHEN, MEIGUO REALTY GRP. CRMLS
 - $1,099,0004 bd3 ba1.9k sqft13848 Carnaby St, Cerritos, CA 90703For SaleMLS ID #RS26111230, Frank Yokoyama, Century 21 Diamond. CRMLS
- $1,049,9984 bd3 ba2.5k sqft11503 Tropico Ave, Whittier, CA 90604For SaleMLS ID #MB26154476, MARIELA HARRIS, Excellence RE Real Estate. CRMLS
- $1,049,0004 bd2 ba1.8k sqft2864 W Monroe Ave, Anaheim, CA 92801For SaleMLS ID #PW26160331, Gerald Bushore, Bushore Real Estate. CRMLS
- $1,019,9904 bd3 ba1.4k sqft1464 Cranmer Dr, Walnut, CA 91789For SaleMLS ID #TR26121189, Yumin Huang, IRN Realty. CRMLS
- $854,8883 bd2 ba1.2k sqft2416 W Repetto Ave, Montebello, CA 90640For SaleMLS ID #IV26161659, KRISTI GREENLEE, REALTY MASTERS & ASSOCIATES. CRMLS
- $1,050,0003 bd2 ba1.5k sqft404 Juniper St, Brea, CA 92821For SaleMLS ID #TR26160697, Gilbert Rivera, Marketing Specialists. CRMLS
- $999,8004 bd2 ba1.5k sqft212 S Lone Hill Ave, Glendora, CA 91741For SaleMLS ID #CV26101674, Lenie Siahaan, RE/MAX CHAMPIONS. CRMLS
- $1,200,0003 bd2 ba1.6k sqft20290 E Lorencita Dr, Covina, CA 91724For SaleMLS ID #OC26133455, Giovanne Helou, The Oppenheim Group. CRMLS
- $999,9005 bd3 ba2k sqft16151 E Kingside Dr, Covina, CA 91722For SaleMLS ID #WS26070600, HONGHUA SHANG, GREAT WALL REALTY, INC.. CRMLS
- $1,180,0004 bd3 ba2.1k sqft2354 Schoolside Ave, Monterey Park, CA 91754For SaleMLS ID #TR26067269, Xander Chan, Pinnacle Real Estate Group. CRMLS
- $999,9993 bd2 ba1.4k sqft15421 Newton St, Hacienda Heights, CA 91745For SaleMLS ID #WS26063060, JOSE RODRIGUEZ, High Ten Partners, Inc.. CRMLS
- $809,0003 bd2 ba1.1k sqft5313 Manzanar Ave, Pico Rivera, CA 90660For SaleMLS ID #DW26156955, Vincent Reynolds, Excellence RE Real Estate, Inc.. CRMLS
- $949,0005 bd3 ba1.4k sqft448 Chatterton Ave, La Puente, CA 91744For SaleMLS ID #TR26104242, Franklin Preston, LPT Realty, Inc. CRMLS
- $1,290,0005 bd4 ba2.5k sqft926 S Essex Rd, San Dimas, CA 91773For SaleMLS ID #TR26121016, Hilda Valenzuela, Century Commercial RE Services. CRMLS
- $1,391,0006 bd4 ba2.1k sqft150 E Floral Dr, Monterey Park, CA 91755For SaleMLS ID #PW26118160, Evon Nguyen, Superior Real Estate Group. CRMLS
- $898,8884 bd2 ba1.5k sqft1426 Rodney Rd, West Covina, CA 91792For SaleMLS ID #AR26126132, Richard Reed, Pinnacle Real Estate Group. CRMLS
Local buyer's agents are ready to help
