Fully Remodeled Home with Permitted detached 2nd unit Guest House Studio style– with Huge Back Yard, Move-In Ready!
Welcome to this stunning, fully remodeled property that combines modern style, comfort, and exceptional a total of 2,355 square feet of living space. This stunning turnkey property featuring TWO separate living spaces. The 1,855-square-foot main home features 3 spacious bedrooms, 2 remodeled bathrooms, and a 2-car garage, and 500-square-foot detached guest house is fully remodeled & permitted and offers its own kitchen, remodeled bathroom, fireplace, and brand-new stove and refrigerator with Luxury Plank Vinyl Flooring with New Windows—ideal for extended family, guests, a home office, or potential rental income.
Main Home has open floor plan enhanced with brand-new dual-pane windows, New central heating and air conditioning, luxury waterproof vinyl plank flooring, fresh interior and exterior paint, and stylish designer lighting throughout. Remodeled kitchen With Quartz countertops, solid wood cabinetry, and stainless-steel appliances, Master Suite Bedroom with Master Bathroom. Large Laundry room, Family room with Fireplace, Living Room with Fireplace. Large expansive backyard.
Close to major freeways, highly rated schools, shopping centers, restaurants, and popular malls, this exceptional property delivers the ideal blend of location, lifestyle, and long-term value.
For sale
Listed by: TM Real Estate Brokers • Tony Amer • Contact: tamer48911@aol.com
$1,395,000
4251 Blackthorne Ave, Long Beach, CA 90808
3beds
2,355sqft
:
Get pre-qualified$8,879/mo
Single Family Residence
Built in 1938
7,844 Square Feet Lot
$1,369,000 Zestimate®
$592/sqft
$-- HOA
What's special
- 10 days |
- 2,238 |
- 155 |
Likely to sell faster than
Zillow last checked:
Listing updated:
Listed by:
Tony Amer DRE #01127040 tamer48911@aol.com,
TM Real Estate Brokers
Source: CRMLS,MLS#: PW26162937 Originating MLS: California Regional MLS
Originating MLS: California Regional MLSFacts & features
Interior
Bedrooms & bathrooms
- Bedrooms: 3
- Bathrooms: 3
- Full bathrooms: 3
- Main level bathrooms: 3
- Main level bedrooms: 3
Rooms
- Room types: Bedroom, Family Room, Kitchen, Laundry, Living Room
Bedroom
- Features: All Bedrooms Down
Heating
- Central
Cooling
- Central Air
Appliances
- Included: Dishwasher, Electric Oven, Electric Range, Electric Water Heater, Gas Cooktop, Gas Water Heater, Microwave, Range Hood
- Laundry: Washer Hookup, Gas Dryer Hookup, Laundry Room
Features
- Breakfast Bar, Eat-in Kitchen, All Bedrooms Down
- Flooring: Vinyl
- Has fireplace: Yes
- Fireplace features: Family Room, Guest Accommodations, Living Room
- Common walls with other units/homes: No Common Walls
Interior area
- Total interior livable area: 2,355 sqft
Property
Parking
- Total spaces: 2
- Parking features: Door-Multi, Garage, Garage Door Opener
- Attached garage spaces: 2
Features
- Levels: One
- Stories: 1
- Entry location: front
- Patio & porch: Front Porch
- Pool features: None
- Has view: Yes
- View description: None
Lot
- Size: 7,844 Square Feet
- Features: Yard
Details
- Parcel number: 7182020011
- Special conditions: Standard
Construction
Type & style
- Home type: SingleFamily
- Property subtype: Single Family Residence
Materials
- Foundation: Raised
Condition
- Turnkey
- New construction: No
- Year built: 1938
Utilities & green energy
- Sewer: Public Sewer
- Water: Public
Community & HOA
Community
- Features: Urban
- Subdivision: Lakewood Village (Lkvl)
Location
- Region: Long Beach
Financial & listing details
- Price per square foot: $592/sqft
- Tax assessed value: $128,523
- Annual tax amount: $2,029
- Date on market: 7/27/2026
- Cumulative days on market: 10 days
- Listing terms: Submit
Estimated market value
$1,369,000
$1.30M - $1.44M
$3,953/mo
Price history
| Date | Event | Price |
|---|---|---|
| 7/27/2026 | Listed for sale | $1,395,000+55%$592/sqft |
Source:  CRMLS #PW26162937 Report a problem CRMLS #PW26162937 Report a problem | ||
| 6/24/2026 | Sold | $900,000-10%$382/sqft |
Source: CRMLS #PW26129330 Report a problem | ||
| 6/16/2026 | Pending sale | $999,900$425/sqft |
Source: CRMLS #PW26129330 Report a problem | ||
| 6/15/2026 | Listed for sale | $999,900$425/sqft |
Source: CRMLS #PW26129330 Report a problem | ||
Public tax history
| Year | Property taxes | Tax assessment |
|---|---|---|
| 2025 | $2,029 +4.7% | $128,523 +2% |
| 2024 | $1,938 +1.7% | $126,004 +2% |
| 2023 | $1,906 +5.9% | $123,535 +2% |
| 2022 | $1,799 +2.7% | $121,114 +2% |
| 2021 | $1,752 +0.5% | $118,740 +1% |
| 2020 | $1,745 | $117,524 +2% |
| 2019 | $1,745 +10.5% | $115,221 +2% |
| 2018 | $1,578 | $112,963 +2% |
| 2017 | $1,578 +1.4% | $110,749 +2% |
| 2016 | $1,557 +8.3% | $108,578 +1.5% |
| 2015 | $1,438 +3.9% | $106,948 +2% |
| 2014 | $1,383 | $104,854 +2.5% |
| 2012 | -- | $102,336 +2% |
| 2011 | -- | $100,330 +0.8% |
| 2010 | -- | $99,581 -0.2% |
| 2009 | -- | $99,818 +2% |
| 2008 | -- | $97,862 +2% |
| 2007 | -- | $95,944 +2% |
| 2006 | -- | $94,064 |
| 2005 | -- | $94,064 +4% |
| 2004 | -- | $90,414 +1.9% |
| 2003 | -- | $88,758 +2% |
| 2002 | -- | $87,018 +4% |
| 2000 | -- | $83,640 |
Find assessor info on the county website
Monthly payment
Est. payment
Payment breakdown
Explore the cost of this home by adjusting the details. Changes won't be saved.Climate risks
Neighborhood: Lakewood Village
Nearby schools
GreatSchools rating
- 6/10Twain Elementary SchoolGrades: K-5Distance: 0.5 mi
- 7/10Bancroft Middle SchoolGrades: 6-8Distance: 0.7 mi
- 5/10Lakewood High SchoolGrades: 9-12Distance: 1.1 mi
- $1,138,6003 bd1 ba1.7k sqft4420 E Harvey Way, Long Beach, CA 90808Off Market
- $1,367,3004 bd3 ba2.1k sqft4245 Blackthorne Ave, Long Beach, CA 90808Off Market

- $1,158,8003 bd2 ba1.8k sqft4276 Pepperwood Ave, Long Beach, CA 90808Off Market
- $1,202,8003 bd2 ba1.9k sqft4237 Blackthorne Ave, Long Beach, CA 90808Off Market
- $1,591,9005 bd4 ba2.4k sqft4284 Pepperwood Ave, Long Beach, CA 90808Off Market
- $1,178,7004 bd2 ba1.9k sqft4270 Pepperwood Ave, Long Beach, CA 90808Off Market
- $1,396,5004 bd2 ba2.2k sqft4500 E Harvey Way, Long Beach, CA 90808Off Market
- $1,240,0004 bd3 ba1.9k sqft4417 E Harvey Way, Long Beach, CA 90808Sold
A local agent can set up tours, give advice and negotiate with sellers.
Similar homes
- $1,389,9004 bd3 ba2.1k sqft5713 E Wardlow Rd, Long Beach, CA 90808For Sale
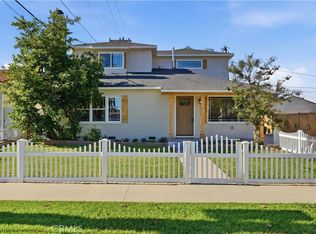 MLS ID #DW26160547, Mike Medina, California Properties & Realty. CRMLS
 - $1,399,0004 bd3 ba2.4k sqft18548 San Gabriel Ave, Cerritos, CA 90703For Sale
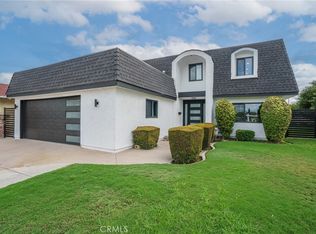 MLS ID #DW26170998, Katia Fernandez, Equity Smart Real Estate Serv. CRMLS
 - $1,399,0005 bd4 ba2.5k sqft2371 Stearnlee Ave, Long Beach, CA 90815For Sale
 MLS ID #DW26132661, Anthony Ota, Coldwell Banker Envision. CRMLS
 - $1,495,0003 bd2 ba1.8k sqft6702 E El Progreso St, Long Beach, CA 90815For Sale
 MLS ID #PW26162452, Karen Caraballo, Real Estate Source, Inc.. CRMLS
 - $1,489,0004 bd3 ba2.4k sqft1876 Petaluma Ave, Long Beach, CA 90815For SaleMLS ID #PW26140492, Susan Stricklen, Vista Sotheby's Int'l Realty. CRMLS
- $999,9973 bd2 ba1.4k sqft3133 Cedar Ave, Long Beach, CA 90806For SaleMLS ID #PW26167681, Jaime Sandoval, Coldwell Banker Envision. CRMLS
- $1,199,0003 bd3 ba2.7k sqft6104 Yearling St, Lakewood, CA 90713For SaleMLS ID #OC26147804, Michael Bonilla, Meridian Capital Real Estate. CRMLS
- $1,225,0003 bd2 ba1.2k sqft2703 Knoxville Ave, Long Beach, CA 90815For SaleMLS ID #OC26160637, Tasha Mazakas, Active Brokerage, Inc. CRMLS
- $1,375,0004 bd2 ba1.5k sqft3059 N Butterfield Rd, Orange, CA 92865For SaleMLS ID #PW26172027, Quan Nguyen, Green Equity, Inc.. CRMLS
- $995,0003 bd2 ba1.7k sqft2720 San Francisco Ave, Long Beach, CA 90806For SaleMLS ID #WS26157665, ALEXANDRA YEUNG, IRN REALTY. CRMLS
- $1,299,0003 bd2 ba2.1k sqft2115 N Baker St, Santa Ana, CA 92706For SaleMLS ID #PW26170944, Sandra DeAngelis, Seven Gables Real Estate. CRMLS
- $1,745,0003 bd2 ba2.2k sqft9505 Raviller Dr, Downey, CA 90240For SaleMLS ID #DW26136369, Dale Jervis, Century 21 Jervis & Associates. CRMLS
- $1,375,0004 bd2 ba1.5k sqft13192 Vener Dr, Garden Grove, CA 92844For SaleMLS ID #PW26159757, Oanh Nguyen, Golden Land Homes, Inc.. CRMLS
- $1,545,0004 bd3 ba2.1k sqft2362 W 234th St, Torrance, CA 90501For SaleMLS ID #DW26164156, Judi Reimer, First Team Real Estate. CRMLS
- $974,9003 bd2 ba1.3k sqft4113 Brock Ave, Lakewood, CA 90712For SaleMLS ID #PW26082110, Thyda Sim, Circle Real Estate. CRMLS
- $699,0003 bd2 ba1.2k sqft356 E Plenty St, Long Beach, CA 90805For SaleMLS ID #PW26160801, Cassidy Tutt, WGroup Realtors. CRMLS
- $1,398,0005 bd3 ba2.7k sqft2916 Garona Dr, Hacienda Heights, CA 91745For SaleMLS ID #PF26086541, Jeromy Robert, The Agency. CRMLS
- $839,0003 bd2 ba1.6k sqft5960 Gundry Ave, Long Beach, CA 90805For SaleMLS ID #CV26165415, Bienvenido Bacani, TRT CAPITAL. CRMLS
- $1,499,0004 bd3 ba2k sqft23404 Walnut St, Torrance, CA 90501For SaleMLS ID #SB26139330, Charles Cooper, New Age Realty. CRMLS
- $1,199,0004 bd3 ba2.4k sqft5282 Trinette Ave, Garden Grove, CA 92845For SaleMLS ID #PV26150035, Eric Powers, Coldwell Banker Realty. CRMLS
Local buyer's agents are ready to help
