Built by renowned builder Roy Russell in 1954 in the much sought after West Floral Park neighborhood, this home radiates timeless character with an upgraded modern style. From the moment you stroll the winding walkway leading to a welcoming front porch and impressive wood front door, a warm and inviting feeling greets you. Brick-style accents grace the front exterior while decorative gables crown the front windows, adding classic architectural charm. Enter to find sparkling hardwood floors, newer windows, and a home that has been renovated and expanded offering space to gather and grow. Stunningly remodeled, over-sized kitchen is filled with natural light and features an open truss ceiling, granite counters, and a beautiful pencil-thin tile backsplash. Abundant storage, a built-in desk, and stainless steel appliances make the kitchen as functional as it is beautiful. Center island with seating invites casual dining and conversation. Step down to the living room, where a beamed ceiling and an impressive sandstone-style corner fireplace with a solid mantle create a focal point. Living room flows effortlessly into the dining and bonus rooms. Dining room is anchored by an eye-catching ironwork chandelier and an open pass-through granite counter to the kitchen. Dining room connects to the family room, complete with its own cozy brick fireplace. Bonus room is bathed in natural light from a skylight and from French doors opening to the backyard patio. 3 bedrooms and 2 baths, including a primary suite with an elegantly remodeled private ensuite bath. Primary bedroom also boasts a step-down walk-in closet and French doors that open to sweeping views of the backyard. The scenic backyard is shaded by a gracious Chinese elm and features plentiful patio space for relaxing or entertaining. Artificial turf with extra cushioning delivers a realistic, low-maintenance lawn. Citrus trees- orange, Mexican lime, and Meyer lemon, add a touch of local charm. The gas firepit sets the scene for enjoying warm Southern California evenings. 2-car garage plus a gated driveway for added privacy and security. This property has so much to offer! Just a short walk to the award-winning Santiago K-8 with a full-time gate program, short drive to OC School of Arts, and close to shopping and restaurants! West Floral Park is an amazing neighborhood with events and ways to get involved in community including Open Garden Day each year! Charmingly vintage and upgraded, this home is a must see!
Under contract
Listed by: Seven Gables Real Estate • Sandra DeAngelis • Contact: 714-357-8565
$1,299,000
2115 N Baker St, Santa Ana, CA 92706
3beds
2,146sqft
Single Family Residence
Built in 1954
7,700 Square Feet Lot
$1,281,900 Zestimate®
$605/sqft
$-- HOA
What's special
- 65 days
- 131
- 0
Likely to sell faster than
Zillow last checked:
Listing updated:
Listed by:
Sandra DeAngelis DRE #00960016 714-357-8565,
Seven Gables Real Estate,
Cheryl Wozniak DRE #02114788,
Seven Gables Real Estate
Source: CRMLS,MLS#: PW26170944 Originating MLS: California Regional MLS
Originating MLS: California Regional MLSFacts & features
Interior
Bedrooms & bathrooms
- Bedrooms: 3
- Bathrooms: 2
- Full bathrooms: 2
- Main level bathrooms: 2
- Main level bedrooms: 3
Rooms
- Room types: Bonus Room, Bedroom, Entry/Foyer, Family Room, Foyer, Kitchen, Laundry, Living Room, Primary Bathroom, Primary Bedroom, Other, Dining Room
Primary bedroom
- Features: Main Level Primary
Bedroom
- Features: All Bedrooms Down
Bathroom
- Features: Bathroom Exhaust Fan, Bathtub, Full Bath on Main Level, Granite Counters, Remodeled, Separate Shower, Tile Counters, Tub Shower
Kitchen
- Features: Granite Counters, Kitchen Island, Kitchen/Family Room Combo, Stone Counters, Remodeled, Updated Kitchen
Other
- Features: Walk-In Closet(s)
Heating
- Central, Natural Gas
Cooling
- Central Air, Whole House Fan
Appliances
- Included: Double Oven, Dishwasher, Gas Cooktop, Disposal, Microwave, Water Heater
- Laundry: Inside, Laundry Room
Features
- Beamed Ceilings, Breakfast Bar, Built-in Features, Ceiling Fan(s), Ceramic Counters, Crown Molding, Separate/Formal Dining Room, Granite Counters, Stone Counters, Recessed Lighting, Sunken Living Room, All Bedrooms Down, Bedroom on Main Level, Entrance Foyer, Main Level Primary, Primary Suite, Walk-In Closet(s)
- Flooring: Carpet, Tile, Wood
- Doors: French Doors
- Windows: Double Pane Windows, Plantation Shutters, Skylight(s)
- Has fireplace: Yes
- Fireplace features: Family Room, Gas, Living Room
- Common walls with other units/homes: No Common Walls
Interior area
- Total interior livable area: 2,146 sqft
Video & virtual tour
Property
Parking
- Total spaces: 5
- Parking features: Door-Single, Driveway, Garage Faces Front, Garage, Garage Door Opener
- Garage spaces: 2
- Uncovered spaces: 3
Features
- Levels: One
- Stories: 1
- Entry location: Front Door
- Patio & porch: Brick, Concrete, Front Porch, Open, Patio
- Exterior features: Fire Pit
- Pool features: None
- Fencing: Block,Wood
Lot
- Size: 7,700 Square Feet
- Features: Back Yard, Front Yard, Lawn, Sprinkler System
Details
- Parcel number: 00116113
- Special conditions: Standard
Construction
Type & style
- Home type: SingleFamily
- Architectural style: See Remarks,Traditional
- Property subtype: Single Family Residence
Materials
- Foundation: Raised
- Roof: Composition,Flat,See Remarks
Condition
- New construction: No
- Year built: 1954
Details
- Builder name: Roy Russell
Utilities & green energy
- Sewer: Public Sewer
- Water: Public
- Utilities for property: Electricity Connected, Natural Gas Connected, Sewer Connected, Water Connected
Community & HOA
Community
- Features: Street Lights, Sidewalks
- Subdivision: West Floral Park
Location
- Region: Santa Ana
Financial & listing details
- Price per square foot: $605/sqft
- Tax assessed value: $796,929
- Date on market: 8/5/2026
- Cumulative days on market: 65 days
- Listing terms: Cash,Cash to New Loan,Conventional,FHA
- Exclusions: Chest Freezer in garage
Estimated market value
$1,281,900
$1.22M - $1.35M
$4,451/mo
Price history
| Date | Event | Price |
|---|---|---|
| 9/1/2026 | Contingent | $1,299,000$605/sqft |
Source:  CRMLS #PW26170944 Report a problem CRMLS #PW26170944 Report a problem | ||
| 8/6/2026 | Listed for sale | $1,299,000+96.8%$605/sqft |
Source: CRMLS #PW26170944 Report a problem | ||
| 7/17/2015 | Sold | $660,000-2.2%$308/sqft |
Source: Public Record Report a problem | ||
| 6/19/2015 | Pending sale | $675,000$315/sqft |
Source: Seven Gables Real Estate #PW15064234 Report a problem | ||
| 6/10/2015 | Price change | $675,000-3.4%$315/sqft |
Source: Seven Gables Real Estate #PW15064234 Report a problem | ||
| 4/28/2015 | Price change | $699,000-3.6%$326/sqft |
Source: Seven Gables Real Estate #PW15064234 Report a problem | ||
| 4/10/2015 | Price change | $725,000-3.3%$338/sqft |
Source: Seven Gables Real Estate #PW15064234 Report a problem | ||
| 3/28/2015 | Listed for sale | $750,000+57.7%$349/sqft |
Source: House of Seven Gables Real Estate, Inc. #PW15064234 Report a problem | ||
| 5/22/2003 | Sold | $475,500+114.2%$222/sqft |
Source: Public Record Report a problem | ||
| 7/1/1997 | Sold | $222,000+640%$103/sqft |
Source: Public Record Report a problem | ||
| 11/22/1993 | Sold | $30,000$14/sqft |
Source: Public Record Report a problem | ||
Public tax history
| Year | Property taxes | Tax assessment |
|---|---|---|
| 2026 | -- | $796,929 +2% |
| 2025 | $9,070 +2.7% | $781,303 +2% |
| 2024 | $8,834 +2.5% | $765,984 +2% |
| 2023 | $8,619 +1% | $750,965 +2% |
| 2022 | $8,534 +2.4% | $736,241 +2% |
| 2021 | $8,330 -0.2% | $721,805 +1% |
| 2020 | $8,350 | $714,404 +2% |
| 2019 | $8,350 +2.1% | $700,397 +2% |
| 2018 | $8,180 +5% | $686,664 +2% |
| 2017 | $7,793 | $673,200 +2% |
| 2016 | $7,793 +2.1% | $660,000 +15.3% |
| 2015 | $7,636 +15.1% | $572,653 +2% |
| 2014 | $6,636 | $561,436 +0.5% |
| 2013 | -- | $558,899 +2% |
| 2012 | -- | $547,941 +2% |
| 2011 | -- | $537,198 +0.8% |
| 2010 | -- | $533,184 -0.2% |
| 2009 | -- | $534,451 +2% |
| 2008 | -- | $523,972 +2% |
| 2007 | -- | $513,699 +2% |
| 2006 | -- | $503,627 +2% |
| 2005 | -- | $493,752 +2% |
| 2004 | -- | $484,071 +97.8% |
| 2003 | -- | $244,750 +2% |
| 2002 | -- | $239,951 +2% |
| 2001 | $2,429 -0.2% | $235,247 +2% |
| 2000 | $2,435 | $230,635 |
Find assessor info on the county website
Monthly payment
Est. payment
Payment breakdown
Explore the cost of this home by adjusting the details. Changes won't be saved.Climate risks
Neighborhood: West Floral Park


Similar homes
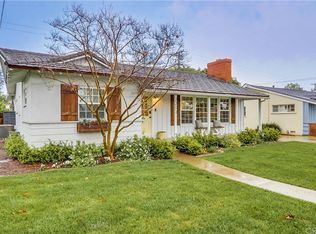
- $1,420,0003 bd2 ba1.7k sqft2422 N Heliotrope Dr, Santa Ana, CA 92706For Sale
 MLS ID #PW26199010, Sandra DeAngelis, Seven Gables Real Estate. CRMLS
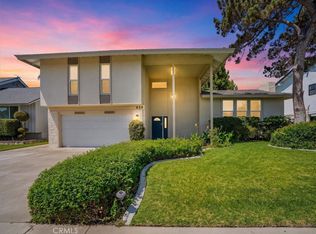
 - $1,139,0004 bd2 ba1.9k sqft2118 Peachwood Ln, Santa Ana, CA 92705For Sale
 MLS ID #PW26212224, Dean O'Dell, Seven Gables Real Estate. CRMLS
 - $1,045,0004 bd2 ba1.6k sqft502 E Camile St, Santa Ana, CA 92701For Sale
 MLS ID #PW26144185, Andro Chavez, Re/Pro Realty. CRMLS
 - $1,199,0003 bd3 ba2k sqft836 S Greengrove St, Orange, CA 92866For Sale
 MLS ID #OC26193121, Jacqueline Walker, HomeSmart, Evergreen Realty. CRMLS
Local buyer's agents are ready to help
