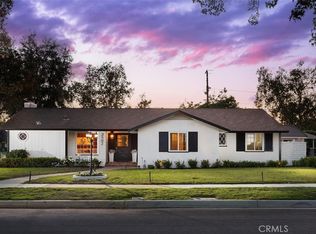
WEST FLORAL PARK SHOWCASE SINGLE-STORY RANCH-STYLE HOME. BUILT IN 1958, BUILT BY ROGERS, A HOUSEHOLD NAME IN FLORAL PARK, THIS HOUSE HAS ALL THE CHARM OF THE PERIOD BUT METICULOUSLY REMODELED FOR THE FUTURE. YOU CAN JUST MOVE RIGHT IN AND ENJOY THE SERENE BEAUTY OF THE NEIGHBORHOOD. FORMAL ENTRY LEADS TO A LARGE KITCHEN FEATURING LOTS OF WINDOWS TO LET THE LIGHT IN, AN EATING AREA, PERFECT FOR THE HOLIDAYS AHEAD. THE REMODELED KITCHEN HAS BEEN CAREFULLY PLANNED, FEATURING ANTIQUE WHITE CUSTOM CABINETS WITH BLACK GRANITE COUNTERTOPS. MEALS MADE EASY WITH THE THERMADOR STAINLESS 4 BURNER GAS STOVE WITH CENTER GRILL AND AN ELECTRIC OVEN. THERE IS A COMMERCIAL GRADE RANGE HOOD TO KEEP THE KITCHEN COOL AND THE FOOD HOT. PERFECT FOR THE CULINARY CHEF. APPLIANCE GARAGES KEEP THE SMALL ITEMS OUT OF SIGHT BUT CONVENIENTLY ACCESSIBLE. BUILT-IN KITCHENAID REFRIGERATOR/FREEZER, DISHWASHER AND MICROWAVE. A CONVENIENT LAUNDRY ROOM HAS LOTS OF STORAGE, A WASH SINK AND A DUTCH DOOR OUT TO THE DETACHED 2 CAR GARAGE AND PARK-LIKE REAR YARD. THE FORMAL LIVING ROOM HAS A WOOD BURNING FIREPLACE. LARGE CUSTOM ETCHED PICTURE WINDOW OF THE BEAUTIFUL LANDSCAPE AND CUSTOM RECESSED LED LIGHTING TO ACCENT THE ROOM. A HALL FULL OF STORAGE LEADS TO THE BEDROOMS. THE PRIMARY BEDROOM HAS A PICTURE WINDOW WITH PLANTATION SHUTTERS AND A DOOR OUT TO A COVERED PATIO TO ENJOY YOUR MORNING COFFEE. A HOT JUST LARGE BUT EXTRA LARGE CLOSETS WITH CUSTOM BUILT-INS AND A WINDOW TO LET NATURAL LIGHT IN. THE PRIMARY BATH HAS VAULTED CEILINGS, CUSTOM WINDOWS, DUAL SINKS AND CUSTOM CABINETS. THE CUSTOM SHOWER FEATURES DUAL SHOWER HEADS, DUAL BENCH SEATS CUSTOM TILE AND GLASS, WHAT A WAY TO START THE DAY! THE OTHER BATH IS OFF THE ADDITIONAL BEDROOM THAT FEATURES A CUSTOM COUNTERTOP WITH A BASIN SINK, AND FULL BATH. THERE IS A LONG DRIVEWAY THAT LEADS TO A 2 CAR DETACHED GARAGE. 2 COVERED PATIOS, ONE OFF THE PRIMARY BEDROOM AND THE OTHER OFF THE GARAGE THAT HAS AN OUTDOOR KITCHEN TO ENJOY THE MATURE LANDSCAPE AND BEAUTY OF THE REAR YARD. NO NEED TO VACATION, YOUR RETREAT IS IN YOUR OWN BACKYARD UNDER THE QUEEN PALMS, NIGHT BLOOMING JASMINE, PINK LADIES AND YOUR OWN LEMONADE TREE!
Sold for $1,180,000
Listed by: Ricci Realty • Albert Ricci • Contact: 714-633-3600
Bought with: T.N.G. Real Estate Consultants
$1,180,000
2108 N Rosewood Ave, Santa Ana, CA 92706
2beds
1,705sqft
Single Family Residence
Built in 1958
7,811 Square Feet Lot
$1,195,600 Zestimate®
$692/sqft
$4,503 Estimated rent
Home value
$1,195,600
$1.10M - $1.30M
$4,503/mo
Zestimate® history
Owner options
List your home for rent
$4,503/mo
Rent Zestimate®
Find your next renter with Zillow Rental Manager. Plus, with online applications, you can quickly screen prospective tenants – for free.
$4,503/mo
Rent Zestimate®
Refinance and save
$7,428/mo
Est. payment
Refinancing to a lower rate could help reduce your monthly payments and save thousands over the life of the loan.
$7,428/mo
Est. payment
Explore your selling options
Work with a Zillow partner agent
Leverage their expertise and Zillow's premium Showcase listings to get your home seen by more buyers.
Get startedList with your own agent
Get your home in front of millions of buyers by listing it on Zillow.
Learn how to do itSell it yourself
Take full control of how buyers see your home on Zillow by listing For Sale by Owner (FSBO).
List your homeWhat's special
Zillow last checked:
Listing updated:
Listed by:
Albert Ricci DRE #01011606 714-231-6058,
Ricci Realty
Bought with:
Melissa Gorham, DRE #01989702
T.N.G. Real Estate Consultants
Source: CRMLS,MLS#: PW25185069 Originating MLS: California Regional MLS
Originating MLS: California Regional MLSFacts & features
Interior
Bedrooms & bathrooms
- Bedrooms: 2
- Bathrooms: 2
- Full bathrooms: 2
- Main level bathrooms: 2
- Main level bedrooms: 2
Rooms
- Room types: Entry/Foyer, Kitchen, Laundry, Living Room, Other
Bathroom
- Features: Bathroom Exhaust Fan, Bathtub, Dual Sinks, Granite Counters, Remodeled, Separate Shower
Kitchen
- Features: Built-in Trash/Recycling, Granite Counters, Remodeled, Updated Kitchen
Other
- Features: Walk-In Closet(s)
Heating
- Central
Cooling
- Central Air
Appliances
- Included: Dishwasher, Electric Oven, Disposal, Gas Range, Gas Water Heater, Microwave, Refrigerator
- Laundry: Washer Hookup, Electric Dryer Hookup, Gas Dryer Hookup, Laundry Room
Features
- Built-in Features, Ceiling Fan(s), Granite Counters, Open Floorplan, Pantry, Recessed Lighting, Walk-In Closet(s)
- Flooring: See Remarks, Tile, Wood
- Windows: Double Pane Windows, Plantation Shutters
- Has fireplace: Yes
- Fireplace features: Gas, Living Room, Wood Burning
- Common walls with other units/homes: No Common Walls
Interior area
- Total interior livable area: 1,705 sqft
Property
Parking
- Total spaces: 4
- Parking features: Concrete, Covered, Door-Multi, Driveway, Garage Faces Front, Garage, Garage Door Opener
- Garage spaces: 2
- Uncovered spaces: 2
Accessibility
- Accessibility features: No Stairs
Features
- Levels: One
- Stories: 1
- Entry location: 1
- Patio & porch: Concrete, Covered
- Exterior features: Barbecue
- Pool features: None
- Spa features: None
- Has view: Yes
- View description: None
Lot
- Size: 7,811 Square Feet
- Features: Front Yard, Landscaped, Level, Rectangular Lot, Sprinklers Timer, Sprinkler System, Street Level, Walkstreet, Yard
Details
- Parcel number: 00116118
- Special conditions: Standard
Construction
Type & style
- Home type: SingleFamily
- Architectural style: Traditional
- Property subtype: Single Family Residence
Materials
- Stucco
- Foundation: Raised
- Roof: Composition,Shingle
Condition
- Updated/Remodeled,Turnkey
- New construction: No
- Year built: 1958
Details
- Builder name: EMMET ROGERS
Utilities & green energy
- Electric: 220 Volts in Laundry, Standard
- Sewer: Public Sewer
- Water: Public
- Utilities for property: Cable Available, Electricity Connected, Natural Gas Connected, Phone Available, Sewer Connected, Water Connected
Community & HOA
Community
- Features: Storm Drain(s), Street Lights, Suburban, Sidewalks
- Security: Carbon Monoxide Detector(s)
- Subdivision: Floral Park
Location
- Region: Santa Ana
Financial & listing details
- Price per square foot: $692/sqft
- Tax assessed value: $113,750
- Annual tax amount: $1,596
- Date on market: 8/16/2025
- Cumulative days on market: 46 days
- Listing terms: Cash,Cash to New Loan,Conventional,FHA,VA Loan
- Inclusions: REFRIGERATOR
- Exclusions: WASHER AND DRYER, BIRD BATH IN REAR YARD.
- Road surface type: Paved
Price history
| Date | Event | Price |
|---|---|---|
| 10/31/2025 | Sold | $1,180,000-5.5%$692/sqft |
Source:  CRMLS #PW25185069 Report a problem CRMLS #PW25185069 Report a problem | ||
| 10/30/2025 | Pending sale | $1,249,000$733/sqft |
Source: CRMLS #PW25185069 Report a problem | ||
| 10/2/2025 | Contingent | $1,249,000$733/sqft |
Source: CRMLS #PW25185069 Report a problem | ||
| 8/17/2025 | Listed for sale | $1,249,000+66.5%$733/sqft |
Source: CRMLS #PW25185069 Report a problem | ||
| 7/6/2018 | Sold | $750,000-3.2%$440/sqft |
Source: Public Record Report a problem | ||
| 6/7/2018 | Pending sale | $775,000$455/sqft |
Source: First Team Real Estate #PW18069497 Report a problem | ||
| 5/22/2018 | Price change | $775,000-3%$455/sqft |
Source: First Team Real Estate #PW18069497 Report a problem | ||
| 5/8/2018 | Price change | $799,000-3.2%$469/sqft |
Source: First Team Real Estate #PW18069497 Report a problem | ||
| 4/24/2018 | Price change | $825,000-2.9%$484/sqft |
Source: First Team Real Estate #PW18069497 Report a problem | ||
| 3/28/2018 | Listed for sale | $850,000+286.4%$499/sqft |
Source: First Team Real Estate #PW18069497 Report a problem | ||
| 3/29/1996 | Sold | $220,000$129/sqft |
Source: Public Record Report a problem | ||
Public tax history
| Year | Property taxes | Tax assessment |
|---|---|---|
| 2025 | $1,596 +2.8% | $113,750 +2% |
| 2024 | $1,552 +2.8% | $111,520 +2% |
| 2023 | $1,510 +1.5% | $109,334 +2% |
| 2022 | $1,487 +2.3% | $107,191 +2% |
| 2021 | $1,454 +0.1% | $105,090 +1% |
| 2020 | $1,453 | $104,013 +2% |
| 2019 | $1,453 +1.7% | $101,974 -54.3% |
| 2018 | $1,428 -47.4% | $223,158 +2% |
| 2017 | $2,715 | $218,783 +2% |
| 2016 | $2,715 +2% | $214,494 +1.5% |
| 2015 | $2,661 +3.2% | $211,273 +2% |
| 2014 | $2,578 | $207,135 +0.5% |
| 2013 | -- | $206,199 +2% |
| 2012 | -- | $202,156 +2% |
| 2011 | -- | $198,193 +0.8% |
| 2010 | -- | $196,712 -0.2% |
| 2009 | -- | $197,180 +2% |
| 2008 | -- | $193,314 +2% |
| 2007 | -- | $189,524 +2% |
| 2006 | -- | $185,808 +2% |
| 2005 | -- | $182,165 +2% |
| 2004 | -- | $178,594 +1.9% |
| 2003 | -- | $175,321 +2% |
| 2002 | -- | $171,884 +2% |
| 2001 | $1,745 -0.2% | $168,514 +2% |
| 2000 | $1,748 | $165,210 |
Find assessor info on the county website
Neighborhood: West Floral Park
Nearby homes
- $1,313,6003 bd2 ba1.8k sqft2114 N Rosewood Ave, Santa Ana, CA 92706Off Market
- $1,372,0003 bd2 ba1.8k sqft2102 N Rosewood Ave, Santa Ana, CA 92706Sold
- $1,170,6003 bd2 ba1.6k sqft2107 N Baker St, Santa Ana, CA 92706Off Market
- $1,259,4003 bd2 ba1.6k sqft2111 N Baker St, Santa Ana, CA 92706Off Market

- $1,183,7003 bd3 ba2k sqft2103 N Baker St, Santa Ana, CA 92706Off Market
- $1,577,6004 bd3 ba2.4k sqft2120 N Rosewood Ave, Santa Ana, CA 92706Off Market
- $1,398,8003 bd2 ba2.3k sqft2103 N Rosewood Ave, Santa Ana, CA 92706Off Market
- $1,299,0003 bd2 ba2.1k sqft2115 N Baker St, Santa Ana, CA 92706For Sale
Nearby schools
GreatSchools rating
- 4/10Santiago Elementary SchoolGrades: K-8Distance: 0.1 mi
- 3/10Santa Ana High SchoolGrades: 9-12Distance: 1.5 mi
- 1/10Willard Intermediate SchoolGrades: 6-8Distance: 0.7 mi
Get a cash offer in 3 minutes
Find out how much your home could sell for in as little as 3 minutes with a no-obligation cash offer.
Estimated market value
$1,195,600
Get a cash offer in 3 minutes
Find out how much your home could sell for in as little as 3 minutes with a no-obligation cash offer.
Estimated market value
$1,195,600
- California
- Orange County
- Santa Ana
- 92706
- West Floral Park
- 2108 N Rosewood Ave
Nearby cities
Nearby neighborhoods
Nearby zip codes
Other Santa Ana Topics
