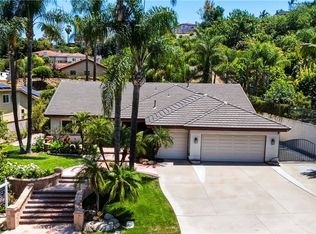
Welcome to 110 Horseshoe Circle, a spacious two-story pool home situated on an expansive approximately 0.61-acre lot in a desirable West Covina cul-de-sac. Offering approximately 2,792 square feet, this well-designed residence features four bedrooms, three bathrooms, and a versatile bonus room that may serve as a home office, recreation room, gym, or additional sleeping area. The bright interior includes vaulted ceilings, generous living and family rooms, a fireplace, and a combination of tile and carpet flooring. The kitchen offers abundant white cabinetry, ample counter space, black appliances, a breakfast area, and an open connection to the surrounding living spaces. A convenient downstairs bedroom and bathroom provide flexibility for guests, extended family, or a private workspace. Upstairs, the spacious primary suite includes a vaulted ceiling, walk-in closet, and private bathroom with dual sinks. Outside, the large backyard is designed for entertaining and relaxation with a swimming pool and spa, expansive covered patio, mature landscaping, and multiple areas for outdoor gatherings. Additional highlights include an indoor laundry room, attached three-car garage, gated side access, and a long driveway providing abundant parking. Conveniently located near shopping, dining, schools, and major freeway connections, this property presents an excellent opportunity to personalize a substantial home and create your own private retreat.
For sale
$1,499,000
110 Horseshoe Cir, West Covina, CA 91791
4beds
2,792sqft
:
Get pre-qualified$9,374/mo
Residential, Single Family Residence
Built in 1982
0.61 Acres Lot
$1,469,100 Zestimate®
$537/sqft
$-- HOA
What's special
- 41 days |
- 534 |
- 32 |
Zillow last checked:
Listing updated:
Listed by:
Louis Chavez DRE # 01949822 323-422-1910,
Exp Commercial of California, Inc.,
Erica Dominguez DRE # 01816967 323-412-2284,
eXp Realty of California Inc.
Source: CLAW,MLS#: 26852257
Facts & features
Interior
Bedrooms & bathrooms
- Bedrooms: 4
- Bathrooms: 3
- Full bathrooms: 3
Rooms
- Room types: Family Room, Living Room, Patio Covered
Heating
- Central
Cooling
- Central Air
Appliances
- Included: Range/Oven
- Laundry: Inside, Gas Dryer Hookup
Features
- Flooring: Mixed
- Has fireplace: Yes
- Fireplace features: Family Room
Interior area
- Total structure area: 2,792
- Total interior livable area: 2,792 sqft
Property
Parking
- Parking features: Driveway, Garage - 3 Car
- Has garage: Yes
- Has uncovered spaces: Yes
Features
- Levels: Two
- Has private pool: Yes
- Pool features: In Ground, Private
- Spa features: None
- Has view: Yes
- View description: None
Lot
- Size: 0.61 Acres
- Dimensions: 81 x 272
Details
- Additional structures: None
- Parcel number: 8277034012
- Zoning: WCRA20000*
- Special conditions: Standard
Construction
Type & style
- Home type: SingleFamily
- Architectural style: A-Frame
- Property subtype: Residential, Single Family Residence
Condition
- Year built: 1982
Community & HOA
HOA
- Has HOA: No
Location
- Region: West Covina
Financial & listing details
- Price per square foot: $537/sqft
- Tax assessed value: $479,195
- Annual tax amount: $6,581
- Date on market: 6/25/2026
Estimated market value
$1,469,100
$1.40M - $1.54M
$5,421/mo
Price history
| Date | Event | Price |
|---|---|---|
| 6/25/2026 | Listed for sale | $1,499,000$537/sqft |
Source:  CLAW #26852257 Report a problem CLAW #26852257 Report a problem | ||
| 8/19/2022 | Listed for rent | $3,900+8.3%$1/sqft |
Source:  RE/MAX International #CV22183024 Report a problem RE/MAX International #CV22183024 Report a problem | ||
| 8/1/2021 | Listing removed | -- |
Source: Zillow Rental Manager Report a problem | ||
| 7/14/2021 | Listed for rent | $3,600$1/sqft |
Source: Zillow Rental Manager Report a problem | ||
| 3/27/2021 | Listing removed | -- |
Source: RE/MAX International Report a problem | ||
| 7/21/2020 | Listed for rent | $3,600+9.1%$1/sqft |
Source: Zillow Rental Manager Report a problem | ||
| 7/13/2019 | Listing removed | $3,300$1/sqft |
Source: RE/MAX MASTERS REALTY #CV19144691 Report a problem | ||
| 6/22/2019 | Listed for rent | $3,300$1/sqft |
Source: RE/MAX MASTERS REALTY #CV19144691 Report a problem | ||
Public tax history
| Year | Property taxes | Tax assessment |
|---|---|---|
| 2025 | $6,581 +4.4% | $479,195 +2% |
| 2024 | $6,305 +3.1% | $469,800 +2% |
| 2023 | $6,115 +1.4% | $460,590 +2% |
| 2022 | $6,030 +1.7% | $451,560 +2% |
| 2021 | $5,928 +1.4% | $442,706 +1% |
| 2020 | $5,845 | $438,167 +2% |
| 2019 | $5,845 +8.2% | $429,576 +2% |
| 2018 | $5,402 | $421,153 +2% |
| 2017 | $5,402 +1.8% | $412,896 +2% |
| 2016 | $5,305 +4.5% | $404,801 +1.5% |
| 2015 | $5,079 +3.8% | $398,722 +2% |
| 2014 | $4,892 | $390,912 +2.5% |
| 2012 | -- | $381,517 +2% |
| 2011 | -- | $374,037 +0.8% |
| 2010 | -- | $371,243 -0.2% |
| 2009 | -- | $372,126 +2% |
| 2008 | -- | $364,830 +2% |
| 2007 | -- | $357,677 +2% |
| 2006 | -- | $350,664 |
| 2005 | -- | $350,664 +4% |
| 2004 | -- | $337,049 +1.9% |
| 2003 | -- | $330,873 +2% |
| 2002 | -- | $324,386 +4% |
| 2000 | -- | $311,791 |
Find assessor info on the county website
Monthly payment
Est. payment
Payment breakdown
Explore the cost of this home by adjusting the details. Changes won't be saved.Climate risks
Neighborhood: 91791
Nearby schools
GreatSchools rating
- 8/10Mesa Elementary SchoolGrades: K-5Distance: 1.3 mi
- 6/10Sierra Vista Middle SchoolGrades: 6-8Distance: 1.4 mi
- 8/10South Hills High SchoolGrades: 9-12Distance: 1.4 mi
- $1,179,2004 bd3 ba2.8k sqft114 Horseshoe Cir, West Covina, CA 91791Off Market
- $1,183,6004 bd3 ba2.8k sqft106 Horseshoe Cir, West Covina, CA 91791Off Market
- $1,210,1004 bd2 ba2.8k sqft3949 E Lorencita St, West Covina, CA 91791Off Market
- $1,329,8004 bd3 ba2.8k sqft3943 E Lorencita St, West Covina, CA 91791Off Market
- $1,459,8004 bd3 ba2.7k sqft100 Horseshoe Cir, West Covina, CA 91791Off Market
- $1,325,2004 bd3 ba2.8k sqft3955 E Lorencita St, West Covina, CA 91791Off Market
- $1,258,0004 bd3 ba2.7k sqft3937 E Lorencita St, West Covina, CA 91791Off Market
- $1,263,4004 bd3 ba2.8k sqft115 Horseshoe Cir, West Covina, CA 91791Off Market
A local agent can set up tours, give advice and negotiate with sellers.
Similar homes
- $1,299,0004 bd3 ba2.8k sqft3931 E Lorencita St, West Covina, CA 91791For Sale
 MLS ID #TR26138807, Feng Gao, Pinnacle Real Estate Group. CRMLS
 - $1,499,9004 bd3 ba2.6k sqft1002 Highlight Dr, West Covina, CA 91791For Sale
 MLS ID #SR26147905, Edward Dolce, Rodeo Realty. CRMLS
 - $1,599,9904 bd3 ba2.4k sqft20679 E Peach Blossom Rd, Walnut, CA 91789For Sale
 MLS ID #CV26158281, KATHERINE LI MARTIN, RE/MAX 2000 REALTY. CRMLS
 - $959,0004 bd3 ba1.9k sqft1026 Novarro St, West Covina, CA 91791For Sale
 MLS ID #P1-28309, Jeff Fisher, BHHS California Properties. CRMLS
 - $1,490,0005 bd4 ba2.8k sqft17532 Orlon Dr, Rowland Heights, CA 91748For SaleMLS ID #WS26166741, RUDY LIRA KUSUMA, LPT Realty, Inc. CRMLS
- $1,498,0004 bd3 ba2.2k sqft23437 Amberwick Pl, Diamond Bar, CA 91765For SaleMLS ID #CV26143813, Chaoyan Wang, PINNACLE REAL ESTATE GROUP. CRMLS
- $1,488,8884 bd2 ba1.4k sqft1916 Tumin Rd, La Habra Heights, CA 90631For SaleMLS ID #DW26141910, Tom Moore, Keller Williams Pacific Estates. CRMLS
- $968,0004 bd3 ba2k sqft1124 S Cajon Ave, West Covina, CA 91791For SaleMLS ID #25615731, Ron Serio DRE # 02153220, Coldwell Banker Realty. CLAW
- $1,535,0004 bd3 ba2.3k sqft530 W Wedgewood Ln, La Habra, CA 90631For SaleMLS ID #PW26134711, Miran Hong, T.N.G. Real Estate Consultants. CRMLS
- $1,300,0004 bd3 ba2.4k sqft2136 Camino Largo Dr, Chino Hills, CA 91709For SaleMLS ID #TR26162704, Mei Chen, 168 Realty Inc.. CRMLS
- $1,350,0004 bd3 ba2.5k sqft17802 La Entrada Dr, Yorba Linda, CA 92886For SaleMLS ID #PW26157548, Vince Campion, Coldwell Banker Realty. CRMLS
- $1,699,0005 bd3 ba2.7k sqft1823 Cliffbranch Dr, Diamond Bar, CA 91765For SaleMLS ID #TR26137504, Chihwei Lu, Pinnacle Real Estate Group. CRMLS
- $1,095,0004 bd3 ba2.2k sqft6046 Peridot Ave, Alta Loma, CA 91701For SaleMLS ID #CV26169324, Donald Mowery, EXP REALTY OF CALIFORNIA INC. CRMLS
- $1,250,0004 bd3 ba2.1k sqft19641 Charline Pl, Rowland Heights, CA 91748For SaleMLS ID #26863277, Gayle Barnes DRE # 00873908, Next Level Properties. CLAW
- $1,365,0004 bd3 ba2.1k sqft1541 Pinewood Pl, La Habra, CA 90631For SaleMLS ID #OC26161955, Teresa Gorman, Fiduciary Real Estate Services. CRMLS
- $1,599,0005 bd3 ba2.8k sqft200 San Miguel Cir, Placentia, CA 92870For SaleMLS ID #260018903, David Stein, San Diego Mortgage Group. SDMLS
- $750,0003 bd1 ba1.4k sqft1434 Hollyoak Dr, West Covina, CA 91791For SaleJohnHart Real Estate
- $1,449,9905 bd3 ba2.5k sqft1020 La Serna Ave, La Habra, CA 90631For SaleMLS ID #SW26118536, Zeid Naber, Abundance Real Estate. CRMLS
- $1,500,0003 bd2 ba1.7k sqft1835 Anita Crest Dr, Arcadia, CA 91006For SaleMLS ID #P1-28255, David Knight, Keller Williams Realty. CRMLS
- $1,699,0005 bd3 ba3.6k sqft112 Morgan Ranch Rd, Glendora, CA 91741For SaleMLS ID #CV26082176, Maureen Haney, COMPASS. CRMLS
Local buyer's agents are ready to help
