SPACIOUS RANCH RETREAT WITH ENDLESS POTENTIAL ON A QUIET CUL-DE-SAC. Set at the end of a peaceful cul-de-sac in one of West Covina's most desirable and family-friendly neighborhoods, this single-level ranch home sits on an almost 12,000 sq. ft. lot, offering over 2,000 sq. ft. of living space and a rare blend of comfort, privacy, and potential. Step inside to a bright, open layout designed for easy living and connection. The spacious living room with a fireplace creates a warm, inviting atmosphere, ideal for family gatherings or relaxing evenings at home. The cook's kitchen features generous counter space, a large eat-in dining area, and plenty of room to entertain. The primary suite is a serene retreat with dual vanities, a spa tub overlooking the yard, and a large walk-in closet. Three additional bedrooms include one with a built-in reading nook framed by views of the garden, perfect for quiet mornings or creative inspiration. Outside, the expansive gated backyard is where the possibilities unfold. There's ample space for children to play, pets to roam, or for entertaining under the stars. With room for a future ADU or expansion, the property offers flexibility to grow with your needs, whether you envision a guest house, home office, or income-producing space. Close proximity to local elementary, middle, and high schools and close to West Covina's best dining, shopping, and conveniences, this home offers the ideal combination of location and lifestyle. Will you move right in or make it your own and create the home you've always imagined?
For sale
$968,000
1124 S Cajon Ave, West Covina, CA 91791
4beds
2,010sqft
:
Get pre-qualified$6,371/mo
Residential, Single Family Residence
Built in 1955
0.27 Acres Lot
$972,500 Zestimate®
$482/sqft
$-- HOA
What's special
Expansive gated backyardQuiet cul-de-sacWarm inviting atmosphereLarge walk-in closetLarge eat-in dining areaSingle-level ranch homeBright open layout
- 277 days |
- 1,441 |
- 75 |
Zillow last checked:
Listing updated:
Listed by:
Ron Serio DRE # 02153220 310-975-9172,
Coldwell Banker Realty 310-777-6200,
Waruka Serio DRE # 02151261 310-975-9462,
Coldwell Banker Realty
Source: CLAW,MLS#: 25615731
Facts & features
Interior
Bedrooms & bathrooms
- Bedrooms: 4
- Bathrooms: 3
- Full bathrooms: 3
Rooms
- Room types: Breakfast, Breakfast Area, Dining Room, Dining Area, Living Room, Patio Open, Walk-In Closet
Bedroom
- Features: Walk-In Closet(s), Dressing Area
- Level: Main,Lower
Bathroom
- Features: Double Vanity(s), Linen Closet, Remodeled, Shower and Tub, Tile, Shower Stall
Kitchen
- Features: Remodeled, Gourmet Kitchen, Counter Top, Bar
Heating
- Central, Forced Air, Fireplace(s), Natural Gas
Cooling
- Air Conditioning, Central Air, Ceiling Fan(s)
Appliances
- Included: Oven, Gas Oven, Range, Range Hood, Gas Cooking Appliances, Dishwasher, Disposal, Range/Oven, Vented Exhaust Fan, Gas Water Heater
- Laundry: Laundry Closet, Inside, Laundry Area, Gas Dryer Hookup
Features
- Built-in Features, Turnkey, Crown Molding, Recessed Lighting, Track Lighting, Ceiling Fan(s), Breakfast Area, Dining Area, Formal Dining Rm, Eat-in Kitchen, Living Room, Breakfast Room, Family Kitchen
- Flooring: Tile, Vinyl, Vinyl Plank
- Doors: French Doors
- Windows: Drapes, Screens, Custom Window Covering
- Number of fireplaces: 2
- Fireplace features: Living Room, Dining Room
Interior area
- Total structure area: 2,010
- Total interior livable area: 2,010 sqft
Property
Parking
- Total spaces: 12
- Parking features: Private, Private Garage, Garage - 2 Car, Driveway Gate, Side By Side, Gated, Garage Is Attached, Attached, Covered, Concrete, Driveway, Circular Driveway
- Attached garage spaces: 2
- Uncovered spaces: 10
Features
- Levels: One
- Entry location: Main Level
- Patio & porch: Concrete Slab, Slab
- Pool features: None
- Spa features: None
- Fencing: Block,Wrought Iron,Fenced Yard,Fenced
- Has view: Yes
- View description: Trees/Woods
Lot
- Size: 0.27 Acres
- Dimensions: 92 x 127
- Features: Back Yard, Gutters, Irregular Lot, Lot-Level/Flat, Ranch, Secluded, Street Lighting, Yard, Lawn, Front Yard, Single Lot, Cul-De-Sac, Rural, Flats
Details
- Additional structures: Other, Shed(s)
- Parcel number: 8492005011
- Zoning: WCR1YY
- Special conditions: Standard
- Other equipment: Cable
Construction
Type & style
- Home type: SingleFamily
- Architectural style: Ranch
- Property subtype: Residential, Single Family Residence
Materials
- Stucco, Wood Siding, Drywall Walls
- Roof: Shake,Shingle
Condition
- Year built: 1955
Utilities & green energy
- Water: Public
- Utilities for property: Cable Available, Utilities - Overhead
Community & HOA
Community
- Security: Exterior Security Lights, Gated, Smoke Detector(s), Carbon Monoxide Detector(s), Security Lights
HOA
- Has HOA: No
Location
- Region: West Covina
Financial & listing details
- Price per square foot: $482/sqft
- Tax assessed value: $823,496
- Annual tax amount: $10,158
- Date on market: 11/7/2025
- Road surface type: Asphalt, Paved
Estimated market value
$972,500
$924,000 - $1.02M
$4,190/mo
Price history
| Date | Event | Price |
|---|---|---|
| 11/7/2025 | Listed for sale | $968,000+24.7%$482/sqft |
Source:  CLAW #25615731 Report a problem CLAW #25615731 Report a problem | ||
| 6/9/2022 | Sold | $776,000+87%$386/sqft |
Source: Public Record Report a problem | ||
| 12/17/2009 | Sold | $415,000-3.5%$206/sqft |
Source: Public Record Report a problem | ||
| 10/16/2008 | Listing removed | $430,000$214/sqft |
Source: Listhub #P626055 Report a problem | ||
| 8/23/2008 | Listed for sale | $430,000+36.5%$214/sqft |
Source: Listhub #P626055 Report a problem | ||
| 9/27/2000 | Sold | $315,000$157/sqft |
Source: Public Record Report a problem | ||
Public tax history
| Year | Property taxes | Tax assessment |
|---|---|---|
| 2025 | $10,158 +2.1% | $823,496 +2% |
| 2024 | $9,947 +5.4% | $807,350 +2% |
| 2023 | $9,440 +0% | $791,520 +16.5% |
| 2022 | $9,438 +16.4% | $679,345 +2% |
| 2021 | $8,108 -0.5% | $666,025 +1% |
| 2020 | $8,145 | $659,197 +2% |
| 2019 | $8,145 +7.9% | $646,273 +2% |
| 2018 | $7,547 | $633,602 +2% |
| 2017 | $7,547 +2.3% | $621,180 +2% |
| 2016 | $7,379 +6.8% | $609,000 +36.6% |
| 2015 | $6,909 +33.9% | $445,717 +2% |
| 2014 | $5,160 | $436,987 +2.5% |
| 2012 | -- | $426,485 +2% |
| 2011 | -- | $418,124 +0.8% |
| 2010 | -- | $415,000 +12.6% |
| 2009 | -- | $368,584 +2% |
| 2008 | -- | $361,358 +2% |
| 2007 | -- | $354,273 +2% |
| 2006 | -- | $347,328 |
| 2005 | -- | $347,328 +4% |
| 2004 | -- | $333,843 +1.9% |
| 2003 | -- | $327,725 +2% |
| 2002 | -- | $321,300 +85.4% |
| 2000 | -- | $173,259 |
Find assessor info on the county website
Monthly payment
Est. payment
Payment breakdown
Explore the cost of this home by adjusting the details. Changes won't be saved.Climate risks
Neighborhood: 91791
Nearby schools
GreatSchools rating
- 6/10Vine Elementary SchoolGrades: K-5Distance: 0.2 mi
- 5/10Hollencrest Middle SchoolGrades: 6-8Distance: 0.3 mi
- 7/10West Covina High SchoolGrades: 9-12Distance: 0.7 mi
Schools provided by the listing agent
- District: West Covina Unified
Source: CLAW. This data may not be complete. We recommend contacting the local school district to confirm school assignments for this home.
- $1,190,6003 bd2 ba2.1k sqft1116 S Cajon Ave, West Covina, CA 91791Off Market
- $1,087,7005 bd3 ba1.9k sqft1130 S Cajon Ave, West Covina, CA 91791Off Market
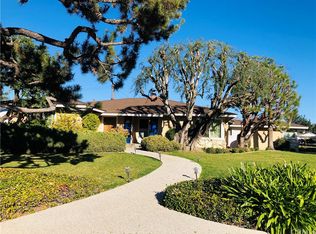
- $1,016,6003 bd3 ba1.8k sqft1125 S Donna Beth Ave, West Covina, CA 91791Off Market
- $1,015,2004 bd2 ba1.6k sqft1131 S Donna Beth Ave, West Covina, CA 91791Off Market
- $1,081,9003 bd2 ba1.8k sqft1117 S Donna Beth Ave, West Covina, CA 91791Off Market
- $998,0003 bd3 ba2k sqft1125 S Cajon Ave, West Covina, CA 91791Sold
- $1,090,7003 bd2 ba1.9k sqft1117 S Cajon Ave, West Covina, CA 91791Off Market
- $985,8004 bd2 ba2.2k sqft1844 E Linda Vista St, West Covina, CA 91791Off Market
A local agent can set up tours, give advice and negotiate with sellers.
Similar homes
- $959,0004 bd3 ba1.9k sqft1026 Novarro St, West Covina, CA 91791For Sale
 MLS ID #P1-28309, Jeff Fisher, BHHS California Properties. CRMLS
 - $850,0002 bd2 ba1.4k sqft1715 E Holly Oak Dr, West Covina, CA 91791For Sale
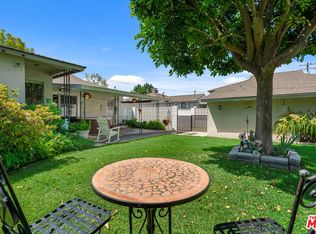 MLS ID #26827675, Nicholas Despotidis DRE # 02234727, eXp Realty of Greater Los Angeles. CLAW
 - $750,0003 bd1 ba1.4k sqft1434 Hollyoak Dr, West Covina, CA 91791For Sale
 JohnHart Real Estate
 - $924,9004 bd3 ba2.1k sqft18657 E Laxford Rd, Covina, CA 91722For Sale
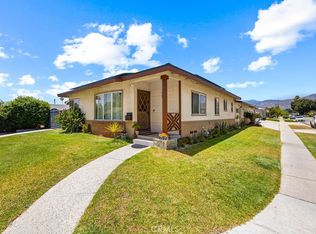 MLS ID #OC26126099, Krystle Bevins, Realty One Group West. CRMLS
 - $849,0004 bd4 ba1.9k sqft582 Pinto Mesa Dr, Diamond Bar, CA 91765For SaleMLS ID #P1-28274, Ernesto Ramos, Keller Williams Real Estate Services. CRMLS
- $768,8886 bd2 ba1.6k sqft512 N Orange Ave, La Puente, CA 91744For SaleMLS ID #26864559, Pui Ching Tsui DRE # 01889817, LeMark Realty. CLAW
- $1,289,0004 bd3 ba2k sqft19356 Colina Dr, Walnut, CA 91789For SaleMLS ID #CV26158477, Jessica Cardenas, COMPASS. CRMLS
- $999,0004 bd3 ba2k sqft13924 Putnam St, Whittier, CA 90605For SaleMLS ID #260014328, Don Gardnier, Independence Realty. SDMLS
- $849,0004 bd4 ba1.8k sqft14168 Bay St, La Mirada, CA 90638For SaleMLS ID #26871011, Tami Yu DRE # 01894564, Omni Realty & Investment Group. CLAW
- $1,178,0004 bd3 ba2.2k sqft2266 Clementina Dr, Hacienda Heights, CA 91745For SaleMLS ID #P1-27777, Hilda Hernandez, BHHS California Properties. CRMLS
- $1,100,0004 bd3 ba1.9k sqft20111 Divino Dr, Walnut, CA 91789For SaleMLS ID #P1-27252, Zhora Hovsepyan, Coldwell Banker Hallmark Realty. CRMLS
- $995,0004 bd2 ba1.6k sqft14747 Bora Dr, La Mirada, CA 90638For SaleMLS ID #PW26111047, Kyung Mi Park, Seeders Real Estate. CRMLS
- $999,9905 bd3 ba2.5k sqft5244 Via Corona St, Los Angeles, CA 90022For SaleMLS ID #PW26147402, Manuel Fierros, Ontrak Real Estate. CRMLS
- $923,0003 bd3 ba2k sqft41 Savannah Ct, Pomona, CA 91766For SaleMLS ID #26851063, Chih-Hua Kuo DRE # 02019469, eXp Realty of California Inc. CLAW
- $1,380,0004 bd3 ba2.2k sqft2904 Fragancia Ave, Hacienda Heights, CA 91745For SaleMLS ID #WS26170946, SUNNY WONG, Real Brokerage Technologies. CRMLS
- $899,0003 bd2 ba1.2k sqft4212 Rio Hondo Ave, Rosemead, CA 91770For SaleMLS ID #P1-28262, Teresa Piasky, Coldwell Banker Realty. CRMLS
- $775,0004 bd2 ba1.6k sqft304 S Cataract Ave, San Dimas, CA 91773For SaleMLS ID #26833461, Gina Canzona DRE # 02045792, Compass. CLAW
- $1,050,0004 bd2 ba1.7k sqft1972 Wagner St, Pasadena, CA 91107For SaleMLS ID #P1-28315, Evangelyn Lin, eXp Realty of California, Inc.. CRMLS
- $979,0003 bd3 ba1.8k sqft503 W Duarte Rd Unit 6, Arcadia, CA 91007For SaleMLS ID #P1-27510, Heather Sanderson, The Agency. CRMLS
- $888,0002 bd2 ba1.4k sqft8545 Marshall St, Rosemead, CA 91770For SaleMLS ID #P1-28277, Judith Bernal, Coldwell Banker Realty. CRMLS
Local buyer's agents are ready to help
