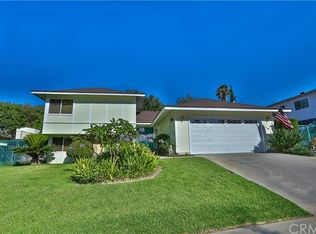
Why settle for a home that checks a few boxes when you can have one that enhances your everyday lifestyle? Just a short stroll from Thomas Burton Park, this 4-bedroom, 3-bath Hacienda Heights home offers the perfect blend of space, comfort, and indoor-outdoor living. Fresh exterior paint creates outstanding curb appeal, while inside you'll find generous living spaces filled with natural light and a floor plan that's ready for your personal vision and style.The open living and dining areas flow seamlessly to the backyard, making entertaining effortless. A cozy fireplace, beautiful wood and tile flooring, and oversized sliding glass doors connect the indoor living spaces to your private backyard retreat. The kitchen features classic shaker cabinetry, quartz-style countertops, and a casual dining area perfect for everyday meals and gathering with family and friends. Upstairs, all four bedrooms provide the privacy every household needs. The spacious primary suite opens to a large private deck overlooking the sparkling pool--an ideal place to enjoy morning coffee or unwind at the end of the day. The primary bath includes a soaking tub and plenty of space to create your own relaxing retreat. The expansive downstairs family room offers exceptional flexibility, making it ideal for a media room, home office, fitness space, or playroom. With a nearby bath and direct access to the covered patio, it's equally suited for entertaining or relaxing poolside. Outside, multiple patios, covered entertaining areas, grassy spaces, and a sparkling pool create the perfect setting for summer BBQs, celebrations, or simply making lasting memories. Practical upgrades include solar panels to help reduce energy costs, a HVAC system, an attached two-car garage, and an extended driveway with plenty of parking. Offering generous living space, a versatile floor plan, exceptional outdoor amenities, and the opportunity to refresh the interior to reflect your own style, this home is ready for its next chapter. Don't miss this exceptional opportunity!
For sale
Listed by: BHHS California Properties • Hilda Hernandez • 626-536-1485
Price cut: $20K (8/27)
$1,158,000
2266 Clementina Dr, Hacienda Heights, CA 91745
4beds
2,250sqft
Single Family Residence
Built in 1964
9,138 Square Feet Lot
$1,146,500 Zestimate®
$515/sqft
$-- HOA
What's special
- 62 days |
- 1,486 |
- 86 |
Likely to sell faster than
Zillow last checked:
Listing updated:
Listed by:
Hilda Hernandez DRE #01218052 626-536-1485,
BHHS California Properties,
Devon Beck DRE #01703996 626-202-4713,
BHHS California Properties
Source: CRMLS,MLS#: P1-27777 Originating MLS: California Regional MLS (Ventura & Pasadena-Foothills AORs)
Originating MLS: California Regional MLS (Ventura & Pasadena-Foothills AORs)Facts & features
Interior
Bedrooms & bathrooms
- Bedrooms: 4
- Bathrooms: 3
- Full bathrooms: 2
- 3/4 bathrooms: 1
Rooms
- Room types: Family Room, Kitchen, Living Room, Primary Bedroom
Kitchen
- Features: Quartz Counters
Heating
- Central
Cooling
- Central Air
Appliances
- Laundry: In Garage
Features
- Eat-in Kitchen
- Flooring: Carpet, Tile, Wood
- Doors: Double Door Entry, Sliding Doors
- Has fireplace: Yes
- Fireplace features: Living Room
- Common walls with other units/homes: No Common Walls
Interior area
- Total interior livable area: 2,250 sqft
Video & virtual tour
Property
Parking
- Total spaces: 5
- Parking features: Driveway, Garage
- Attached garage spaces: 2
Features
- Levels: Multi/Split
- Patio & porch: Covered, Deck
- Has private pool: Yes
- Pool features: In Ground
- Spa features: None
- Has view: Yes
- View description: Mountain(s), Neighborhood
- Park: Thomas S. Burton Park
Lot
- Size: 9,138 Square Feet
- Features: Front Yard
Details
- Parcel number: 8205029020
- Special conditions: Standard
Construction
Type & style
- Home type: SingleFamily
- Property subtype: Single Family Residence
Materials
- Roof: Shingle
Condition
- Year built: 1964
Utilities & green energy
- Sewer: Public Sewer
- Water: Public
Community & HOA
Community
- Features: Sidewalks
- Security: Carbon Monoxide Detector(s), Smoke Detector(s)
Location
- Region: Hacienda Heights
Financial & listing details
- Price per square foot: $515/sqft
- Tax assessed value: $1,217,733
- Date on market: 6/26/2026
- Cumulative days on market: 62 days
- Listing terms: Cash,Cash to New Loan,Conventional,FHA
- Road surface type: Paved
Estimated market value
$1,146,500
$1.09M - $1.20M
$4,853/mo
Price history
| Date | Event | Price |
|---|---|---|
| 8/27/2026 | Price change | $1,158,000-1.7%$515/sqft |
Source:  CRMLS #P1-27777 Report a problem CRMLS #P1-27777 Report a problem | ||
| 7/28/2026 | Price change | $1,178,000-1.7%$524/sqft |
Source: CRMLS #P1-27777 Report a problem | ||
| 6/26/2026 | Listed for sale | $1,198,000+6.5%$532/sqft |
Source: CRMLS #P1-27777 Report a problem | ||
| 6/29/2022 | Sold | $1,125,000$500/sqft |
Source: Public Record Report a problem | ||
| 6/28/2022 | Pending sale | $1,125,000$500/sqft |
Source: CRMLS #OC22084276 Report a problem | ||
| 6/9/2022 | Contingent | $1,125,000$500/sqft |
Source: CRMLS #OC22084276 Report a problem | ||
| 6/3/2022 | Listed for sale | $1,125,000+65.4%$500/sqft |
Source: CRMLS #OC22084276 Report a problem | ||
| 3/31/2015 | Sold | $680,000-1.3%$302/sqft |
Source: Public Record Report a problem | ||
| 3/11/2015 | Pending sale | $689,000$306/sqft |
Source: Keller Williams Signature Realty #TR15025185 Report a problem | ||
| 2/28/2015 | Listed for sale | $689,000$306/sqft |
Source: Keller Williams Signature Realty #TR15025185 Report a problem | ||
| 2/13/2015 | Pending sale | $689,000$306/sqft |
Source: Keller Williams Signature Realty #TR15025185 Report a problem | ||
| 2/6/2015 | Listed for sale | $689,000+15%$306/sqft |
Source: Keller Williams Signature Realty #TR15025185 Report a problem | ||
| 7/13/2004 | Sold | $599,000$266/sqft |
Source: Public Record Report a problem | ||
Public tax history
| Year | Property taxes | Tax assessment |
|---|---|---|
| 2026 | -- | $1,217,733 +2% |
| 2025 | $14,751 +4.1% | $1,193,857 +2% |
| 2024 | $14,177 +2.4% | $1,170,449 +2% |
| 2023 | $13,841 +3.6% | $1,147,500 +49% |
| 2022 | $13,363 +45.7% | $770,113 +2% |
| 2021 | $9,171 +1.4% | $755,014 +1% |
| 2020 | $9,048 | $747,273 +2% |
| 2019 | $9,048 +4.8% | $732,622 +2% |
| 2018 | $8,635 | $718,258 +2% |
| 2017 | $8,635 +2.2% | $704,176 +2% |
| 2016 | $8,449 +5.8% | $690,369 +7.4% |
| 2015 | $7,985 +7.3% | $643,000 |
| 2014 | $7,441 | $643,000 +39.8% |
| 2012 | -- | $460,000 -10.7% |
| 2011 | -- | $515,300 |
| 2010 | -- | $515,300 |
| 2009 | -- | $515,300 -19.8% |
| 2008 | -- | $642,237 +2% |
| 2007 | -- | $629,645 +2% |
| 2006 | -- | $617,300 +6.2% |
| 2005 | -- | $581,400 +89.2% |
| 2004 | -- | $307,347 +1.9% |
| 2003 | -- | $301,715 +2% |
| 2002 | -- | $295,800 +12.5% |
| 2000 | -- | $262,831 |
Find assessor info on the county website
Monthly payment
Est. payment
Payment breakdown
Explore the cost of this home by adjusting the details. Changes won't be saved.Climate risks
Neighborhood: 91745
Nearby schools
GreatSchools rating
- 9/10Mesa Robles SchoolGrades: K-8Distance: 0.6 mi
- 9/10Glen A. Wilson High SchoolGrades: 9-12Distance: 0.7 mi
- $1,076,2004 bd3 ba2.3k sqft2276 Clementina Dr, Hacienda Heights, CA 91745Off Market
- $1,153,3004 bd3 ba2.3k sqft2258 Clementina Dr, Hacienda Heights, CA 91745Off Market
- $1,003,7003 bd3 ba2k sqft16457 Gregorio Dr, Hacienda Heights, CA 91745Off Market
- $1,169,4004 bd3 ba2.2k sqft2209 Ruiz Pl, Hacienda Heights, CA 91745Off Market
- $1,039,5005 bd3 ba2.4k sqft2288 Clementina Dr, Hacienda Heights, CA 91745Off Market
- $953,5003 bd2 ba2k sqft2203 Ruiz Pl, La Puente, CA 91745Off Market
- $1,180,0004 bd3 ba2.3k sqft2267 Clementina Dr, Hacienda Heights, CA 91745Sold
- $1,140,3005 bd3 ba2.4k sqft2248 Clementina Dr, Hacienda Heights, CA 91745Off Market
A local agent can set up tours, give advice and negotiate with sellers.
Similar homes
- $--4 bd3 ba2.7k sqft1023 Fountain Springs Ln, Glendora, CA 91741AuctionAuction.com 2
- $900,0003 bd3 ba1.7k sqft15733 Walbrook Dr, Hacienda Heights, CA 91745For Sale
 MLS ID #OC26164251, Christian Lucaci, Pacific Home Brokers. CRMLS
 - $1,350,0005 bd4 ba2.4k sqft20122 Evening Breeze Dr, Walnut, CA 91789For Sale
 MLS ID #WS26184264, XIULIAN YANG, Wetrust Realty. CRMLS
 - $1,275,0005 bd3 ba2.4k sqft8433 California Ave, Whittier, CA 90605For Sale
 MLS ID #OC26140145, Rene Esparza, Cal Capital Real Estate. CRMLS
 - $1,199,9994 bd3 ba2.3k sqft512 S Shouse Ave, Covina, CA 91724For SaleMLS ID #PW26121719, Jessica Perez, Coldwell Banker Envision. CRMLS
- $1,449,9905 bd3 ba2.5k sqft1020 La Serna Ave, La Habra, CA 90631For SaleMLS ID #SW26118536, Zeid Naber, Abundance Real Estate. CRMLS
- $1,425,0005 bd4 ba2.8k sqft17532 Orlon Dr, Rowland Heights, CA 91748For SaleMLS ID #WS26166741, RUDY LIRA KUSUMA, LPT Realty, Inc. CRMLS
- $1,200,0004 bd3 ba1.9k sqft5023 Evergreen Ave, Cypress, CA 90630For SaleMLS ID #PW26182967, JC Kim, First Team Real Estate. CRMLS
- $1,190,8884 bd2 ba2k sqft500 N Hanover St, Anaheim, CA 92801For SaleMLS ID #OC26084536, Zeke Hallam, REMAX Professionals. CRMLS
- $1,495,0004 bd3 ba2.3k sqft530 W Wedgewood Ln, La Habra, CA 90631For SaleMLS ID #PW26134711, Miran Hong, T.N.G. Real Estate Consultants. CRMLS
- $985,0005 bd3 ba2.2k sqft14765 Dunton Dr, Whittier, CA 90604For SaleMLS ID #OC26171746, Mase Abdeshahian, Regency Real Estate Brokers. CRMLS
- $1,150,0005 bd3 ba1.6k sqft6700 Lassen Dr, Buena Park, CA 90620For SaleMLS ID #PW26142553, Kay Meewan Lee, Circa Properties, Inc.. CRMLS
- $968,0004 bd3 ba2k sqft1124 S Cajon Ave, West Covina, CA 91791For SaleMLS ID #25615731, Ron Serio DRE # 02153220, Coldwell Banker Realty. CLAW
- $749,0003 bd2 ba1.2k sqft11820 Rose Hedge Dr, Whittier, CA 90606For SaleMLS ID #26879339, Leonard Lee DRE # 01813331, Property Advisors Group, Inc. CLAW
- $1,290,0003 bd3 ba2.1k sqft1355 Canterbury Ln, Fullerton, CA 92831For SaleMLS ID #PW26135643, Peter An, Circa Properties, Inc.. CRMLS
- $995,0004 bd2 ba1.6k sqft14747 Bora Dr, La Mirada, CA 90638For SaleMLS ID #PW26111047, Kyung Mi Park, Seeders Real Estate. CRMLS
- $1,178,0003 bd2 ba1.5k sqft295 E Blue Mountain Way, Claremont, CA 91711For SaleMLS ID #P1-27782, Shane Thwin, Keller Williams Realty. CRMLS
- $1,049,0003 bd2 ba1.4k sqft198 N Siesta St, Anaheim, CA 92801For SaleMLS ID #PTP2606261, Ever Eternity, Pacific Sotheby's Int'l Realty. CRMLS
- $1,199,0003 bd2 ba1.9k sqft6072 Chinook Ave, Westminster, CA 92683For SaleMLS ID #SW26166111, Jeff Banks, Arrive Real Estate. CRMLS
- $1,150,0004 bd3 ba1.9k sqft4910 Mandarin Ct, Chino Hills, CA 91709For SaleMLS ID #260012506, Brent Haywood, eXp Realty of California, Inc.. SDMLS
Local buyer's agents are ready to help
