Wake up to sweeping golf course views from this Pinehurst Greens home, ideally situated on the 15th fairway of Coyote Hills Golf Course with no neighbors directly behind. Located within one of Fullerton's most sought-after gated communities and the highly regarded Beechwood School attendance area, this residence offers approximately 2,125 square feet of living space on a 5,401-square-foot lot. Designed for comfort and flexibility, the home features 3 bedrooms and 3 full bathrooms, including a main-level bedroom and full bath, plus two upstairs bedroom suites, each with its own private bathroom. A versatile loft provides the perfect space for a home office, study, or media room. Soaring ceilings and abundant natural light create an open and inviting atmosphere throughout. The kitchen and bathrooms have been well maintained, complemented by laminate flooring throughout. Major improvements include a recently replaced HVAC system and newer roof. The spacious primary suite enjoys golf course views and features a soaking tub, separate shower, and walk-in closet. Outside, the beautifully landscaped backyard blends seamlessly with the surrounding fairways, creating a peaceful setting for entertaining, relaxing, and enjoying sunset views. Residents enjoy access to a community pool and spa while being just minutes from shopping, dining, parks, major freeways, and top-rated schools. A rare opportunity to own in Pinehurst Greens.
For sale
Listed by: Circa Properties, Inc. • Peter An • Contact: 9092404550
Price cut: $30K (7/21)
$1,290,000
1355 Canterbury Ln, Fullerton, CA 92831
3beds
2,125sqft
:
Get pre-qualified$8,617/mo
Single Family Residence
Built in 1997
5,401 Square Feet Lot
$1,272,100 Zestimate®
$607/sqft
$545/mo HOA
What's special
- 33 days |
- 1,622 |
- 77 |
Likely to sell faster than
Zillow last checked:
Listing updated:
Listed by:
Peter An DRE #02125876 9092404550,
Circa Properties, Inc.
Source: CRMLS,MLS#: PW26135643 Originating MLS: California Regional MLS
Originating MLS: California Regional MLSFacts & features
Interior
Bedrooms & bathrooms
- Bedrooms: 3
- Bathrooms: 3
- Full bathrooms: 3
- Main level bathrooms: 1
- Main level bedrooms: 1
Rooms
- Room types: Bedroom, Family Room, Kitchen, Laundry, Living Room, Primary Bathroom, Primary Bedroom, Office, Other, Dining Room
Bedroom
- Features: Bedroom on Main Level
Kitchen
- Features: Kitchen/Family Room Combo, Quartz Counters
Other
- Features: Walk-In Closet(s)
Cooling
- Central Air
Appliances
- Included: 6 Burner Stove, Dishwasher, Microwave, Refrigerator
- Laundry: Laundry Room
Features
- Block Walls, Crown Molding, Separate/Formal Dining Room, High Ceilings, Open Floorplan, Bedroom on Main Level, Walk-In Closet(s)
- Flooring: Carpet, Laminate
- Has fireplace: Yes
- Fireplace features: Family Room
- Common walls with other units/homes: 1 Common Wall
Interior area
- Total interior livable area: 2,125 sqft
Property
Parking
- Total spaces: 4
- Parking features: Garage - Attached, Carport
- Attached garage spaces: 2
- Carport spaces: 2
- Covered spaces: 4
Features
- Levels: Two
- Stories: 2
- Entry location: Ground Floor
- Pool features: Community, Association
- Fencing: Brick
- Has view: Yes
- View description: Golf Course
Lot
- Size: 5,401 Square Feet
- Features: 0-1 Unit/Acre, Back Yard, Front Yard, Sprinklers In Rear, Sprinklers In Front, Lawn, Landscaped, On Golf Course, Sprinklers Timer, Yard
Details
- Parcel number: 28535125
- Special conditions: Standard
Construction
Type & style
- Home type: SingleFamily
- Property subtype: Single Family Residence
- Attached to another structure: Yes
Condition
- New construction: No
- Year built: 1997
Utilities & green energy
- Electric: 220 Volts For Spa
- Sewer: Public Sewer
- Water: Public
- Utilities for property: Electricity Available, Natural Gas Available
Community & HOA
Community
- Features: Curbs, Street Lights, Sidewalks, Pool
- Subdivision: 83-Fullerton
HOA
- Has HOA: Yes
- Amenities included: Pool
- HOA fee: $545 monthly
- HOA name: Pinehurst Greens
- HOA phone: 949-833-2600
Location
- Region: Fullerton
Financial & listing details
- Price per square foot: $607/sqft
- Tax assessed value: $850,126
- Annual tax amount: $9,662
- Date on market: 6/23/2026
- Cumulative days on market: 33 days
- Listing terms: Cash,Cash to New Loan,Conventional,Fannie Mae
Estimated market value
$1,272,100
$1.21M - $1.34M
$5,048/mo
Price history
| Date | Event | Price |
|---|---|---|
| 7/21/2026 | Price change | $1,290,000-2.3%$607/sqft |
Source:  CRMLS #PW26135643 Report a problem CRMLS #PW26135643 Report a problem | ||
| 6/23/2026 | Listed for sale | $1,320,000+80.2%$621/sqft |
Source: CRMLS #PW26135643 Report a problem | ||
| 8/22/2016 | Sold | $732,500-1%$345/sqft |
Source: Public Record Report a problem | ||
| 7/5/2016 | Pending sale | $739,800$348/sqft |
Source: Re/Max Cornerstone #PW16071399 Report a problem | ||
| 5/18/2016 | Price change | $739,800-1.4%$348/sqft |
Source: Re/Max Cornerstone #PW16071399 Report a problem | ||
| 4/7/2016 | Listed for sale | $750,000+15.4%$353/sqft |
Source: Re/Max Cornerstone #PW16071399 Report a problem | ||
| 7/16/2012 | Sold | $650,000-3.7%$306/sqft |
Source: Public Record Report a problem | ||
| 6/13/2012 | Price change | $674,900-3.6%$318/sqft |
Source: Prudential California Realty #P821737 Report a problem | ||
| 5/12/2012 | Listed for sale | $699,900+64.7%$329/sqft |
Source: Prudential California Realty #P821737 Report a problem | ||
| 12/4/2001 | Sold | $425,000+54.8%$200/sqft |
Source: Public Record Report a problem | ||
| 3/23/1998 | Sold | $274,500$129/sqft |
Source: Public Record Report a problem | ||
Public tax history
| Year | Property taxes | Tax assessment |
|---|---|---|
| 2025 | $9,662 +4.1% | $850,126 +2% |
| 2024 | $9,280 +2.4% | $833,457 +2% |
| 2023 | $9,060 +0.6% | $817,115 +2% |
| 2022 | $9,005 +1.8% | $801,094 +2% |
| 2021 | $8,849 +0.5% | $785,387 +1% |
| 2020 | $8,801 | $777,334 +2% |
| 2019 | $8,801 +2.7% | $762,093 +2% |
| 2018 | $8,569 +3.2% | $747,150 +2% |
| 2017 | $8,299 | $732,500 +8.3% |
| 2016 | $8,299 +8.2% | $676,152 +1.5% |
| 2015 | $7,671 +5.9% | $665,996 +2% |
| 2014 | $7,240 | $652,951 +0.5% |
| 2013 | -- | $650,000 +89.1% |
| 2012 | -- | $343,666 +2% |
| 2011 | -- | $336,928 +0.8% |
| 2010 | -- | $334,410 -0.2% |
| 2009 | -- | $335,205 +2% |
| 2008 | -- | $328,633 +2% |
| 2007 | -- | $322,190 +2% |
| 2006 | -- | $315,873 +2% |
| 2005 | -- | $309,680 +2% |
| 2004 | -- | $303,608 +1.9% |
| 2003 | -- | $298,044 -29.9% |
| 2002 | -- | $425,000 +46.1% |
| 2001 | $3,800 +1.5% | $290,880 +2% |
| 2000 | $3,744 | $285,177 |
Find assessor info on the county website
Monthly payment
Est. payment
Payment breakdown
Explore the cost of this home by adjusting the details. Changes won't be saved.Climate risks
Neighborhood: 92831
Nearby schools
GreatSchools rating
- 10/10Beechwood Elementary SchoolGrades: K-8Distance: 0.6 mi
- 8/10Fullerton Union High SchoolGrades: 9-12Distance: 1.4 mi
Schools provided by the listing agent
- Elementary: Beechwood
- Middle: Beechwood
- High: Fullerton Union
Source: CRMLS. This data may not be complete. We recommend contacting the local school district to confirm school assignments for this home.
- $1,450,0004 bd3 ba2.3k sqft1351 Canterbury Ln, Fullerton, CA 92831Sold
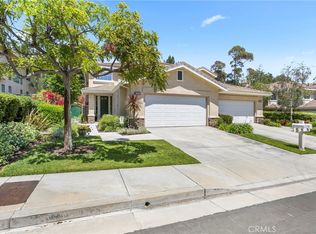
- $1,279,9003 bd2 ba2.2k sqft1359 Canterbury Ln, Fullerton, CA 92831Off Market
- $1,335,7003 bd2 ba2.4k sqft1347 Canterbury Ln, Fullerton, CA 92831Off Market
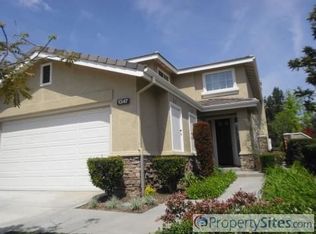
- $1,306,5003 bd2 ba2.1k sqft1363 Canterbury Ln, Fullerton, CA 92831Off Market

- $1,305,4003 bd3 ba2.1k sqft1343 Canterbury Ln, Fullerton, CA 92831Off Market
- $1,432,3004 bd3 ba2.3k sqft1367 Canterbury Ln, Fullerton, CA 92831Off Market
- $1,058,7003 bd2 ba2.1k sqft1339 Canterbury Ln, Fullerton, CA 92831Off Market
- $1,209,4003 bd3 ba2.1k sqft1371 Canterbury Ln, Fullerton, CA 92831Off Market
A local agent can set up tours, give advice and negotiate with sellers.
Similar homes
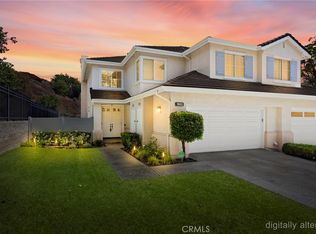
- $1,100,0003 bd3 ba2.1k sqft1903 Saint Simons Pl, Fullerton, CA 92831For Sale
 MLS ID #PW26149572, Darryl Jones, ERA North Orange County. CRMLS
 - $1,288,0004 bd3 ba2k sqft16644 Circle Hill Ln, Hacienda Heights, CA 91745For Sale
 MLS ID #PW26129173, Emily Ching, Cerritos Investments Inc.. CRMLS
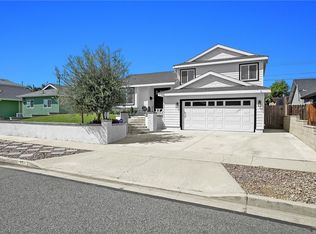
 - $1,298,0004 bd3 ba1.5k sqft925 Gehrig Ave, Placentia, CA 92870For Sale
 MLS ID #IG26076623, Joseph Oswald, LPT Realty, Inc. CRMLS
 - $1,189,0003 bd3 ba2k sqft17206 Coriander Ct, Yorba Linda, CA 92886For Sale
 MLS ID #PW26081469, Edith Israel, Coldwell Banker Realty. CRMLS
 - $1,449,9905 bd3 ba2.5k sqft1020 La Serna Ave, La Habra, CA 90631For SaleMLS ID #SW26118536, Zeid Naber, Abundance Real Estate. CRMLS
- $1,160,0003 bd3 ba1.8k sqft19953 Villa Torino, Yorba Linda, CA 92886For SaleMLS ID #OC26146901, Mark Zhong, Real Broker. CRMLS
- $1,198,0003 bd2 ba1.5k sqft14672 Cheshire Pl, Tustin, CA 92780For SaleMLS ID #OC26157749, Jennifer Matsumoto, Coldwell Banker Realty. CRMLS
- $1,299,9004 bd3 ba1.9k sqft12341 Glacier Cir, Los Alamitos, CA 90720For SaleMLS ID #PW26146109, Tyler Rogina, Compass. CRMLS
- $830,0003 bd3 ba1.6k sqft222 Gable Ln, La Habra, CA 90631For SaleMLS ID #PW26147335, Shelly Woods, T.N.G. Real Estate Consultants. CRMLS
- $1,185,0003 bd3 ba1.3k sqft51 Ashbrook #67, Irvine, CA 92604For SaleMLS ID #OC26160044, Laura liu, Real Broker. CRMLS
- $1,249,0003 bd3 ba1.6k sqft21038 Poolside Ln, Huntington Beach, CA 92648For SaleMLS ID #NP26145807, Sean Casey, Roof Real Estate. CRMLS
- $1,200,0005 bd3 ba1.6k sqft6700 Lassen Dr, Buena Park, CA 90620For SaleMLS ID #PW26142553, Kay Meewan Lee, Circa Properties, Inc.. CRMLS
- $1,250,0004 bd2 ba1.9k sqft2118 Peachwood Ln, Santa Ana, CA 92705For SaleMLS ID #PW26141348, Dean O'Dell, Seven Gables Real Estate. CRMLS
- $950,0003 bd2 ba1.6k sqft618 Mount Vernon Way, Placentia, CA 92870For SaleMLS ID #PW26115592, Denise Tash, First Team Real Estate. CRMLS
- $1,349,0004 bd2 ba1.6k sqft2817 Ridgewood St, Santa Ana, CA 92705For SaleMLS ID #OC26132970, Brenda Young, Harcourts Prime Properties. CRMLS
- $1,300,0003 bd3 ba1.2k sqft80 Great Lawn, Irvine, CA 92620For SaleMLS ID #PW26105926, Carly Zamani, zRE Group. CRMLS
- $1,099,9993 bd3 ba1.9k sqft554 S Indian Trl, Anaheim, CA 92807For SaleMLS ID #SW26149903, Iris Stricklin, Legacy Realty Inc.. CRMLS
- $1,599,0004 bd3 ba2.3k sqft19976 Felicia Dr, Yorba Linda, CA 92886For SaleMLS ID #PW26129328, Jeremy Aldridge, The Ridge Realty Group. CRMLS
- $1,198,0004 bd2 ba1.7k sqft535 San Roque Dr, Walnut, CA 91789For SaleMLS ID #AR26076196, Sunny Sun, Pinnacle Real Estate Group. CRMLS
- $1,350,0006 bd3 ba2.7k sqft1013 Calle Carrillo, San Dimas, CA 91773For SaleMLS ID #PW26134419, Sarah Miller, LPT Realty, Inc. CRMLS
Local buyer's agents are ready to help
