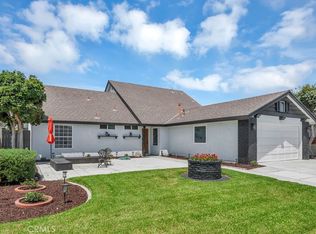
Welcome to this beautifully maintained single-level home in the heart of Buena Park, offering the perfect blend of comfort, functionality, and curb appeal. Featuring 6 spacious bedrooms and 3 bathrooms, this versatile floor plan is ideal for large families, multi-generational living, or anyone needing extra space for a home office or guests.
The home has been thoughtfully updated with wood-look tile flooring, recessed lighting, dual-pane windows, newer HVAC, and leased solar panels, providing year-round comfort and energy efficiency. The bright and inviting interior flows seamlessly into a private backyard with lush green lawn, creating the perfect setting for outdoor entertaining, family gatherings, or simply relaxing.
Enjoy the beauty of the meticulously maintained flower garden, adding color and charm to the home's welcoming exterior. A 2-car attached garage with epoxy flooring offers convenience and additional storage.
Located in a desirable Buena Park neighborhood, you'll appreciate the close proximity to parks, shopping, dining, entertainment, and major freeways for an easy commute. This rare single-story home offers exceptional space, thoughtful updates, and pride of ownership throughout. Don't miss this wonderful opportunity to make it yours!
For sale
Listed by: Circa Properties, Inc. • Kay Meewan Lee • Contact: 714-616-0007
Price cut: $50K (7/30)
$1,150,000
6700 Lassen Dr, Buena Park, CA 90620
5beds
1,600sqft
Single Family Residence
Built in 1959
6,000 Square Feet Lot
$1,135,300 Zestimate®
$719/sqft
$-- HOA
What's special
- 42 days |
- 505 |
- 15 |
Zillow last checked:
Listing updated:
Listed by:
Kay Meewan Lee DRE #01399595 714-616-0007,
Circa Properties, Inc.
Source: CRMLS,MLS#: PW26142553 Originating MLS: California Regional MLS
Originating MLS: California Regional MLSFacts & features
Interior
Bedrooms & bathrooms
- Bedrooms: 5
- Bathrooms: 3
- Full bathrooms: 2
- 1/2 bathrooms: 1
- Main level bathrooms: 3
- Main level bedrooms: 6
Rooms
- Room types: Bedroom, Kitchen, Dining Room
Bedroom
- Features: All Bedrooms Down
Bedroom
- Features: Multi-Level Bedroom
Bathroom
- Features: Separate Shower
Kitchen
- Features: Kitchen Island, Remodeled, Updated Kitchen
Heating
- Central
Cooling
- Central Air
Appliances
- Included: Built-In Range, Dishwasher, Disposal, Gas Oven, Gas Range, Microwave
- Laundry: In Garage
Features
- Separate/Formal Dining Room, Eat-in Kitchen, Quartz Counters, All Bedrooms Down
- Flooring: Tile
- Windows: Double Pane Windows
- Has fireplace: Yes
- Fireplace features: Living Room
- Common walls with other units/homes: No Common Walls
Interior area
- Total interior livable area: 1,600 sqft
Property
Parking
- Total spaces: 4
- Parking features: Garage Faces Front
- Attached garage spaces: 2
- Uncovered spaces: 2
Features
- Levels: One
- Stories: 1
- Entry location: 1
- Pool features: None
- Spa features: None
- Has view: Yes
- View description: None
Lot
- Size: 6,000 Square Feet
- Features: 0-1 Unit/Acre
Details
- Parcel number: 13419214
- Special conditions: Standard
Construction
Type & style
- Home type: SingleFamily
- Property subtype: Single Family Residence
Materials
- Stucco
- Roof: Shingle
Condition
- Turnkey
- New construction: No
- Year built: 1959
Utilities & green energy
- Electric: 220 Volts in Laundry
- Sewer: Public Sewer
- Water: Public
Community & HOA
Community
- Features: Sidewalks
- Subdivision: South Buena Park
Location
- Region: Buena Park
Financial & listing details
- Price per square foot: $719/sqft
- Tax assessed value: $517,492
- Annual tax amount: $6,324
- Date on market: 7/5/2026
- Cumulative days on market: 42 days
- Listing terms: Cash,Cash to Existing Loan,Conventional
Estimated market value
$1,135,300
$1.08M - $1.19M
$4,463/mo
Price history
| Date | Event | Price |
|---|---|---|
| 7/30/2026 | Price change | $1,150,000-4.2%$719/sqft |
Source:  CRMLS #PW26142553 Report a problem CRMLS #PW26142553 Report a problem | ||
| 7/5/2026 | Listed for sale | $1,200,000+313.8%$750/sqft |
Source: CRMLS #PW26142553 Report a problem | ||
| 9/8/2003 | Sold | $290,000$181/sqft |
Source: Public Record Report a problem | ||
Public tax history
| Year | Property taxes | Tax assessment |
|---|---|---|
| 2025 | $6,324 +4.7% | $517,492 +2% |
| 2024 | $6,042 +2.6% | $507,346 +2% |
| 2023 | $5,890 +2% | $497,399 +2% |
| 2022 | $5,774 -1% | $487,647 +2% |
| 2021 | $5,831 +1.4% | $478,086 +1% |
| 2020 | $5,753 | $473,184 +2% |
| 2019 | $5,753 +2.8% | $463,906 +2% |
| 2018 | $5,594 +5% | $454,810 +2% |
| 2017 | $5,326 | $445,893 +2% |
| 2016 | $5,326 +0.4% | $437,150 +12% |
| 2015 | $5,305 +16.9% | $390,387 +2% |
| 2014 | $4,540 | $382,740 +11.6% |
| 2013 | -- | $342,912 |
| 2012 | -- | $342,912 -4% |
| 2011 | -- | $357,201 |
| 2010 | -- | $357,201 |
| 2009 | -- | $357,201 |
| 2008 | -- | $357,201 +2% |
| 2007 | -- | $350,198 +2% |
| 2006 | -- | $343,332 +2% |
| 2005 | -- | $336,600 +2% |
| 2004 | -- | $330,000 +683.1% |
| 2003 | -- | $42,142 +2% |
| 2002 | -- | $41,316 +2% |
| 2001 | $500 +1.9% | $40,506 +2% |
| 2000 | $491 | $39,712 |
Find assessor info on the county website
Monthly payment
Est. payment
Payment breakdown
Explore the cost of this home by adjusting the details. Changes won't be saved.Climate risks
Neighborhood: 90620
Nearby schools
GreatSchools rating
- 9/10Holder Elementary SchoolGrades: K-6Distance: 0.4 mi
- 3/10Orangeview Junior High SchoolGrades: 7-8Distance: 0.6 mi
- 5/10Western High SchoolGrades: 9-12Distance: 0.9 mi
Schools provided by the listing agent
- Elementary: Holder
- Middle: Orangeview
- High: Western
Source: CRMLS. This data may not be complete. We recommend contacting the local school district to confirm school assignments for this home.
- $817,0003 bd1 ba1k sqft6680 Lassen Dr, Buena Park, CA 90620Off Market
- $945,0003 bd2 ba1.2k sqft6712 Lassen Dr, Buena Park, CA 90620Off Market
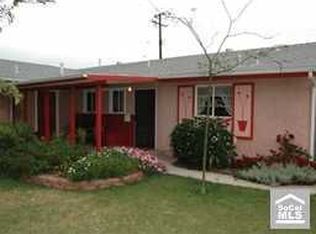
- $967,5004 bd2 ba1.3k sqft6695 Sequoia Dr, Buena Park, CA 90620Off Market
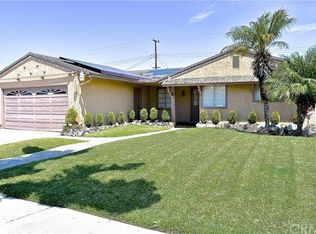
- $918,9004 bd1 ba1.2k sqft6681 Sequoia Dr, Buena Park, CA 90620Off Market
- $1,073,1004 bd3 ba1.7k sqft6668 Lassen Dr, Buena Park, CA 90620Off Market
- $869,9004 bd1 ba1.2k sqft6709 Sequoia Dr, Buena Park, CA 90620Off Market
- $990,2004 bd2 ba1.5k sqft6724 Lassen Dr, Buena Park, CA 90620Off Market
- $862,2003 bd1 ba1k sqft6705 Lassen Cir, Buena Park, CA 90620Off Market
A local agent can set up tours, give advice and negotiate with sellers.
Similar homes
- $1,099,0004 bd2 ba1.6k sqft5872 Karen Ave, Cypress, CA 90630For Sale
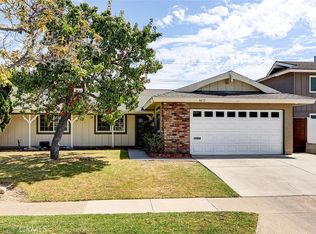 MLS ID #SB26128479, Noemi Gernyi-Cser, DOMO Real Estate. CRMLS
 - $949,9004 bd2 ba1.2k sqft6975 San Bernardo Cir, Buena Park, CA 90620For Sale
 MLS ID #PW26124314, Samia Hishmeh, North Hills Realty. CRMLS
 - $998,0004 bd3 ba1.9k sqft11409 Toscana Cir, Stanton, CA 90680For Sale
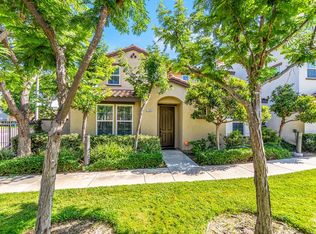 MLS ID #PW26171624, Frank Abbadessa, REMAX Professionals. CRMLS
 - $1,399,9995 bd3 ba1.8k sqft9317 Christopher St, Cypress, CA 90630For Sale
 MLS ID #RS26168494, Shefa Aggarwal, Kesav Realty. CRMLS
 - $1,190,8884 bd2 ba2k sqft500 N Hanover St, Anaheim, CA 92801For SaleMLS ID #OC26084536, Zeke Hallam, REMAX Professionals. CRMLS
- $1,199,0003 bd2 ba1.9k sqft6072 Chinook Ave, Westminster, CA 92683For SaleMLS ID #SW26166111, Jeff Banks, Arrive Real Estate. CRMLS
- $1,175,0004 bd2 ba1.4k sqft1127 W Acacia Ave, Orange, CA 92868For SaleMLS ID #NP26162470, Meilad Rafiei, WeCannCA, Inc. CRMLS
- $1,399,0005 bd4 ba2k sqft11307 Jane Way, Stanton, CA 90680For SaleMLS ID #PW26128211, Tianne Phan, T-Max Realty. CRMLS
- $1,199,9003 bd2 ba1.4k sqft4518 E Stearns St, Long Beach, CA 90815For SaleMLS ID #26006110, Bradley C Creese. GAVAR
- $899,0003 bd2 ba1.1k sqft3124 W Graciosa Ln, Anaheim, CA 92804For SaleMLS ID #PW26160316, Lily Nguyen, Winland Realty & Mortgage, Inc. CRMLS
- $989,0004 bd2 ba1.6k sqft14747 Bora Dr, La Mirada, CA 90638For SaleMLS ID #PW26111047, Kyung Mi Park, Seeders Real Estate. CRMLS
- $1,250,0004 bd2 ba1.6k sqft2807 E Alden Pl, Anaheim, CA 92806For SaleMLS ID #PW26146103, Erika Arellano, eXp Realty of Southern Ca, Inc. CRMLS
- $1,178,0004 bd3 ba2.2k sqft2266 Clementina Dr, Hacienda Heights, CA 91745For SaleMLS ID #P1-27777, Hilda Hernandez, BHHS California Properties. CRMLS
- $1,188,0003 bd3 ba1.9k sqft761 Sturbridge Dr, La Habra, CA 90631For SaleMLS ID #SW26147739, Janet Callaway, LPT Realty, Inc. CRMLS
- $879,0003 bd2 ba1.2k sqft7973 4th St, Buena Park, CA 90621For SaleMLS ID #26863163, Jong Sun Chung DRE # 01464512, Universal Commercial Realty Inc. CLAW
- $1,500,0005 bd2 ba2k sqft5482 Park Ave, Garden Grove, CA 92845For SaleMLS ID #PW26144981, Kathleen Ladd, REMAX Professionals. CRMLS
- $1,075,0004 bd3 ba2.2k sqft5434 Graywood Ave, Lakewood, CA 90712For SaleMLS ID #26848717, Francine Biton DRE # 01988300, Real Broker. CLAW
- $1,269,0005 bd3 ba1.7k sqft1031 W 227th St, Torrance, CA 90502For SaleMLS ID #DW26178580, Ramon Sanchez, Century 21 Allstars. CRMLS
- $1,099,8883 bd3 ba1.4k sqft1602 E Autumnridge Ct, Orange, CA 92866For SaleMLS ID #PW26155254, Stephen Thomas, Thomas Real Estate Group. CRMLS
- $1,197,3973 bd2 ba1.5k sqft1837 N Studebaker Rd, Long Beach, CA 90815For SaleMLS ID #PW26013698, Sheri Schuster, Coldwell Banker Realty. CRMLS
Local buyer's agents are ready to help
