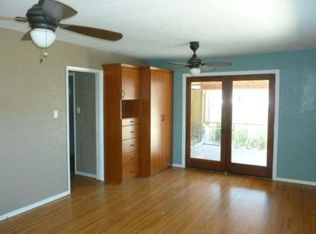
Offered for the first time in more than 25 years, this distinguished Michigan Park residence presents a rare opportunity to own one of Whittier’s most coveted historic neighborhoods. Framed by tree-lined streets and picturesque views of the Whittier Hills, the home welcomes you with warm natural wood flooring and an expansive open-concept living and dining environment designed for both elegant entertaining and effortless everyday living. The main level offers three bedrooms, including one currently styled as a flexible-use space, along with a full bath—an ideal configuration for multi-generational living, guests, or those seeking refined single-level convenience. A sophisticated dry bar and breakfast/dining bar create a seamless transition from the living area to the well-appointed galley kitchen, where thoughtful functionality supports everything from intimate meals to festive holiday gatherings. A dedicated laundry room provides direct access to the backyard, enhancing the home’s practical ease. Upstairs, ample linen storage leads to a spacious secondary bedroom with generous closet space, while the impressive primary suite serves as a private retreat with a walk-in closet and an ensuite bath featuring dual sinks, a soaking tub, and a walk-in shower with steam bath functionality. Just off the living room, a convenient powder room and large glass doors open to an inviting outdoor sanctuary. The covered patio is designed for relaxed luxury, offering abundant space for alfresco dining, lounging, and entertaining, complete with a built-in BBQ island and sunscreens for comfort and shade. A two-car garage provides secure parking, while the attached workshop and storage area offer exceptional versatility for hobbies, projects, or curated seasonal storage. The expansive driveway can store your RV, vehicles and recreational vehicles. Moments from Turnbull Canyon, the Arroyo Pescadero Trailhead, shopping, dining, parks, schools, Colima Road, the 5 Freeway, and the 605 Freeway, this exceptional Michigan Park home blends timeless neighborhood charm, elevated comfort, and everyday convenience in one of the area’s most desirable settings.
For sale
Listed by: Cal Capital Real Estate • Rene Esparza • Contact: rene@ccreforva.com
$1,299,900
8433 California Ave, Whittier, CA 90605
5beds
2,408sqft
:
Get pre-qualified$8,392/mo
Single Family Residence
Built in 1950
7,488 Square Feet Lot
$1,280,300 Zestimate®
$540/sqft
$-- HOA
What's special
- 25 days |
- 1,514 |
- 57 |
Likely to sell faster than
Zillow last checked:
Listing updated:
Listed by:
Rene Esparza DRE #01943809 rene@ccreforva.com,
Cal Capital Real Estate
Source: CRMLS,MLS#: OC26140145 Originating MLS: California Regional MLS
Originating MLS: California Regional MLSFacts & features
Interior
Bedrooms & bathrooms
- Bedrooms: 5
- Bathrooms: 3
- Full bathrooms: 2
- 1/2 bathrooms: 1
- Main level bathrooms: 2
- Main level bedrooms: 3
Rooms
- Room types: Bedroom, Kitchen, Laundry, Living Room, Primary Bathroom, Primary Bedroom, Other, Sauna, Workshop, Dining Room
Primary bedroom
- Features: Primary Suite
Bedroom
- Features: Bedroom on Main Level
Bathroom
- Features: Bathtub, Dual Sinks, Granite Counters, Linen Closet, Separate Shower, Tub Shower, Walk-In Shower
Kitchen
- Features: Galley Kitchen
Kitchen
- Features: Granite Counters
Other
- Features: Walk-In Closet(s)
Heating
- Central, Fireplace(s)
Cooling
- Central Air
Appliances
- Included: Dishwasher, Free-Standing Range, Disposal, Gas Range, Range Hood, Water Softener, Tankless Water Heater, Water Purifier
- Laundry: Washer Hookup, Gas Dryer Hookup, Laundry Room
Features
- Breakfast Bar, Built-in Features, Ceiling Fan(s), Dry Bar, Separate/Formal Dining Room, Granite Counters, Open Floorplan, Recessed Lighting, Storage, Bar, Wired for Sound, Bedroom on Main Level, Galley Kitchen, Primary Suite, Walk-In Closet(s), Workshop
- Flooring: Carpet, Wood
- Windows: Blinds, Double Pane Windows, Screens
- Has fireplace: Yes
- Fireplace features: Living Room
- Common walls with other units/homes: No Common Walls
Interior area
- Total interior livable area: 2,408 sqft
Video & virtual tour
Property
Parking
- Total spaces: 6
- Parking features: Concrete, Driveway Level, Door-Single, Driveway, Garage Faces Front, Garage, Garage Door Opener, RV Potential, Workshop in Garage
- Garage spaces: 2
- Uncovered spaces: 4
Accessibility
- Accessibility features: None
Features
- Levels: Two
- Stories: 2
- Entry location: 1
- Patio & porch: Concrete, Covered
- Exterior features: Lighting
- Pool features: None
- Spa features: None
- Fencing: Block,Wood,Wrought Iron
- Has view: Yes
- View description: Neighborhood
Lot
- Size: 7,488 Square Feet
Details
- Additional structures: Storage
- Parcel number: 8143015037
- Special conditions: Standard
- Other equipment: Satellite Dish
Construction
Type & style
- Home type: SingleFamily
- Architectural style: Traditional
- Property subtype: Single Family Residence
Materials
- Concrete, Stucco
- Foundation: Combination, Raised, Slab
- Roof: Composition,Shingle
Condition
- Updated/Remodeled,Turnkey
- New construction: No
- Year built: 1950
Utilities & green energy
- Electric: Standard
- Sewer: Public Sewer
- Water: Public
- Utilities for property: Cable Available, Electricity Connected, Natural Gas Connected, Phone Available, Sewer Connected, Water Connected
Community & HOA
Community
- Features: Curbs, Foothills, Park, Storm Drain(s), Street Lights, Suburban, Sidewalks
- Security: Carbon Monoxide Detector(s), Fire Detection System, Smoke Detector(s)
Location
- Region: Whittier
Financial & listing details
- Price per square foot: $540/sqft
- Tax assessed value: $499,249
- Annual tax amount: $6,812
- Date on market: 7/2/2026
- Cumulative days on market: 25 days
- Listing terms: Cash,Conventional,FHA,Fannie Mae,Freddie Mac,VA Loan
- Road surface type: Not Maintained
Estimated market value
$1,280,300
$1.22M - $1.34M
$4,945/mo
Price history
| Date | Event | Price |
|---|---|---|
| 7/3/2026 | Listed for sale | $1,299,900+479%$540/sqft |
Source:  CRMLS #OC26140145 Report a problem CRMLS #OC26140145 Report a problem | ||
| 9/22/2000 | Sold | $224,500$93/sqft |
Source: Public Record Report a problem | ||
Public tax history
| Year | Property taxes | Tax assessment |
|---|---|---|
| 2025 | $6,812 +8.5% | $499,249 +2% |
| 2024 | $6,281 +1.3% | $489,460 +2% |
| 2023 | $6,203 +1.7% | $479,864 +2% |
| 2022 | $6,102 +1.4% | $470,456 +2% |
| 2021 | $6,019 +2.1% | $461,232 +1% |
| 2020 | $5,896 | $456,504 +2% |
| 2019 | $5,896 +5.1% | $447,554 +2% |
| 2018 | $5,611 | $438,780 +2% |
| 2017 | $5,611 +2.1% | $430,178 +2% |
| 2016 | $5,497 +4% | $421,744 +1.5% |
| 2015 | $5,286 +1.4% | $415,410 +2% |
| 2014 | $5,214 | $407,274 +2.5% |
| 2012 | -- | $397,487 +2% |
| 2011 | -- | $389,694 +0.8% |
| 2010 | -- | $386,782 -0.2% |
| 2009 | -- | $387,702 +2% |
| 2008 | -- | $380,101 +4.4% |
| 2007 | -- | $364,020 +2% |
| 2006 | -- | $356,883 |
| 2005 | -- | $356,883 +50% |
| 2004 | -- | $237,928 +1.9% |
| 2003 | -- | $233,569 +2% |
| 2002 | -- | $228,990 +4.2% |
| 2000 | -- | $219,766 |
Find assessor info on the county website
Monthly payment
Est. payment
Payment breakdown
Explore the cost of this home by adjusting the details. Changes won't be saved.Climate risks
Neighborhood: 90605
Nearby schools
GreatSchools rating
- 6/10Ocean View Elementary SchoolGrades: K-5Distance: 0.2 mi
- 7/10East Whittier Middle SchoolGrades: 6-8Distance: 0.5 mi
- 7/10California High SchoolGrades: 9-12Distance: 1.3 mi
Schools provided by the listing agent
- Elementary: Ocean View
- Middle: East Whittier
- High: California
Source: CRMLS. This data may not be complete. We recommend contacting the local school district to confirm school assignments for this home.
- $936,1003 bd1 ba1.3k sqft8427 California Ave, Whittier, CA 90605Off Market
- $921,7004 bd2 ba1.4k sqft8441 California Ave, Whittier, CA 90605Off Market
- $962,7004 bd2 ba1.7k sqft8434 Edmaru Ave, Whittier, CA 90605Off Market

- $1,050,6004 bd3 ba1.8k sqft8421 California Ave, Whittier, CA 90605Off Market
- $800,8003 bd1 ba1k sqft8447 California Ave, Whittier, CA 90605Off Market
- $1,097,5004 bd2 ba2.4k sqft8426 Edmaru Ave, Whittier, CA 90605Off Market
- $1,320,0007 bd4 ba3.1k sqft8440 Edmaru Ave, Whittier, CA 90605Off Market
- $990,2004 bd2 ba2.2k sqft14203 Valna Dr, Whittier, CA 90605Off Market
A local agent can set up tours, give advice and negotiate with sellers.
Similar homes
- $1,250,0004 bd3 ba1.9k sqft13917 Walnut St, Whittier, CA 90602For Sale
 MLS ID #PW26121706, Antoinette Contreras, Keller Williams Realty. CRMLS
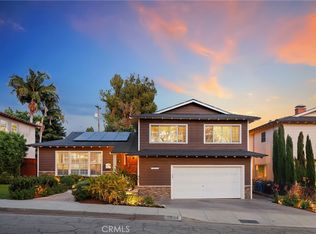
 - $1,250,0003 bd3 ba2.1k sqft13944 Freiburg St, Whittier, CA 90602For Sale
 MLS ID #PW26137597, Thomas Higgins, Redfin Corporation. CRMLS
 - $1,220,0005 bd3 ba2.3k sqft14607 Mountain Spring St, La Puente, CA 91745For Sale
 MLS ID #CV26120730, Wei Wang, RE/MAX CHAMPIONS. CRMLS
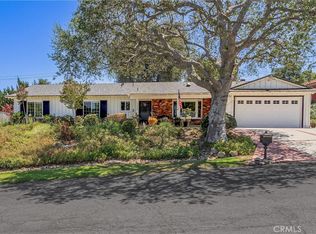
 - $1,248,0004 bd2 ba2k sqft15040 La Donna Way, La Puente, CA 91745For Sale
 MLS ID #TR26132359, Sophia De La Vara, Keller Williams. CRMLS
 - $1,380,0004 bd3 ba2.5k sqft15331 Elkhill Dr, Hacienda Heights, CA 91745For SaleMLS ID #TR26136525, Mauricio Acevedo, Monarch Real Estate Services. CRMLS
- $950,0004 bd2 ba1.8k sqft16124 Silvergrove Dr, Whittier, CA 90604For SaleMLS ID #PW26158866, Denny Rockwell, BHHS CA Properties. CRMLS
- $1,325,0004 bd3 ba2.7k sqft1204 Birchcrest Ave, Brea, CA 92821For SaleMLS ID #WS26060627, JENNIFER LEE, RE/MAX 2000 REALTY. CRMLS
- $1,299,0004 bd3 ba2.2k sqft2460 Valley View Dr, Chino Hills, CA 91709For SaleMLS ID #CV26160615, Chaoyan Wang, PINNACLE REAL ESTATE GROUP. CRMLS
- $1,179,8007 bd8 ba2.8k sqft1454 Ameluxen Ave, Hacienda Heights, CA 91745For SaleMLS ID #WS26080567, JIA LIU, Pinnacle Real Estate Group. CRMLS
- $1,288,0005 bd4 ba2.6k sqft5140 Elrovia Ave, El Monte, CA 91732For SaleMLS ID #WS26116437, JIE LUO, RED DRAGON REALTY CORP.. CRMLS
- $1,194,0003 bd3 ba1.9k sqft761 Sturbridge Dr, La Habra, CA 90631For SaleMLS ID #SW26147739, Janet Callaway, LPT Realty, Inc. CRMLS
- $1,399,0005 bd3 ba2.9k sqft996 Northwood Ave, Brea, CA 92821For SaleMLS ID #PW26125229, Danielle Ervin, Circa Properties, Inc.. CRMLS
- $1,399,0004 bd3 ba1.9k sqft14122 Uxbridge St, Westminster, CA 92683For SaleMLS ID #OC26157882, Stephenie Falcone, Onyx Homes. CRMLS
- $1,488,8884 bd2 ba1.4k sqft1916 Tumin Rd, La Habra Heights, CA 90631For SaleMLS ID #DW26141910, Tom Moore, Keller Williams Pacific Estates. CRMLS
- $1,199,0003 bd3 ba2.2k sqft10244 Woodruff Ave, Downey, CA 90241For SaleMLS ID #DW26144216, Damien Tenorio, 24 Hour Real Estate. CRMLS
- $1,450,0006 bd4 ba3.5k sqft1241 Arbolita Dr, La Habra, CA 90631For SaleMLS ID #PW26076590, Monica Kwon, LPT Realty, Inc. CRMLS
- $1,230,0005 bd5 ba2.3k sqft1227 E Grovecenter St, West Covina, CA 91790For SaleMLS ID #TR26137548, Amy Ji, ReMax 2000 Realty. CRMLS
- $1,290,0003 bd3 ba2.4k sqft409 S La Serena Dr, West Covina, CA 91791For SaleMLS ID #CV26139796, Winnie Tran, AMG REAL ESTATE. CRMLS
- $1,535,0004 bd3 ba2.3k sqft530 W Wedgewood Ln, La Habra, CA 90631For SaleMLS ID #PW26134711, Miran Hong, T.N.G. Real Estate Consultants. CRMLS
- $1,340,0004 bd3 ba2.6k sqft3106 Cherrydale Dr, Diamond Bar, CA 91765For SaleMLS ID #TR26103368, Anna Yang, New Star Realty & Inv.. CRMLS
Local buyer's agents are ready to help
