DESIRABLE SOUTH HILLS COUNTRY CLUB NEIGHBORHOOD!!!!! This home located in quiet CUL-de-SAC that offers privacy and neighborhood of
beautiful homes. Walk into light and bright freshly painted through out. Classic and spacious home featuring living room, family room/formal dining room with fireplace, sizable kitchen with eating area to feed the family, 3 bedrooms with large office adjacent to master bedroom perfect for late nights work or late night TV specials. Office has large closet and could be used as 4th bedroom. This home features a large backyard surrounded witth
lush greenery, and putting green while enjoying the great outdoors. Take advantage of the vast driveway including a 2 car detached garage. You will fall in love with this area, location and making this your next home
Listing agent related to one of heirs. Open for public September 7, 8, 9, 11:00 AM to 3:00 PM.
Sold for $998,000
Listed by: Allison REALTORS • Peggy Allison • 626-445-2700
Bought with: CALLAWAY REALTY, INC.
$998,000
1125 S Cajon Ave, West Covina, CA 91791
3beds
2,009sqft
Single Family Residence
Built in 1956
0.27 Acres Lot
$1,071,500 Zestimate®
$497/sqft
$4,280 Estimated rent
Home value
$1,071,500
$1.02M - $1.14M
$4,280/mo
Zestimate® history
Owner options
List your home for rent
$4,280/mo
Rent Zestimate®
Find your next renter with Zillow Rental Manager. Plus, with online applications, you can quickly screen prospective tenants – for free.
$4,280/mo
Rent Zestimate®
Refinance and save
$6,387/mo
Est. payment
Refinancing to a lower rate could help reduce your monthly payments and save thousands over the life of the loan.
$6,387/mo
Est. payment
Explore your selling options
Work with a Zillow partner agent
Leverage their expertise and Zillow's premium Showcase listings to get your home seen by more buyers.
Get startedList with your own agent
Get your home in front of millions of buyers by listing it on Zillow.
Learn how to do itSell it yourself
Take full control of how buyers see your home on Zillow by listing For Sale by Owner (FSBO).
List your homeWhat's special
Large backyardLarge officeSizable kitchenLarge closetVast drivewayEating areaMaster bedroom
Zillow last checked:
Listing updated:
Listed by:
Peggy Allison DRE #00481718 626-445-2700,
Allison REALTORS
Bought with:
HUANLONG WU, DRE #02098877
CALLAWAY REALTY, INC.
Source: CRMLS,MLS#: AR23147976 Originating MLS: California Regional MLS
Originating MLS: California Regional MLSFacts & features
Interior
Bedrooms & bathrooms
- Bedrooms: 3
- Bathrooms: 3
- Full bathrooms: 1
- 3/4 bathrooms: 1
- 1/2 bathrooms: 1
- Main level bathrooms: 3
- Main level bedrooms: 3
Rooms
- Room types: Bedroom, Entry/Foyer, Family Room, Kitchen, Laundry, Living Room, Primary Bathroom, Primary Bedroom, Office
Primary bedroom
- Features: Main Level Primary
Bedroom
- Features: All Bedrooms Down
Bedroom
- Features: Bedroom on Main Level
Bathroom
- Features: Bathtub, Closet, Low Flow Plumbing Fixtures, Linen Closet, Quartz Counters, Separate Shower, Tub Shower
Kitchen
- Features: Pots & Pan Drawers, Solid Surface Counters
Heating
- Central, Forced Air, Natural Gas
Cooling
- Central Air, Electric
Appliances
- Included: Dishwasher, Gas Cooktop, Disposal, Gas Oven, Gas Water Heater, High Efficiency Water Heater, Microwave
- Laundry: Washer Hookup, Electric Dryer Hookup, Gas Dryer Hookup, Laundry Room
Features
- Beamed Ceilings, Built-in Features, Breakfast Area, Ceiling Fan(s), Eat-in Kitchen, Granite Counters, Paneling/Wainscoting, Quartz Counters, Storage, Solid Surface Counters, All Bedrooms Down, Bedroom on Main Level, Main Level Primary
- Flooring: Tile
- Doors: Mirrored Closet Door(s), Sliding Doors
- Windows: Blinds
- Has fireplace: Yes
- Fireplace features: Family Room, Living Room, Wood Burning
- Common walls with other units/homes: 2+ Common Walls
Interior area
- Total interior livable area: 2,009 sqft
Property
Parking
- Total spaces: 3
- Parking features: Attached Carport, Asphalt, Driveway, Garage Faces Front
- Garage spaces: 2
- Carport spaces: 1
- Covered spaces: 3
Accessibility
- Accessibility features: Grab Bars, Accessible Doors
Features
- Levels: One
- Stories: 1
- Entry location: Front ground level
- Patio & porch: Open, Patio, Stone
- Exterior features: Lighting
- Pool features: None
- Has spa: Yes
- Spa features: Above Ground, Fiberglass
- Fencing: Block
- Has view: Yes
- View description: Neighborhood
Lot
- Size: 0.27 Acres
- Features: Back Yard, Cul-De-Sac, Front Yard, Sprinklers In Rear, Sprinklers In Front, Lawn, Level, Paved, Sprinklers Manual, Sprinkler System, Street Level, Yard
Details
- Parcel number: 8492004004
- Special conditions: Standard
Construction
Type & style
- Home type: SingleFamily
- Architectural style: Traditional
- Property subtype: Single Family Residence
- Attached to another structure: Yes
Materials
- Stucco
- Foundation: Slab
- Roof: Tile
Condition
- Repairs Cosmetic
- New construction: No
- Year built: 1956
Utilities & green energy
- Electric: Electricity - On Property
- Sewer: Public Sewer, Sewer Tap Paid
- Water: Public
- Utilities for property: Cable Available, Electricity Available, Electricity Connected, Natural Gas Available, Natural Gas Connected, Sewer Available, Sewer Connected, Water Available, Water Connected, Overhead Utilities
Green energy
- Energy efficient items: Appliances
Community & HOA
Community
- Features: Curbs
- Security: Carbon Monoxide Detector(s), Smoke Detector(s)
Location
- Region: West Covina
Financial & listing details
- Price per square foot: $497/sqft
- Tax assessed value: $1,038,318
- Date on market: 8/9/2023
- Cumulative days on market: 42 days
- Listing terms: Cash to New Loan
- Road surface type: Paved
Price history
| Date | Event | Price |
|---|---|---|
| 10/17/2023 | Sold | $998,000$497/sqft |
Source:  CRMLS #AR23147976 Report a problem CRMLS #AR23147976 Report a problem | ||
| 9/21/2023 | Pending sale | $998,000$497/sqft |
Source: CRMLS #AR23147976 Report a problem | ||
| 8/10/2023 | Listed for sale | $998,000$497/sqft |
Source: CRMLS #AR23147976 Report a problem | ||
Public tax history
| Year | Property taxes | Tax assessment |
|---|---|---|
| 2026 | -- | $1,038,318 +2% |
| 2025 | $12,421 +2.5% | $1,017,960 +2% |
| 2024 | $12,124 +218.4% | $998,000 +245% |
| 2023 | $3,807 -0.6% | $289,274 +2% |
| 2022 | $3,832 +3% | $283,602 +2% |
| 2021 | $3,721 -0.3% | $278,042 -6.4% |
| 2020 | $3,732 -6.3% | $297,142 +2% |
| 2019 | $3,984 +9.7% | $291,316 +2% |
| 2018 | $3,632 | $285,605 +2% |
| 2017 | $3,632 +2.2% | $280,006 +2% |
| 2016 | $3,552 +7.3% | $274,516 +1.5% |
| 2015 | $3,311 +2.4% | $270,394 +2% |
| 2014 | $3,234 | $265,099 +2.5% |
| 2012 | -- | $258,728 +2% |
| 2011 | -- | $253,655 +0.8% |
| 2010 | -- | $251,760 -0.2% |
| 2009 | -- | $252,359 +2% |
| 2008 | -- | $247,412 +2% |
| 2007 | -- | $242,562 +2% |
| 2006 | -- | $237,807 |
| 2005 | -- | $237,807 +4% |
| 2004 | -- | $228,574 +1.9% |
| 2003 | -- | $224,386 +2% |
| 2002 | -- | $219,988 +4% |
| 2000 | -- | $211,448 |
Find assessor info on the county website
Neighborhood: 91791
Nearby homes
- $1,120,8004 bd3 ba2.5k sqft1131 S Cajon Ave, West Covina, CA 91791Off Market
- $1,085,5003 bd2 ba1.9k sqft1117 S Cajon Ave, West Covina, CA 91791Off Market
- $1,115,0003 bd2 ba1.9k sqft1825 E Greenville Dr, West Covina, CA 91791Off Market
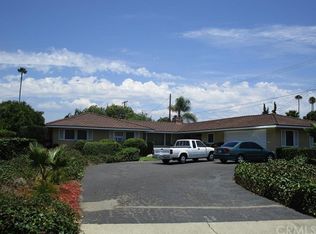
- $968,0004 bd3 ba2k sqft1124 S Cajon Ave, West Covina, CA 91791For Sale
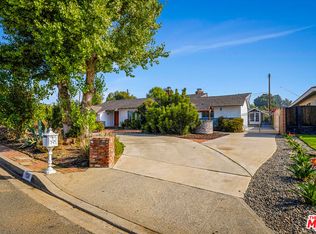
- $962,7003 bd2 ba1.9k sqft1817 E Greenville Dr, West Covina, CA 91791Off Market
- $965,3004 bd2 ba2.1k sqft1830 E Linda Vista St, West Covina, CA 91791Off Market
- $1,190,6003 bd2 ba2.1k sqft1116 S Cajon Ave, West Covina, CA 91791Off Market
- $896,8004 bd2 ba1.8k sqft1836 E Linda Vista St, West Covina, CA 91791Off Market
Nearby schools
GreatSchools rating
- 6/10Vine Elementary SchoolGrades: K-5Distance: 0.2 mi
- 5/10Hollencrest Middle SchoolGrades: 6-8Distance: 0.3 mi
- 7/10West Covina High SchoolGrades: 9-12Distance: 0.7 mi
Get a cash offer in 3 minutes
Find out how much your home could sell for in as little as 3 minutes with a no-obligation cash offer.
Estimated market value
$1,071,500
Get a cash offer in 3 minutes
Find out how much your home could sell for in as little as 3 minutes with a no-obligation cash offer.
Estimated market value
$1,071,500
- California
- Los Angeles County
- West Covina
- 91791
- 1125 S Cajon Ave
Nearby cities
Nearby zip codes
Other West Covina Topics
