***FULLY PAID-OFF SOLAR SYSTEM-NO SOLAR LEASE OR MONTHLY SOLAR PAYMENT, WITH LITTLE TO VIRTUALLY NO ELECTRICITY COST! Exceptional value in La Mirada! This modern end-unit townhome offers 4 bedrooms, 4 full bathrooms, and approximately 1,812 sq. ft. of spacious living space at one of the most attractive prices currently available for a 4-bedroom condo in the area. The entry level features a private bedroom with its own en-suite bathroom, conveniently separated from the main living areas and upstairs bedrooms. It is ideal for an in-law suite, extended family, overnight guests, a home office, or anyone seeking additional privacy. The bright main level offers an open-concept living and dining area with a modern kitchen. Additional highlights include an attached two-car garage with direct access, abundant natural light, and the added privacy of an end-unit location. Completed in late 2022 and exceptionally maintained by its original owner, this move-in-ready home is conveniently located near shopping, dining, parks, schools, and freeways. Don't miss this rare opportunity!
For sale
$849,000
14168 Bay St, La Mirada, CA 90638
4beds
1,812sqft
Residential, Condominium
Built in 2021
-- sqft lot
$846,700 Zestimate®
$469/sqft
$270/mo HOA
What's special
- 22 days
- 938
- 35
Zillow last checked:
Listing updated:
Listed by:
Tami Yu DRE # 01894564 213-798-1998,
Omni Realty & Investment Group 213-637-0010
Source: CLAW,MLS#: 26871011
Facts & features
Interior
Bedrooms & bathrooms
- Bedrooms: 4
- Bathrooms: 4
- Full bathrooms: 3
- 1/2 bathrooms: 1
Rooms
- Room types: Living Room, Dining Area, Patio Covered, Walk-In Closet
Heating
- Central
Cooling
- Central Air
Appliances
- Included: Dishwasher, Dryer, Disposal, Microwave, Exhaust Fan, Range/Oven, Refrigerator, Washer, Tankless Water Heater
- Laundry: In Unit, Upper Level
Features
- Flooring: Carpet, Tile
- Has fireplace: No
- Fireplace features: None
Interior area
- Total structure area: 1,812
- Total interior livable area: 1,812 sqft
Video & virtual tour
Property
Parking
- Total spaces: 2
- Parking features: Garage - 2 Car
- Garage spaces: 2
Features
- Levels: Multi/Split
- Stories: 3
- Exterior features: Balcony
- Pool features: None
- Has view: Yes
- View description: City
Lot
- Size: 0.42 Acres
Details
- Parcel number: 8059028076
- Zoning: LCA2*
- Special conditions: Standard
Construction
Type & style
- Home type: Condo
- Architectural style: Contemporary
- Property subtype: Residential, Condominium
- Attached to another structure: Yes
Condition
- Year built: 2021
Utilities & green energy
- Water: Public
Green energy
- Energy generation: Solar
Community & HOA
Community
- Security: Prewired, Smoke Detector(s), Carbon Monoxide Detector(s), Fire Sprinkler System, Alarm System
- Subdivision: Laurel Walk
HOA
- Has HOA: Yes
- Amenities included: Assoc Barbecue
- HOA fee: $270 monthly
Location
- Region: La Mirada
Financial & listing details
- Price per square foot: $469/sqft
- Tax assessed value: $906,269
- Date on market: 8/12/2026
Estimated market value
$846,700
$804,000 - $889,000
$4,548/mo
Price history
| Date | Event | Price |
|---|---|---|
| 8/12/2026 | Listed for sale | $849,000+1.2%$469/sqft |
Source:  CLAW #26871011 Report a problem CLAW #26871011 Report a problem | ||
| 8/3/2026 | Listing removed | $839,000$463/sqft |
Source: CLAW #26663119 Report a problem | ||
| 5/7/2026 | Price change | $839,000-4.6%$463/sqft |
Source: CLAW #26663119 Report a problem | ||
| 3/12/2026 | Listed for sale | $879,000+5%$485/sqft |
Source: CLAW #26663119 Report a problem | ||
| 6/12/2025 | Listing removed | $837,000$462/sqft |
Source: CLAW #24-472815 Report a problem | ||
| 5/14/2025 | Listed for rent | $4,100$2/sqft |
Source:  CLAW #25538541 Report a problem CLAW #25538541 Report a problem | ||
| 4/29/2025 | Price change | $837,000-5.4%$462/sqft |
Source: CLAW #24-472815 Report a problem | ||
| 3/8/2025 | Price change | $885,000-1%$488/sqft |
Source: CLAW #24-472815 Report a problem | ||
| 1/14/2025 | Price change | $894,000-5.9%$493/sqft |
Source: CLAW #24-472815 Report a problem | ||
| 12/17/2024 | Listed for sale | $949,900+13.4%$524/sqft |
Source: CLAW #24-472815 Report a problem | ||
| 5/3/2022 | Listing removed | -- |
Source:  The Olson Company Report a problem The Olson Company Report a problem | ||
| 4/20/2022 | Listed for sale | $837,990$462/sqft |
Source: The Olson Company Report a problem | ||
Public tax history
| Year | Property taxes | Tax assessment |
|---|---|---|
| 2026 | -- | $906,269 +2% |
| 2025 | $11,150 +2.7% | $888,500 +2% |
| 2024 | $10,854 +3.7% | $871,080 +2% |
| 2023 | $10,466 | $854,000 |
Find assessor info on the county website
Monthly payment
Est. payment
Payment breakdown
Explore the cost of this home by adjusting the details. Changes won't be saved.Climate risks
Neighborhood: 90638
Similar homes
- $1,228,0004 bd3 ba1.8k sqft13426 Ashbury Ct, La Mirada, CA 90638For Sale
 MLS ID #26876683, Leonard Lee DRE # 01813331, Property Advisors Group, Inc. CLAW
 - $799,0003 bd3 ba1.7k sqft12203 Santa Gertrudes Ave Unit 64, La Mirada, CA 90638For Sale
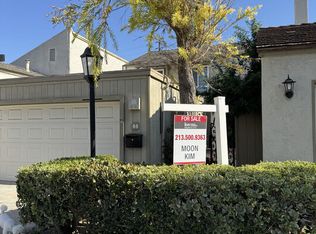 MLS ID #26869593, Moon Sun Kim DRE # 01427914, Keller Williams Coastal Prop.. CLAW
 - $929,0004 bd3 ba2.1k sqft5739 Westmont Rd, Whittier, CA 90601For Sale
 MLS ID #26868935, Se Won Cho DRE # 01902434, CPGI. CLAW
 - $899,0004 bd4 ba2k sqft676 Colorado Cir, Carson, CA 90745For Sale
 MLS ID #26840675, Leonard Lee DRE # 01813331, Property Advisors Group, Inc. CLAW
Local buyer's agents are ready to help
