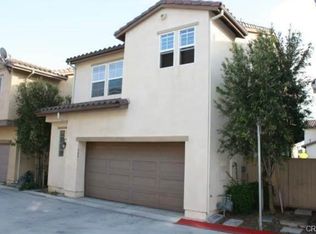
Rare Detached Townhome in a Gated South Bay Community! Discover the best of both worlds in this rare detached home nestled within the gated Mosaic Walk community in Carson. Offering the privacy of a single-family home with the benefits of a planned community, this inviting three-bedroom, two-and-a-half-bath residence combines comfort, functionality, and convenience. The welcoming living room features a fireplace and opens to a private outdoor space, creating an ideal setting for entertaining, weekend BBQs, or simply enjoying the outdoors. The adjacent sitting area in front of the fireplace is a perfect spot for reading, and the dining area flows into an updated kitchen with ample countertop space and windows that filter natural light. A convenient powder room completes the main level. Upstairs, all three bedrooms offer a comfortable retreat from the main living areas. The spacious primary suite provides room for a sitting area or study, a large walk-in closet, and an en-suite bathroom with a separate soaking tub and shower. Two additional generously sized bedrooms share a full bathroom, while the upstairs laundry area adds everyday practicality. Additional highlights include an attached two-car garage and abundant guest parking throughout the community. Residents enjoy the added safety of gated access, security patrol service, and a community playground, all within a well-maintained residential setting. A great opportunity to own a detached home within the convenience of a gated community, all in a desirable South Bay location close to shopping, dining, and major commuter routes.
For sale
$760,000
576 Athena Pl, Carson, CA 90745
3beds
1,660sqft
Residential, Townhouse
Built in 2005
4.39 Acres Lot
$756,400 Zestimate®
$458/sqft
$222/mo HOA
What's special
- 11 days
- 716
- 89
Zillow last checked:
Listing updated:
Listed by:
Olivia Jane Noh DRE # 01257585 213-999-3068,
Compass 310-593-6999
Source: CLAW,MLS#: 26103447
Facts & features
Interior
Bedrooms & bathrooms
- Bedrooms: 3
- Bathrooms: 3
- Full bathrooms: 2
- 1/2 bathrooms: 1
Rooms
- Room types: Powder, Walk-In Closet, Patio Open, Living Room, Dining Area
Heating
- Central
Cooling
- Air Conditioning
Appliances
- Included: Microwave, Disposal, Dryer, Dishwasher, Refrigerator, Range/Oven, Washer
- Laundry: Laundry Area, Upper Level, Gas Dryer Hookup
Features
- Built-Ins
- Flooring: Engineered Hardwood, Mixed
- Has fireplace: Yes
- Fireplace features: Living Room
Interior area
- Total structure area: 1,660
- Total interior livable area: 1,660 sqft
Property
Parking
- Total spaces: 2
- Parking features: Garage - 2 Car
- Has garage: Yes
- Covered spaces: 2
Features
- Levels: Two
- Stories: 2
- Pool features: None
- View description: None
Lot
- Size: 4.39 Acres
Details
- Parcel number: 7341028169
- Zoning: CARM12U&D*
- Special conditions: Standard
Construction
Type & style
- Home type: Townhouse
- Property subtype: Residential, Townhouse
Condition
- Updated/Remodeled
- Year built: 2005
Community & HOA
Community
- Security: Automatic Gate, Card/Code Access, Secured Community, Security Lights, Guarded, Gated Community with Guard
- Subdivision: The Harbor
HOA
- Has HOA: Yes
- Amenities included: Controlled Access, Gated, Landscaping, Security, Guest Parking, Playground
- Services included: Security
- HOA fee: $222 monthly
Location
- Region: Carson
Financial & listing details
- Price per square foot: $458/sqft
- Tax assessed value: $747,842
- Date on market: 10/22/2026
Estimated market value
$756,400
$719,000 - $794,000
$3,646/mo
Price history
| Date | Event | Price |
|---|---|---|
| 10/22/2026 | Listed for sale | $760,000$458/sqft |
Source:  CLAW #26103447 Report a problem | ||
Public tax history
| Year | Property taxes | Tax assessment |
|---|---|---|
| 2026 | -- | $747,842 +2% |
| 2025 | $9,633 +2.8% | $733,179 +2% |
| 2024 | $9,367 +2% | $718,804 +2% |
| 2023 | $9,185 +5.3% | $704,710 +2% |
| 2022 | $8,725 +5.9% | $690,894 +7.1% |
| 2021 | $8,242 +12.2% | $645,000 +15.2% |
| 2020 | $7,347 | $560,000 +14.3% |
| 2019 | $7,347 +14.8% | $490,000 |
| 2018 | $6,401 | $490,000 |
| 2017 | $6,401 +0.2% | $490,000 +11.9% |
| 2016 | $6,388 +11.3% | $438,000 +11.5% |
| 2015 | $5,740 +16.3% | $393,000 +7.4% |
| 2014 | $4,937 | $366,000 +15.1% |
| 2012 | -- | $318,000 |
| 2011 | -- | $318,000 -8.8% |
| 2010 | -- | $348,600 |
| 2009 | -- | $348,600 -37.5% |
| 2008 | -- | $558,194 +2% |
| 2007 | -- | $547,250 +2% |
| 2006 | -- | $536,520 +536.7% |
| 2005 | -- | $84,272 |
Find assessor info on the county website
Monthly payment
Est. payment
Payment breakdown
Explore the cost of this home by adjusting the details. Changes won't be saved.Climate risks
Neighborhood: 90745
Similar homes
- $797,0002 bd3 ba1.3k sqft4365 McLaughlin Ave APT 18, Los Angeles, CA 90066For Sale
 MLS ID #26997625, David Pinkham DRE # 01309220, Pinkham Estates Realty. CLAW
- $712,5003 bd2 ba1.3k sqft5600 Kensington Way Unit 105, Culver City, CA 90230For Sale
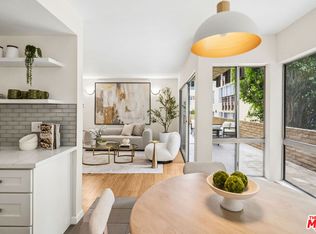 MLS ID #26902791, Elizabeth C. Layne DRE # 01415795, Estate Properties. CLAW
- $719,0002 bd2 ba1.3k sqft6515 Green Valley Cir Unit 104, Culver City, CA 90230For Sale
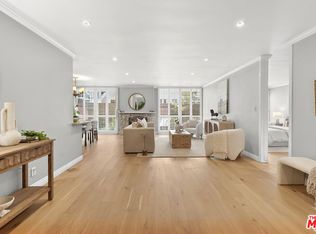 MLS ID #26103225, Jesse Weinberg DRE # 01435805, Jesse Weinberg. CLAW
- $995,0003 bd3 ba1.6k sqft4914 McConnell Ave #1/2, Los Angeles, CA 90066For Sale
 MLS ID #26994753, Stephanie Younger DRE # 01365696, Compass. CLAW
