Welcome to 1715 E. Holly Oak Drive one of West Covina's most beloved tree-lined streets, minutes from the 10 and 605 freeways and an easy commute to Downtown Los Angeles and the San Gabriel Valley.This California Bungalow offers 2 bedrooms, 2 bathrooms, a large den/bonus room, and approximately 1,490 sq ft of living space on over 7,000 sqr ft of land single level, flexible floor plan, and move-in ready with the right touches still left for the next owner to make their own. The detached 2-car garage includes a workbench and additional storage space. Garage is 678 sqr ft. Hot tubs can convey. Washer and dryer included. The curb appeal alone sets the tone a stately Tipu tree, stone-accented facade, and immaculately kept gardens make for an arrival that's genuinely memorable. Inside, a south-facing living room with a large bay window flows into a formal dining room with a crystal chandelier and into a galley kitchen with cherry oak cabinetry, granite countertops, and newer appliances all connecting to a charming vintage breakfast nook. The bonus room at the back anchors the home with a floor-to-ceiling stone fireplace and could convert back to a bedroom (buyer to verify). The primary bath is a standout: dark Emperador marble, deep soaking tub, large windows, floor-to-ceiling mirrored panels genuinely striking.The backyard is the kind that takes years to grow and shows every bit of that care climbing roses, citrus, Sago Palm, Agapanthus, and Bird of Paradise wrapped around a covered patio with pendant lighting and a 6-person hot tub under the alumawood cover.Moments from Local Coffee Roasters, Cafe Valer, Misky Misky Cocina Peruana, El Pescador, Tokyo Central, and the everyday essentials along the corridor plus Cameron Park, Galster Wilderness Park, and West Covina Sportsplex. West Covina Unified School District. Buyer to independently verify all square footage, permit history, room counts, and school information.
Pending
$850,000
1715 E Holly Oak Dr, West Covina, CA 91791
2beds
1,490sqft
Residential, Single Family Residence
Built in 1953
7,379 Square Feet Lot
$828,800 Zestimate®
$570/sqft
$-- HOA
What's special
Floor-to-ceiling stone fireplaceCurb appealStately tipu treeStone-accented facadeImmaculately kept gardensSingle levelFormal dining room
- 124 days
- 706
- 9
Zillow last checked:
Listing updated:
Listed by:
Nicholas Despotidis DRE # 02234727 732-567-7416,
eXp Realty of Greater Los Angeles 888-652-1314,
Lizett Nutter DRE # 01779495,
Refined Realty Group
Source: CLAW,MLS#: 26827675
Facts & features
Interior
Bedrooms & bathrooms
- Bedrooms: 2
- Bathrooms: 2
- Full bathrooms: 2
Rooms
- Room types: Breakfast Area, Breakfast, Dining Area, Dining Room, Patio Open, Walk-In Closet, Living Room
Bedroom
- Features: Walk-In Closet(s)
Bathroom
- Features: Shower and Tub
Kitchen
- Features: Galley Kitchen, Bar
Heating
- Forced Air
Cooling
- Central Air
Appliances
- Included: Washer, Refrigerator, Range/Oven, Disposal, Dryer, Gas Water Heater
- Laundry: Inside, Laundry Room, Gas Dryer Hookup
Features
- Dining Area, Breakfast Counter / Bar
- Flooring: Carpet, Linoleum
- Windows: Bay Window(s)
- Number of fireplaces: 2
- Fireplace features: Gas
Interior area
- Total structure area: 1,490
- Total interior livable area: 1,490 sqft
Video & virtual tour
Property
Parking
- Total spaces: 2
- Parking features: Garage Is Detached, Garage - 2 Car
- Garage spaces: 2
Features
- Levels: One
- Entry location: Living Room
- Patio & porch: Patio, Awning(s), Concrete Slab
- Pool features: None
- Spa features: Hot Tub
- Has view: Yes
- View description: Mountain(s), Trees/Woods
- Waterfront features: None
Lot
- Size: 7,379 Square Feet
- Dimensions: 62 x 121
Details
- Additional structures: Other
- Parcel number: 8477019014
- Zoning: WCR1YY
- Special conditions: Standard
Construction
Type & style
- Home type: SingleFamily
- Architectural style: Ranch
- Property subtype: Residential, Single Family Residence
Materials
- Concrete
- Roof: Asphalt
Condition
- Updated/Remodeled
- Year built: 1953
Utilities & green energy
- Water: Public
Community & HOA
HOA
- Has HOA: No
Location
- Region: West Covina
Financial & listing details
- Price per square foot: $570/sqft
- Tax assessed value: $242,313
- Date on market: 5/1/2026
- Exclusions: jacuzzi
Estimated market value
$828,800
$787,000 - $870,000
$3,159/mo
Price history
| Date | Event | Price |
|---|---|---|
| 8/24/2026 | Pending sale | $850,000$570/sqft |
Source:  CLAW #26827675 Report a problem CLAW #26827675 Report a problem | ||
| 5/28/2026 | Listed for sale | $850,000$570/sqft |
Source: CLAW #26827675 Report a problem | ||
| 5/20/2026 | Pending sale | $850,000$570/sqft |
Source: CLAW #26827675 Report a problem | ||
| 5/1/2026 | Listed for sale | $850,000$570/sqft |
Source: CLAW #26827675 Report a problem | ||
Public tax history
| Year | Property taxes | Tax assessment |
|---|---|---|
| 2026 | -- | $242,313 +2% |
| 2025 | $3,262 +2.5% | $237,579 +2% |
| 2024 | $3,184 +4.9% | $232,922 +2% |
| 2023 | $3,035 -0.6% | $228,356 +2% |
| 2022 | $3,052 +2.9% | $223,879 +2% |
| 2021 | $2,966 -0.2% | $219,490 +1% |
| 2020 | $2,972 | $217,240 +2% |
| 2019 | $2,972 +9.6% | $212,982 +2% |
| 2018 | $2,712 | $208,807 +2% |
| 2017 | $2,712 +2.3% | $204,714 +2% |
| 2016 | $2,651 +7.4% | $200,701 +1.5% |
| 2015 | $2,469 +2.2% | $197,687 +2% |
| 2014 | $2,415 | $193,815 +2.5% |
| 2012 | -- | $189,158 +2% |
| 2011 | -- | $185,450 +0.8% |
| 2010 | -- | $184,065 -0.2% |
| 2009 | -- | $184,503 +2% |
| 2008 | -- | $180,886 +2% |
| 2007 | -- | $177,340 +2% |
| 2006 | -- | $173,864 |
| 2005 | -- | $173,864 +4% |
| 2004 | -- | $167,115 +1.9% |
| 2003 | -- | $164,053 +2% |
| 2002 | -- | $160,838 +4% |
| 2000 | -- | $154,594 |
Find assessor info on the county website
Monthly payment
Est. payment
Payment breakdown
Explore the cost of this home by adjusting the details. Changes won't be saved.Climate risks
Neighborhood: 91791
- $820,2003 bd2 ba1.4k sqft1723 E Holly Oak Dr, West Covina, CA 91791Off Market
- $808,9002 bd2 ba1.9k sqft1711 E Holly Oak Dr, West Covina, CA 91791Off Market
- $792,2003 bd2 ba1.2k sqft1716 E Stuart Ave, West Covina, CA 91791Off Market
- $821,0003 bd2 ba1.5k sqft1710 E Stuart Ave, West Covina, CA 91791Off Market
Similar homes
- $968,0004 bd3 ba2k sqft1124 S Cajon Ave, West Covina, CA 91791For Sale
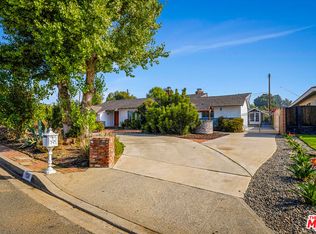 MLS ID #25615731, Ron Serio DRE # 02153220, Coldwell Banker Realty. CLAW
 - $795,0003 bd2 ba1.2k sqft347 W Alcross St, Covina, CA 91722For Sale
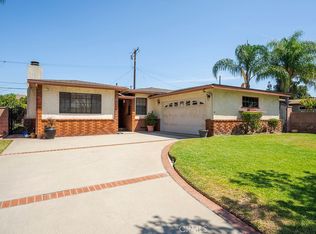 MLS ID #CV26175691, Louis Amori, OAK HILLS REALTY & MORTGAGE. CRMLS
 - $795,0004 bd2 ba1.5k sqft5354 N Fairvalley Ave, Covina, CA 91722For Sale
 MLS ID #CV26184487, Desiree McArthur, Champions Real Estate. CRMLS
 - $775,0003 bd2 ba1k sqft656 N Sunset Ave, La Puente, CA 91744For Sale
 MLS ID #P1-28591, Sylvia Vega, Keller Williams Realty. CRMLS
Local buyer's agents are ready to help
