Beautifully situated along the Los Verdes Golf Course, this stunning Spanish-style residence has been meticulously remodeled, blending timeless architecture with sophisticated finishes and exceptional indoor-outdoor living. A private courtyard welcomes you into a dramatic two-story entry featuring stone floors, graceful arches and a sweeping curved staircase. The enormous sunken living room showcases hardwood floors, vaulted beamed ceilings, a striking ledger-stone fireplace and French doors opening to the courtyard. An elegant formal dining room overlooks the backyard and features dramatic glass lighting and custom moldings, while an adjacent library offers a cozy fireplace. The beautifully remodeled kitchen features new cabinetry, marble countertops, a spectacular 10-foot island with seating, a six-burner Thermador range, stainless steel appliances, marble subway tile backsplash and walk-in pantry. The adjoining family room, highlighted by a stunning copper fireplace, opens directly to the backyard. Outside, a sparkling pool and spa, generous entertaining areas and picturesque golf course views create a private resort-like setting with no rear neighbors. Upstairs, the luxurious primary suite features a spacious sitting area, private balcony overlooking the golf course and a beautifully remodeled bathroom with herringbone marble floors, freestanding soaking tub, dramatic glass shower and walk-in closet. Three additional bedrooms complete the upper level, including two generously sized rooms with private balconies. Rich architectural details, beautifully updated interiors and an exceptional golf course setting make this a truly special home.
For sale
Listed by: Vista Sotheby’s International Realty • Cari Corbalis • 310-704-4014
$2,998,000
30234 Avenida De Calma, Rancho Palos Verdes, CA 90275
5beds
3,808sqft
Single Family Residence
Built in 1971
9,841 Square Feet Lot
$2,909,600 Zestimate®
$787/sqft
$-- HOA
What's special
- 7 days
- 1,210
- 100
Likely to sell faster than
Zillow last checked:
Listing updated:
Listed by:
Cari Corbalis DRE #00850678 310-704-4014,
Vista Sotheby’s International Realty,
Brittney Austin DRE #01799654 310-938-9167,
Vista Sotheby’s International Realty
Source: CRMLS,MLS#: SB26210546 Originating MLS: California Regional MLS
Facts & features
Interior
Bedrooms & bathrooms
- Bedrooms: 5
- Bathrooms: 3
- Full bathrooms: 2
- 3/4 bathrooms: 1
- Main level bathrooms: 1
- Main level bedrooms: 1
Rooms
- Room types: Bonus Room, Family Room, Living Room, Primary Bedroom, Dining Room
Primary bedroom
- Features: Primary Suite
Bathroom
- Features: Dual Sinks, Remodeled
Kitchen
- Features: Kitchen Island
Heating
- Central
Cooling
- Central Air
Appliances
- Included: 6 Burner Stove, Dishwasher
- Laundry: Laundry Room
Features
- Beamed Ceilings, Breakfast Bar, Separate/Formal Dining Room, Primary Suite
- Flooring: Wood
- Has fireplace: Yes
- Fireplace features: Bonus Room, Family Room, Living Room
- Common walls with other units/homes: No Common Walls
Interior area
- Total interior livable area: 3,808 sqft
Property
Parking
- Total spaces: 3
- Parking features: Garage - Attached
- Attached garage spaces: 3
Features
- Levels: Two
- Stories: 2
- Entry location: 1
- Has private pool: Yes
- Pool features: In Ground, Private
- Has spa: Yes
- Spa features: Private
- Has view: Yes
- View description: Golf Course
Lot
- Size: 9,841 Square Feet
- Features: Street Level
Details
- Parcel number: 7588011028
- Special conditions: Standard
Construction
Type & style
- Home type: SingleFamily
- Property subtype: Single Family Residence
Materials
- Roof: Tile
Condition
- Updated/Remodeled
- New construction: No
- Year built: 1971
Utilities & green energy
- Sewer: Public Sewer
- Water: Public
- Utilities for property: Electricity Connected, Sewer Connected, Water Connected
Community & HOA
Community
- Features: Biking, Golf, Hiking
Location
- Region: Rancho Palos Verdes
Financial & listing details
- Price per square foot: $787/sqft
- Tax assessed value: $2,570,211
- Date on market: 10/14/2026
- Cumulative days on market: 7 days
- Listing terms: Conventional
Estimated market value
$2,909,600
$2.76M - $3.06M
$9,335/mo
Price history
| Date | Event | Price |
|---|---|---|
| 10/14/2026 | Listed for sale | $2,998,000+19%$787/sqft |
Source:  CRMLS #SB26210546 Report a problem | ||
| 12/10/2024 | Sold | $2,520,000-6.5%$662/sqft |
Source: Public Record Report a problem | ||
| 10/13/2024 | Pending sale | $2,695,000$708/sqft |
Source: CRMLS #OC24173225 Report a problem | ||
| 9/16/2024 | Price change | $2,695,000-6.3%$708/sqft |
Source: CRMLS #OC24173225 Report a problem | ||
| 8/22/2024 | Listed for sale | $2,875,000$755/sqft |
Source: CRMLS #OC24173225 Report a problem | ||
Public tax history
| Year | Property taxes | Tax assessment |
|---|---|---|
| 2026 | -- | $2,570,211 +2% |
| 2025 | $28,719 +271.7% | $2,519,815 +293.1% |
| 2024 | $7,727 +2.6% | $641,081 +2% |
| 2023 | $7,529 +5.1% | $628,512 +2% |
| 2022 | $7,165 -5.7% | $616,190 +2% |
| 2021 | $7,597 +8% | $604,108 +1% |
| 2020 | $7,036 | $597,915 +2% |
| 2019 | $7,036 +5.4% | $586,193 +2% |
| 2018 | $6,677 | $574,700 +2% |
| 2017 | $6,677 +2% | $563,433 +2% |
| 2016 | $6,546 +3.5% | $552,386 +1.5% |
| 2015 | $6,326 +0.8% | $544,089 +2% |
| 2014 | $6,275 | $533,432 +2.5% |
| 2012 | -- | $520,612 +2% |
| 2011 | -- | $510,405 +0.8% |
| 2010 | -- | $506,591 -0.2% |
| 2009 | -- | $507,796 +2% |
| 2008 | -- | $497,841 +2% |
| 2007 | -- | $488,081 +2% |
| 2006 | -- | $478,511 |
| 2005 | -- | $478,511 +4% |
| 2004 | -- | $459,931 +1.9% |
| 2003 | -- | $451,503 +2% |
| 2002 | -- | $442,651 +4% |
| 2000 | -- | $425,465 |
Find assessor info on the county website
Monthly payment
Est. payment
Payment breakdown
Explore the cost of this home by adjusting the details. Changes won't be saved.Climate risks
Neighborhood: 90275
- $2,939,2003 bd4 ba4.1k sqft30205 Avenida De Calma, Rancho Palos Verdes, CA 90275Off Market

- $2,521,4005 bd3 ba3k sqft30159 Avenida De Calma, Rancho Palos Verdes, CA 90275Off Market
- $2,000,0004 bd3 ba3.2k sqft30158 Avenida De Calma, Rancho Palos Verdes, CA 90275Sold

- $2,165,5004 bd3 ba2.3k sqft30206 Avenida De Calma, Rancho Palos Verdes, CA 90275Off Market

Similar homes
- $2,580,0004 bd3 ba2.9k sqft30104 Avenida Tranquila, Rancho Palos Verdes, CA 90275For Sale
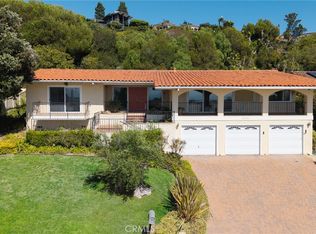 MLS ID #PV26200445, DeDe Hsu, Estate Properties. CRMLS
- $2,700,0004 bd5 ba4.8k sqft5465 Valley View Rd, Rancho Palos Verdes, CA 90275For Sale
 MLS ID #SB26157095, Carolyn Hemker, Estate Properties. CRMLS
- $2,695,0005 bd4 ba3k sqft30645 Ganado Dr, Rancho Palos Verdes, CA 90275For Sale
 MLS ID #SR26204865, Simon Mills, Mills Realty of California. CRMLS
- $3,150,0005 bd5 ba5k sqft3 Mustang Rd, Rancho Palos Verdes, CA 90275For Sale
 MLS ID #SB26160577, Armando Mendoza, West Shores Realty, Inc.. CRMLS
