BEAUTIFUL VIEW HOME IN ACADEMY HILLS AREA OF THE PALOS VERDES PENINSULA. AVAILABLE TO SHOW AND PURCHASE NOW.
Vistas of City Lights, Mountains and Harbor from the North side of this traditional two story home. Conveniently located for access off the Hill to Downtown and all freeways within 15 minutes. Maintained and remodeled throughout the years by this one owner home. Spacious and open floorpan for the time it was built. Downstairs has one bedroom with outside access, a bathroom , kitchen, formal living room and attached dining room and a family room. There is an attached three car garage and additional side yard for another vehicle and great off street parking in driveway. Upstairs are three additional bedrooms including a large master with attached bath and private access to a 500 foot deck. There is a second family room upstairs which allows many options overall to adapt. There is also a bonus room on main floor, great for storage or home office. The yard is not fully fenced. Available to be shown now with lovely cooperative tenant and 24 HOUR NOTICE.
For sale
Listed by: Berkshire Hathaway HomeService • Leslie Stetson • Contact: 310-936-1283
$2,800,000
4235 Rousseau Ln, Palos Verdes Estates, CA 90274
4beds
2,508sqft
Single Family Residence
Built in 1972
10,177 Square Feet Lot
$2,638,200 Zestimate®
$1,116/sqft
$-- HOA
What's special
- 85 days
- 491
- 25
Zillow last checked:
Listing updated:
Listed by:
Leslie Stetson DRE #01415902 310-936-1283,
Berkshire Hathaway HomeService
Source: CRMLS,MLS#: PV26149751 Originating MLS: California Regional MLS
Originating MLS: California Regional MLSFacts & features
Interior
Bedrooms & bathrooms
- Bedrooms: 4
- Bathrooms: 3
- Full bathrooms: 2
- 3/4 bathrooms: 1
- Main level bathrooms: 1
- Main level bedrooms: 1
Rooms
- Room types: Bonus Room, Den, Entry/Foyer, Family Room
Bathroom
- Features: Bathtub, Jetted Tub
Kitchen
- Features: Tile Counters
Heating
- Central
Cooling
- None
Appliances
- Included: Double Oven, Electric Oven, Gas Cooktop, Water Heater
- Laundry: In Garage
Features
- Built-in Features, Balcony, Coffered Ceiling(s), Unfurnished
- Flooring: Carpet, Tile, Wood
- Has fireplace: Yes
- Fireplace features: Family Room, Kitchen, Living Room, Primary Bedroom
- Common walls with other units/homes: No Common Walls
Interior area
- Total interior livable area: 2,508 sqft
Property
Parking
- Total spaces: 7
- Parking features: Garage - Attached
- Attached garage spaces: 3
- Uncovered spaces: 4
Accessibility
- Accessibility features: None
Features
- Levels: Two
- Stories: 2
- Entry location: Ground Level
- Patio & porch: Concrete, Covered, Deck
- Pool features: None
- Spa features: None
- Has view: Yes
- View description: City Lights, Canyon, Harbor, Mountain(s), Neighborhood
- Has water view: Yes
- Water view: Harbor
Lot
- Size: 10,177 Square Feet
- Features: 0-1 Unit/Acre, Cul-De-Sac, Sprinklers In Rear, Sprinklers In Front
Details
- Parcel number: 7575025026
- Zoning: LCRA15000*
- Special conditions: Standard
Construction
Type & style
- Home type: SingleFamily
- Architectural style: Traditional
- Property subtype: Single Family Residence
Materials
- Drywall, Shake Siding, Stucco
- Foundation: Slab
- Roof: Concrete,Shingle
Condition
- Updated/Remodeled
- New construction: No
- Year built: 1972
Utilities & green energy
- Electric: Electricity - On Property, Standard
- Sewer: Public Sewer
- Water: Public
- Utilities for property: Cable Available, Cable Connected, Electricity Available, Electricity Connected, Natural Gas Available, Natural Gas Connected, Sewer Available, Sewer Connected, Water Available, Water Connected
Green energy
- Energy efficient items: Appliances, Insulation, Roof, Water Heater
Community & HOA
Community
- Features: Sidewalks
Location
- Region: Palos Verdes Estates
Financial & listing details
- Price per square foot: $1,116/sqft
- Tax assessed value: $198,995
- Date on market: 7/10/2026
- Cumulative days on market: 86 days
- Listing terms: Cash to Existing Loan
- Road surface type: Paved
Estimated market value
$2,638,200
$2.51M - $2.77M
$6,391/mo
Price history
| Date | Event | Price |
|---|---|---|
| 7/11/2026 | Listed for sale | $2,800,000$1,116/sqft |
Source:  CRMLS #PV26149751 Report a problem CRMLS #PV26149751 Report a problem | ||
| 11/28/2020 | Listing removed | $5,200$2/sqft |
Source: California Properties #PV20210070 Report a problem | ||
| 10/8/2020 | Listed for rent | $5,200$2/sqft |
Source: California Properties #PV20210070 Report a problem | ||
| 5/2/2018 | Listing removed | $5,200$2/sqft |
Source: Berkshire Hathaway HomeService #PV18051056 Report a problem | ||
| 3/7/2018 | Listed for rent | $5,200$2/sqft |
Source: Berkshire Hathaway HomeService #PV18051056 Report a problem | ||
| 11/4/2015 | Listing removed | $5,200$2/sqft |
Source: Berkshire Hathaway HomeService #PV15198436 Report a problem | ||
| 9/13/2015 | Listed for rent | $5,200$2/sqft |
Source: Berkshire Hathaway HomeService #PV15198436 Report a problem | ||
| 7/23/2014 | Listing removed | $5,200$2/sqft |
Source: Prudential California Realty #PV14093213 Report a problem | ||
| 5/7/2014 | Listed for rent | $5,200$2/sqft |
Source: Prudential California Realty #PV14093213 Report a problem | ||
Public tax history
| Year | Property taxes | Tax assessment |
|---|---|---|
| 2026 | -- | $198,995 +2% |
| 2025 | $3,673 +10.1% | $195,094 +2% |
| 2024 | $3,337 +4.6% | $191,270 +2% |
| 2023 | $3,190 +4.4% | $187,521 +2% |
| 2022 | $3,055 +1.6% | $183,846 +2% |
| 2021 | $3,008 +1.5% | $180,242 +1% |
| 2020 | $2,965 | $178,395 +2% |
| 2019 | $2,965 +6.1% | $174,898 +2% |
| 2018 | $2,794 | $171,469 +2% |
| 2017 | $2,794 +2.3% | $168,108 +2% |
| 2016 | $2,731 +7.2% | $164,812 +1.5% |
| 2015 | $2,547 +2% | $162,337 +2% |
| 2014 | $2,496 | $159,158 +2.5% |
| 2012 | -- | $155,334 +2% |
| 2011 | -- | $152,289 +0.8% |
| 2010 | -- | $151,152 -0.2% |
| 2009 | -- | $151,512 +2% |
| 2008 | -- | $148,542 +2% |
| 2007 | -- | $145,630 +2% |
| 2006 | -- | $142,776 |
| 2005 | -- | $142,776 +4% |
| 2004 | -- | $137,234 +1.9% |
| 2003 | -- | $134,720 +2% |
| 2002 | -- | $132,080 +4% |
| 2000 | -- | $126,953 |
Find assessor info on the county website
Monthly payment
Est. payment
Payment breakdown
Explore the cost of this home by adjusting the details. Changes won't be saved.Climate risks
Neighborhood: 90274
- $2,233,6005 bd3 ba3.1k sqft4309 Rousseau Ln, Palos Verdes Peninsula, CA 90274Off Market
- $2,265,4005 bd3 ba3.1k sqft4227 Rousseau Ln, Palos Verdes Estates, CA 90274Off Market
- $1,985,8005 bd3 ba2.7k sqft4221 Rousseau Ln, Palos Verdes Estates, CA 90274Off Market
- $1,984,6003 bd2 ba1.9k sqft4319 Rousseau Ln, Palos Verdes Estates, CA 90274Off Market
Similar homes
- $2,795,0004 bd5 ba3.1k sqft28701 Highridge Rd, Rolling Hills, CA 90274For Sale
 MLS ID #OC26154321, Charlie Gillies, Arbor Real Estate. CRMLS
 - $2,200,0004 bd4 ba3.1k sqft27601 Eastvale Rd, Palos Verdes Estates, CA 90274For Sale
 MLS ID #PW26174303, Matthew Tilley, First Team Real Estate. CRMLS
 - $2,735,0004 bd3 ba3.6k sqft28 Montecillo Dr, Rolling Hills, CA 90274For Sale
 MLS ID #SB26185551, Janette Roberts, Russ Property Management Corp.. CRMLS
 - $2,999,0004 bd3 ba3.1k sqft2 Hitching Post Dr, Rolling Hills, CA 90274For Sale
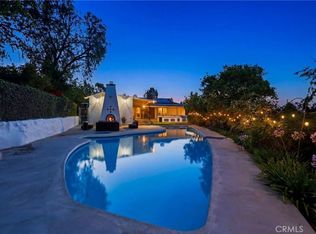 MLS ID #SB26135030, Jaqueline Steib, Vista Sotheby’s International Realty. CRMLS
