Perched high above the city with sweeping views of the harbor, coastline, city lights and surrounding landscape, this distinctive hillside residence offers an incredible opportunity to create something truly special. From the moment you arrive, the home's classic architecture makes an impression, with a dramatic arched façade, covered entry, expansive upper-level balcony and a setting that takes full advantage of its elevated location. But it is the remarkable panoramic outlook that truly defines the property—stretching across the harbor and city and out toward the Pacific, creating an ever-changing backdrop from day to night.
Designed for Southern California indoor-outdoor living, the backyard features a private swimming pool and spa, generous patio areas for lounging and entertaining and mature trees and landscaping that provide a sense of privacy and separation. Whether enjoying a quiet morning overlooking the water, hosting friends poolside or watching the city begin to glow at sunset, the setting offers tremendous potential. The home's generous footprint, multiple outdoor areas and traditional architectural character provide an excellent foundation for a buyer with vision. Refresh the existing residence or reimagine it into a sophisticated modern retreat that maximizes the property's exceptional location and views.
With its combination of space, privacy, pool and spa, hillside setting and commanding harbor-to-ocean vistas, this is more than an opportunity to purchase a home—it's an opportunity to create a one-of-a-kind residence in a setting that would be difficult to replicate.
Come for the view. Stay for the possibilities.
For sale
Listed by: Keller Williams Realty • Mary King • Contact: 657-258-6964
$2,350,000
29815 Knoll View Dr, Rancho Palos Verdes, CA 90275
4beds
3,016sqft
Single Family Residence
Built in 1968
0.42 Acres Lot
$-- Zestimate®
$779/sqft
$-- HOA
What's special
- 553 days
- 401
- 21
Zillow last checked:
Listing updated:
Listed by:
Mary King DRE #02022006 657-258-6964,
Keller Williams Realty
Source: CRMLS,MLS#: SB26181501 Originating MLS: California Regional MLS
Originating MLS: California Regional MLSFacts & features
Interior
Bedrooms & bathrooms
- Bedrooms: 4
- Bathrooms: 3
- Full bathrooms: 3
- Main level bathrooms: 2
- Main level bedrooms: 2
Rooms
- Room types: Bedroom, Entry/Foyer, Family Room, Laundry, Other, Dining Room
Bedroom
- Features: All Bedrooms Up
Bathroom
- Features: Bathtub, Dual Sinks, Low Flow Plumbing Fixtures, Remodeled, Separate Shower, Upgraded
Family room
- Features: Separate Family Room
Kitchen
- Features: Built-in Trash/Recycling, Granite Counters
Other
- Features: Walk-In Closet(s)
Heating
- Central
Cooling
- Central Air, Dual
Appliances
- Included: 6 Burner Stove, Built-In Range, Convection Oven, Double Oven, Dishwasher, Gas Cooktop, Gas Oven, Microwave, Refrigerator
- Laundry: Washer Hookup, Electric Dryer Hookup, Gas Dryer Hookup, Laundry Room, Upper Level
Features
- Balcony, Separate/Formal Dining Room, Living Room Deck Attached, Open Floorplan, Pantry, Stone Counters, Recessed Lighting, Solid Surface Counters, Sunken Living Room, Bar, All Bedrooms Up, Walk-In Closet(s)
- Flooring: Vinyl
- Has fireplace: Yes
- Fireplace features: Family Room
- Common walls with other units/homes: No Common Walls
Interior area
- Total interior livable area: 3,016 sqft
Property
Parking
- Total spaces: 2
- Parking features: Direct Access, Garage
- Attached garage spaces: 2
Accessibility
- Accessibility features: None
Features
- Levels: Two
- Stories: 2
- Entry location: Front Door
- Has private pool: Yes
- Pool features: Private
- Fencing: None
- Has view: Yes
- View description: Bridge(s), Coastline, Neighborhood, Ocean, Panoramic, Pool, Water
- Has water view: Yes
- Water view: Coastline,Ocean,Water
Lot
- Size: 0.42 Acres
- Features: 0-1 Unit/Acre
Details
- Parcel number: 7566009023
- Special conditions: Standard
Construction
Type & style
- Home type: SingleFamily
- Property subtype: Single Family Residence
Condition
- New construction: No
- Year built: 1968
Utilities & green energy
- Electric: Electricity - On Property, Standard
- Sewer: Public Sewer
- Water: Public
- Utilities for property: Electricity Available, Natural Gas Available, Water Available
Community & HOA
Community
- Features: Foothills
Location
- Region: Rancho Palos Verdes
Financial & listing details
- Price per square foot: $779/sqft
- Tax assessed value: $1,814,833
- Date on market: 8/18/2026
- Cumulative days on market: 553 days
- Listing terms: Cash,Cash to New Loan,Conventional,FHA
- Road surface type: Paved
Estimated market value
Not available
Estimated sales range
Not available
$8,557/mo
Price history
| Date | Event | Price |
|---|---|---|
| 8/19/2026 | Listed for sale | $2,350,000+17.6%$779/sqft |
Source: CRMLS #SB26181501 Report a problem | ||
| 11/4/2025 | Listing removed | $1,999,000-19.6%$663/sqft |
Source:  SDMLS #SB25098799 Report a problem SDMLS #SB25098799 Report a problem | ||
| 6/23/2025 | Price change | $2,485,000-0.6%$824/sqft |
Source: SDMLS #SB25098799 Report a problem | ||
| 3/4/2025 | Listed for sale | $2,500,000+56.7%$829/sqft |
Source:  CRMLS #SB25046902 Report a problem CRMLS #SB25046902 Report a problem | ||
| 9/21/2018 | Sold | $1,595,000$529/sqft |
Source: Public Record Report a problem | ||
Public tax history
| Year | Property taxes | Tax assessment |
|---|---|---|
| 2026 | -- | $1,814,833 +2% |
| 2025 | $21,128 +4.5% | $1,779,249 +2% |
| 2024 | $20,212 +1.9% | $1,744,362 +2% |
| 2023 | $19,834 +5.3% | $1,710,160 +2% |
| 2022 | $18,830 +0.3% | $1,676,628 +2% |
| 2021 | $18,766 +1.4% | $1,643,754 +1% |
| 2020 | $18,506 | $1,626,900 +2% |
| 2019 | $18,506 +37.3% | $1,595,000 +37.1% |
| 2018 | $13,482 | $1,163,427 +2% |
| 2017 | $13,482 +2.1% | $1,140,616 +2% |
| 2016 | $13,202 +3.1% | $1,118,251 +1.5% |
| 2015 | $12,801 +1.3% | $1,101,455 +2% |
| 2014 | $12,642 | $1,079,880 +249.9% |
| 2012 | -- | $308,641 +2% |
| 2011 | -- | $302,590 +0.8% |
| 2010 | -- | $300,330 -0.2% |
| 2009 | -- | $301,045 +2% |
| 2008 | -- | $295,143 +2% |
| 2007 | -- | $289,357 +2% |
| 2006 | -- | $283,684 |
| 2005 | -- | $283,684 +4% |
| 2004 | -- | $272,670 +1.9% |
| 2003 | -- | $267,673 +2% |
| 2002 | -- | $262,426 +4% |
| 2000 | -- | $252,237 |
Find assessor info on the county website
Monthly payment
Est. payment
Payment breakdown
Explore the cost of this home by adjusting the details. Changes won't be saved.Climate risks
Neighborhood: 90275
- $2,525,0005 bd4 ba3.5k sqft29813 Knoll View Dr, Rancho Palos Verdes, CA 90275Sold
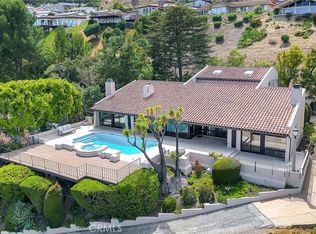
- $1,628,7004 bd3 ba2.5k sqft29823 Knoll View Dr, Rancho Palos Verdes, CA 90275Off Market
- $2,459,4007 bd5 ba5.4k sqft29841 Knoll View Dr, Rancho Palos Verdes, CA 90275Off Market
- $1,950,0004 bd3 ba2.4k sqft29805 Knoll View Dr, Rancho Palos Verdes, CA 90275Sold
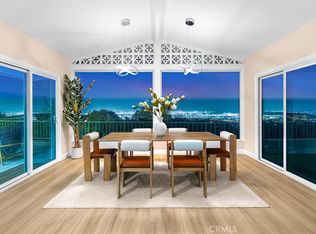
Similar homes
- $2,350,0005 bd4 ba2.7k sqft30902 Rue De La Pierre, Rancho Palos Verdes, CA 90275For Sale
 MLS ID #AR26142741, Anna Hui, Coldwell Banker Dynasty Arc.. CRMLS
 - $2,600,0003 bd4 ba3.1k sqft31311 Marne Dr, Rancho Palos Verdes, CA 90275For Sale
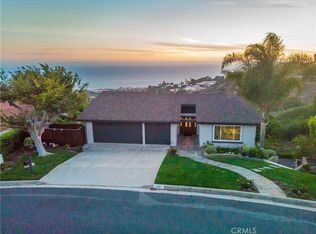 MLS ID #IG26169301, Aaron Olivares, Keller Williams Realty. CRMLS
 - $2,190,0004 bd3 ba2.4k sqft28551 Blythewood Dr, Rancho Palos Verdes, CA 90275For Sale
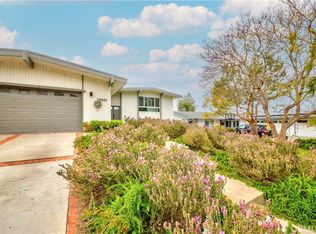 MLS ID #SB26146524, Catherine Chen, Infinity Realty & Loans. CRMLS
 - $1,829,0004 bd3 ba2.2k sqft27659 Flaming Arrow Dr, Rancho Palos Verdes, CA 90275For Sale
 MLS ID #SB26209735, Eric Mori, Home Team Realty. CRMLS
