ABSOLUTELY THE BEST VALUE IN RANCHO PALOS VERDES. PRIME EASTVIEW LOCATION ON A QUIET CULDESAC WEST OF WESTERN AVENUE. A SHORT WALK OR DRIVE TO MANY GROCIERY STORES, SPECIALTY SHOPS, RESTAURANTS AND MOVIE THEATRE. THIS WELL MAINTAINED 3 BEDROOM 3 BATHROOM SPLIT LEVEL HOME WITH A LARGE FAMILY ROOM HAS A RECENTLY REMODELED KITCHEN WITH ELEGANT QUARTZ COUNTER TOPS AND HIGH END STAINLESS STEEL APPLIANCES. BRAND NEW HIGH END LAMINATE FLOORING THROUGHOUT. THIS HOME HAS AN EXCELLENT FLOOR PLAN TOR ENTERTAINING. THE FAMLY ROOM IS LOCATED ON THE SWIMMING POOL LEVEL WITH DIRECT ACCESS TO THE OVERSIZED REAR YARD. THIS HOME HAS GREAT CURB APPEAL WITH ITS RANCH STYLE DORMERS AND HAS DIRECT ACCESS TO THE GARAGE FROM THE FAMILY ROOM.THIS IS A TRUST SALE. PRICED TO MOVE QUICKLY. HURRY, THIS ONE WON'T LAST!!!
For sale
Listed by: Fred DiBernardo • Fred DiBernardo • Contact: 310-872-8686
Price cut: $49.1K (9/2)
$1,249,900
2126 W Rockinghorse Rd, Rancho Palos Verdes, CA 90275
3beds
2,029sqft
Single Family Residence
Built in 1963
6,718 Square Feet Lot
$1,237,700 Zestimate®
$616/sqft
$-- HOA
What's special
- 39 days
- 2,285
- 135
Likely to sell faster than
Zillow last checked:
Listing updated:
Listed by:
Fred DiBernardo DRE #00573495 310-872-8686,
Fred DiBernardo,
Tyler DiBernardo DRE #02041856 310-872-4572,
DiBernardo Realty
Source: CRMLS,MLS#: SB26177438 Originating MLS: California Regional MLS
Originating MLS: California Regional MLSFacts & features
Interior
Bedrooms & bathrooms
- Bedrooms: 3
- Bathrooms: 3
- Full bathrooms: 3
Rooms
- Room types: Bedroom, Family Room, Foyer, Living Room, Primary Bathroom, Dining Room
Bedroom
- Features: All Bedrooms Up
Bathroom
- Features: Tile Counters, Tub Shower, Walk-In Shower
Kitchen
- Features: Kitchen Island, Kitchen/Family Room Combo, Quartz Counters, Remodeled, Updated Kitchen
Heating
- Central, Fireplace(s)
Cooling
- Central Air
Appliances
- Included: Built-In Range, Double Oven, Dishwasher, Gas Cooktop, Gas Oven, Gas Range
- Laundry: In Garage
Features
- Breakfast Area, Separate/Formal Dining Room, Eat-in Kitchen, Open Floorplan, Quartz Counters, All Bedrooms Up, Entrance Foyer
- Flooring: Laminate, Tile
- Has fireplace: Yes
- Fireplace features: Living Room, Wood Burning
- Common walls with other units/homes: 2+ Common Walls
Interior area
- Total interior livable area: 2,029 sqft
Property
Parking
- Total spaces: 2
- Parking features: Door-Multi, Direct Access, Garage Faces Front, Garage
- Attached garage spaces: 2
Accessibility
- Accessibility features: See Remarks
Features
- Levels: Multi/Split
- Entry location: Front
- Has private pool: Yes
- Pool features: Heated Passively, In Ground, Private
- Fencing: Masonry
- Has view: Yes
- View description: City Lights
Lot
- Size: 6,718 Square Feet
- Features: 11-15 Units/Acre, Cul-De-Sac
Details
- Parcel number: 7550007011
- Special conditions: Trust
Construction
Type & style
- Home type: SingleFamily
- Property subtype: Single Family Residence
- Attached to another structure: Yes
Materials
- Frame, Stucco, Copper Plumbing
- Foundation: Raised, Slab
- Roof: Composition
Condition
- Updated/Remodeled
- New construction: No
- Year built: 1963
Utilities & green energy
- Electric: 220 Volts
- Sewer: Public Sewer
- Water: Public
- Utilities for property: Natural Gas Connected
Community & HOA
Community
- Features: Biking, Curbs, Dog Park, Foothills, Fishing, Golf, Hiking, Sidewalks, Water Sports
Location
- Region: Rancho Palos Verdes
Financial & listing details
- Price per square foot: $616/sqft
- Tax assessed value: $861,321
- Date on market: 8/15/2026
- Cumulative days on market: 39 days
- Listing terms: Conventional
- Road surface type: Paved
Estimated market value
$1,237,700
$1.18M - $1.30M
$5,509/mo
Price history
| Date | Event | Price |
|---|---|---|
| 9/2/2026 | Price change | $1,249,900-3.8%$616/sqft |
Source:  CRMLS #SB26177438 Report a problem CRMLS #SB26177438 Report a problem | ||
| 8/28/2026 | Listed for sale | $1,299,000$640/sqft |
Source: CRMLS #SB26177438 Report a problem | ||
| 8/28/2026 | Contingent | $1,299,000$640/sqft |
Source: CRMLS #SB26177438 Report a problem | ||
| 8/15/2026 | Listed for sale | $1,299,000$640/sqft |
Source: CRMLS #SB26177438 Report a problem | ||
Public tax history
| Year | Property taxes | Tax assessment |
|---|---|---|
| 2026 | -- | $861,321 +2% |
| 2025 | $10,861 -34.9% | $844,439 -37.4% |
| 2024 | $16,686 +64.8% | $1,350,000 +66.3% |
| 2023 | $10,127 +5.2% | $811,651 +2% |
| 2022 | $9,628 +1.1% | $795,737 +2% |
| 2021 | $9,519 -0.8% | $780,135 +1% |
| 2020 | $9,600 | $772,137 +2% |
| 2019 | $9,600 +5.6% | $756,998 +2% |
| 2018 | $9,089 | $742,156 +2% |
| 2017 | $9,089 +2.1% | $727,605 +2% |
| 2016 | $8,904 +2.3% | $713,339 +1.5% |
| 2015 | $8,708 +1.2% | $702,625 +2% |
| 2014 | $8,602 | $688,862 +2.5% |
| 2012 | -- | $672,305 +2% |
| 2011 | -- | $659,124 +0.8% |
| 2010 | -- | $654,199 -0.2% |
| 2009 | -- | $655,754 +2% |
| 2008 | -- | $642,897 +2% |
| 2007 | -- | $630,292 +2% |
| 2006 | -- | $617,934 |
| 2005 | -- | $617,934 +4% |
| 2004 | -- | $593,941 +1.9% |
| 2003 | -- | $583,056 +8.9% |
| 2002 | -- | $535,600 +26.9% |
| 2000 | -- | $422,000 |
Find assessor info on the county website
Monthly payment
Est. payment
Payment breakdown
Explore the cost of this home by adjusting the details. Changes won't be saved.Climate risks
Neighborhood: 90275
- $1,393,4005 bd3 ba2.5k sqft2122 W Rockinghorse Rd, Rancho Palos Verdes, CA 90275Off Market
- $1,455,1003 bd3 ba2k sqft2130 W Rockinghorse Rd, Rancho Palos Verdes, CA 90275Off Market
- $1,328,0003 bd3 ba2k sqft2015 Van Karajan Dr, Rancho Palos Verdes, CA 90275Off Market
- $1,443,3005 bd3 ba2.5k sqft2021 Van Karajan Dr, Rancho Palos Verdes, CA 90275Off Market
Similar homes
- $1,199,0004 bd2 ba1.8k sqft3421 S Patton Ave, San Pedro, CA 90731For Sale
 MLS ID #SB26197798, Tyler DiBernardo, DiBernardo Realty. CRMLS
 - $1,150,0003 bd2 ba1.3k sqft529 N Leland Ave, San Pedro, CA 90732For Sale
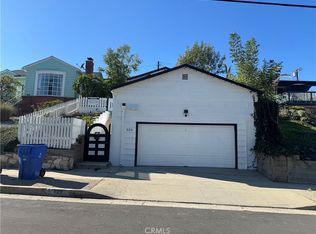 MLS ID #MB26037461, GUADALUPE TOMICIC, EXCELLENCE RE REAL ESTATE. CRMLS
 - $1,650,0004 bd3 ba2k sqft29422 Indian Valley Rd, Rancho Palos Verdes, CA 90275For Sale
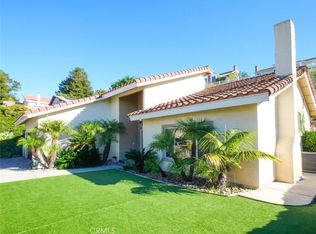 MLS ID #PV26076579, Marta Jackson, Estate Properties. CRMLS
 - $1,699,0003 bd3 ba2.4k sqft6508 Sandy Point Ct, Rancho Palos Verdes, CA 90275For Sale
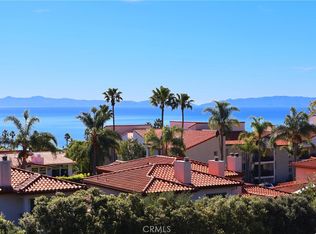 MLS ID #PV26138661, Y. Anthony Iwata, Rockyfield. CRMLS
