Beautiful 4 bedrooms and 3 bathrooms home in a very desirable neighborhood in RPV. Recently painted interior. New laminated flooring throughout. New bedroom carpeting. The entire home has new recessed ceiling lights. there is a central A/C with a nice pool to keep you cool during those hot summer days. The kitchen and bathrooms have Corian counters. Beautiful Oak wood cabinets in the kitchen. City lights, DTLA and mountain views on clear days. Located directly across from Soleado Elementary School, one of the best schools in CA! This house has great function and style all within one single level. Direct access to 2 car garage w/ plenty of extra parking in the driveway. The classic PV stone fireplace in the family room highlights the two sliding glass patio doors that lead to the pool deck. This great home is turnkey and just waiting for its new owners!
For sale
Listed by: Home Team Realty • Eric Mori • Contact: 310-953-6696
$1,829,000
27659 Flaming Arrow Dr, Rancho Palos Verdes, CA 90275
4beds
2,276sqft
Single Family Residence
Built in 1966
7,774 Square Feet Lot
$1,796,800 Zestimate®
$804/sqft
$-- HOA
What's special
- 24 days
- 1,676
- 30
Likely to sell faster than
Zillow last checked:
Listing updated:
Listed by:
Eric Mori DRE #01201046 310-953-6696,
Home Team Realty,
Bill Nugent DRE #00496759 310-541-0755,
Bill Nugent
Source: CRMLS,MLS#: SB26209735 Originating MLS: California Regional MLS
Originating MLS: California Regional MLSFacts & features
Interior
Bedrooms & bathrooms
- Bedrooms: 4
- Bathrooms: 3
- Full bathrooms: 3
- Main level bathrooms: 3
- Main level bedrooms: 4
Rooms
- Room types: Bedroom, Den, Entry/Foyer, Family Room, Kitchen, Living Room, Primary Bathroom, Primary Bedroom
Primary bedroom
- Features: Main Level Primary
Primary bedroom
- Features: Primary Suite
Bedroom
- Features: Bedroom on Main Level
Bathroom
- Features: Bathroom Exhaust Fan, Solid Surface Counters
Kitchen
- Features: Solid Surface Counters
Heating
- Central
Cooling
- Central Air
Appliances
- Included: Built-In Range, Double Oven, Dishwasher, Freezer, Gas Cooktop, Disposal, Gas Water Heater, Microwave
- Laundry: Washer Hookup, Gas Dryer Hookup, In Garage
Features
- Recessed Lighting, Solid Surface Counters, Bedroom on Main Level, Main Level Primary, Primary Suite
- Flooring: Carpet, Laminate, Stone, Wood
- Has fireplace: Yes
- Fireplace features: Gas, Living Room
- Common walls with other units/homes: No Common Walls
Interior area
- Total interior livable area: 2,276 sqft
Property
Parking
- Total spaces: 2
- Parking features: Door-Multi, Direct Access, Driveway, Garage Faces Front, Garage, Garage Door Opener
- Attached garage spaces: 2
Features
- Levels: One
- Stories: 1
- Entry location: 1
- Patio & porch: Deck
- Has private pool: Yes
- Pool features: In Ground, Private
- Has view: Yes
- View description: City Lights, Mountain(s), Neighborhood
Lot
- Size: 7,774 Square Feet
- Features: 0-1 Unit/Acre, Sprinkler System, Yard
Details
- Parcel number: 7586014013
- Special conditions: Standard
Construction
Type & style
- Home type: SingleFamily
- Property subtype: Single Family Residence
Condition
- New construction: No
- Year built: 1966
Utilities & green energy
- Sewer: Public Sewer
- Water: Public
Community & HOA
Community
- Features: Curbs, Street Lights, Sidewalks
Location
- Region: Rancho Palos Verdes
Financial & listing details
- Price per square foot: $804/sqft
- Tax assessed value: $394,070
- Date on market: 9/25/2026
- Cumulative days on market: 24 days
- Listing terms: Cash,Cash to New Loan,Conventional
Estimated market value
$1,796,800
$1.71M - $1.89M
$6,942/mo
Price history
| Date | Event | Price |
|---|---|---|
| 9/25/2026 | Listed for sale | $1,829,000$804/sqft |
Source:  CRMLS #SB26209735 Report a problem CRMLS #SB26209735 Report a problem | ||
Public tax history
| Year | Property taxes | Tax assessment |
|---|---|---|
| 2026 | -- | $394,070 +2% |
| 2025 | $5,149 +8.4% | $386,344 +2% |
| 2024 | $4,752 +3.5% | $378,770 +2% |
| 2023 | $4,593 +4.9% | $371,344 +2% |
| 2022 | $4,377 +0.5% | $364,064 +2% |
| 2021 | $4,356 +1.3% | $356,926 +1% |
| 2020 | $4,300 | $353,267 +2% |
| 2019 | $4,300 +6.1% | $346,341 +2% |
| 2018 | $4,054 | $339,551 +2% |
| 2017 | $4,054 +2% | $332,894 +2% |
| 2016 | $3,975 +3.3% | $326,367 +1.5% |
| 2015 | $3,848 0% | $321,466 +2% |
| 2014 | $3,850 | $315,170 +2.5% |
| 2012 | -- | $307,596 +2% |
| 2011 | -- | $301,566 +0.8% |
| 2010 | -- | $299,313 -0.2% |
| 2009 | -- | $300,025 +2% |
| 2008 | -- | $294,143 +2% |
| 2007 | -- | $288,377 +2% |
| 2006 | -- | $282,724 |
| 2005 | -- | $282,724 +4% |
| 2004 | -- | $271,748 +1.9% |
| 2003 | -- | $266,769 +2% |
| 2002 | -- | $261,540 +4% |
| 2000 | -- | $251,386 |
Find assessor info on the county website
Monthly payment
Est. payment
Payment breakdown
Explore the cost of this home by adjusting the details. Changes won't be saved.Climate risks
Neighborhood: 90275
Nearby schools
Schools provided by the listing agent
- Elementary: Soleado
- Middle: Ridgecrest
- High: Palos Verdes Peninsula
Source: CRMLS. This data may not be complete. We recommend contacting the local school district to confirm school assignments for this home.
- $1,789,4004 bd2 ba2k sqft27667 Flaming Arrow Dr, Rancho Palos Verdes, CA 90275Off Market

- $1,716,9004 bd3 ba2.2k sqft27653 Flaming Arrow Dr, Rancho Palos Verdes, CA 90275Off Market
- $1,542,9004 bd2 ba2k sqft27673 Flaming Arrow Dr, Rancho Palos Verdes, CA 90275Off Market
- $1,540,2004 bd2 ba1.9k sqft27648 Warrior Dr, Rancho Palos Verdes, CA 90275Off Market
Similar homes
- $1,499,0003 bd2 ba1.4k sqft27945 Alvarez Dr, Rancho Palos Verdes, CA 90275For Sale
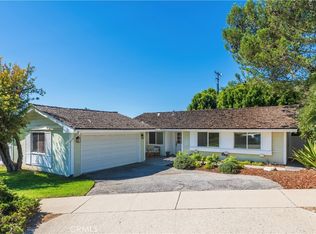 MLS ID #PV26219810, Edward Barrios, Vista Sotheby's International Realty. CRMLS
 - $1,599,0004 bd3 ba2k sqft29422 Indian Valley Rd, Rancho Palos Verdes, CA 90275For Sale
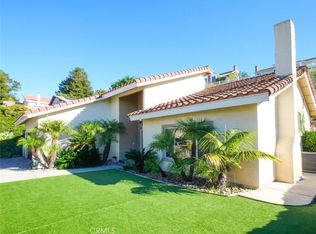 MLS ID #PV26076579, Marta Jackson, Estate Properties. CRMLS
 - $1,599,0004 bd3 ba2k sqft3675 Vigilance Dr, Rancho Palos Verdes, CA 90275For Sale
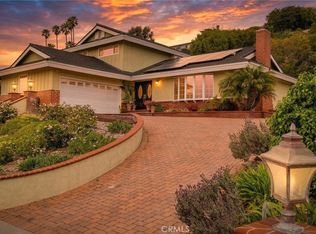 MLS ID #PV26057653, Bill Ruth, Coastal Legacy Realty Group. CRMLS
 - $1,699,0003 bd3 ba2.4k sqft6508 Sandy Point Ct, Rancho Palos Verdes, CA 90275For Sale
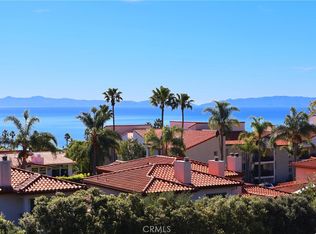 MLS ID #PV26138661, Y. Anthony Iwata, Rockyfield. CRMLS
