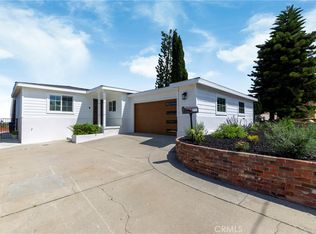
SPECTACULAR LOCATION AT THE CREST OF TORRANCE HILL IN PRESTIGIOUS HOLLYWOOD RIVIERA, with an unobstructed 180 degree view of Torrance and Los Angeles City lights, as well as gorgeous Sunsets and the Southern California Coastline. Owned and cared for by the same family since 1964, this home is waiting for the right family who is looking for a well built home on a quiet flat street with a Panoramic View. This home features vaulted open beam ceilings, and floor to ceiling bay windows overlooking the city lights. This property has endless potential, sitting on an extra large 21,632 square foot lot. Walk or ride to the nearby Beach and Riviera Village, and embrace the amazing Life Style South Torrance has to offer. Priced for immediate sale. Hurry, this one won't last!!
For sale
Listed by: Fred DiBernardo • Fred DiBernardo • Contact: 310-872-8686
$1,799,000
4413 Paseo De Las Tortugas, Torrance, CA 90505
3beds
1,468sqft
Single Family Residence
Built in 1956
0.5 Acres Lot
$1,756,800 Zestimate®
$1,225/sqft
$-- HOA
What's special
- 10 days
- 922
- 31
Likely to sell faster than
Zillow last checked:
Listing updated:
Listed by:
Fred DiBernardo DRE #00573495 310-872-8686,
Fred DiBernardo,
Tyler DiBernardo DRE #02041856 310-872-4572,
DiBernardo Realty
Source: CRMLS,MLS#: SB26178052 Originating MLS: California Regional MLS
Originating MLS: California Regional MLSFacts & features
Interior
Bedrooms & bathrooms
- Bedrooms: 3
- Bathrooms: 2
- Full bathrooms: 2
- Main level bathrooms: 2
- Main level bedrooms: 3
Rooms
- Room types: Bedroom, Kitchen, Living Room, Primary Bathroom, Primary Bedroom, Other
Primary bedroom
- Features: Main Level Primary
Bedroom
- Features: All Bedrooms Down
Bathroom
- Features: Stone Counters, Separate Shower, Tub Shower
Kitchen
- Features: Kitchen/Family Room Combo, Solid Surface Counters
Heating
- Central, Natural Gas
Cooling
- None
Appliances
- Included: Built-In Range, Dishwasher, Gas Cooktop, Gas Range, Microwave
- Laundry: Gas Dryer Hookup, In Garage
Features
- Beamed Ceilings, Cathedral Ceiling(s), Eat-in Kitchen, High Ceilings, Open Floorplan, Solid Surface Counters, Tile Counters, All Bedrooms Down, Main Level Primary
- Flooring: Carpet, Vinyl
- Windows: Casement Window(s)
- Has fireplace: Yes
- Fireplace features: Living Room
- Common walls with other units/homes: No Common Walls
Interior area
- Total interior livable area: 1,468 sqft
Property
Parking
- Total spaces: 2
- Parking features: Direct Access, Garage
- Attached garage spaces: 2
Accessibility
- Accessibility features: See Remarks
Features
- Levels: One
- Stories: 1
- Entry location: Fronet
- Patio & porch: Concrete, Covered, Patio
- Pool features: None
- Spa features: None
- Fencing: Masonry,Wood
- Has view: Yes
- View description: Bay, City Lights, Ocean, Panoramic, Water
- Has water view: Yes
- Water view: Bay,Ocean,Water
Lot
- Size: 0.5 Acres
- Features: 2-5 Units/Acre, Level, Yard
Details
- Parcel number: 7532028002
- Special conditions: Trust
Construction
Type & style
- Home type: SingleFamily
- Architectural style: Ranch
- Property subtype: Single Family Residence
Materials
- Frame, Stucco, Copper Plumbing
- Foundation: Raised
- Roof: Composition
Condition
- Repairs Cosmetic
- New construction: No
- Year built: 1956
Utilities & green energy
- Electric: Standard
- Sewer: Public Sewer
- Water: Public
- Utilities for property: Electricity Connected, Natural Gas Connected
Community & HOA
Community
- Features: Biking, Curbs, Park, Fishing, Marina
- Security: Carbon Monoxide Detector(s), Smoke Detector(s)
Location
- Region: Torrance
Financial & listing details
- Price per square foot: $1,225/sqft
- Tax assessed value: $139,724
- Date on market: 8/19/2026
- Cumulative days on market: 10 days
- Listing terms: Cash to New Loan,Conventional
- Road surface type: Paved
Estimated market value
$1,756,800
$1.67M - $1.84M
$5,483/mo
Price history
| Date | Event | Price |
|---|---|---|
| 8/19/2026 | Listed for sale | $1,799,000$1,225/sqft |
Source:  CRMLS #SB26178052 Report a problem CRMLS #SB26178052 Report a problem | ||
Public tax history
| Year | Property taxes | Tax assessment |
|---|---|---|
| 2026 | -- | $139,724 +2% |
| 2025 | $1,930 +2.6% | $136,990 +2% |
| 2024 | $1,881 +1.6% | $134,305 +2% |
| 2023 | $1,852 +1.4% | $131,672 +2% |
| 2022 | $1,827 +2.4% | $129,091 +2% |
| 2021 | $1,785 +1.3% | $126,561 +1% |
| 2020 | $1,761 | $125,264 +2% |
| 2019 | $1,761 +8.3% | $122,809 +2% |
| 2018 | $1,626 | $120,402 +2% |
| 2017 | $1,626 +2% | $118,042 +2% |
| 2016 | $1,593 +3.5% | $115,729 +1.5% |
| 2015 | $1,540 +3.5% | $113,991 +2% |
| 2014 | $1,488 | $111,759 +2.5% |
| 2012 | -- | $109,074 +2% |
| 2011 | -- | $106,937 +0.8% |
| 2010 | -- | $106,139 -0.2% |
| 2009 | -- | $106,393 +2% |
| 2008 | -- | $104,308 +2% |
| 2007 | -- | $102,263 +2% |
| 2006 | -- | $100,259 |
| 2005 | -- | $100,259 +4% |
| 2004 | -- | $96,367 +1.9% |
| 2003 | -- | $94,602 +2% |
| 2002 | -- | $92,748 +4% |
| 2000 | -- | $89,149 |
Find assessor info on the county website
Monthly payment
Est. payment
Payment breakdown
Explore the cost of this home by adjusting the details. Changes won't be saved.Climate risks
Neighborhood: 90505
- $2,518,6004 bd3 ba2.9k sqft4409 Paseo De Las Tortugas, Torrance, CA 90505Off Market
- $2,447,7004 bd3 ba2.2k sqft4417 Paseo De Las Tortugas, Torrance, CA 90505Off Market
- $1,667,6003 bd2 ba1.6k sqft4421 Paseo De Las Tortugas, Torrance, CA 90505Off Market
- $2,575,9004 bd3 ba2.6k sqft4405 Paseo De Las Tortugas, Torrance, CA 90505Off Market

Similar homes
- $1,698,0004 bd2 ba1.7k sqft2711 Highcliff Dr, Torrance, CA 90505For Sale
 MLS ID #SB26187522, Sandy Bruce, Estate Properties. CRMLS
 - $1,700,0003 bd1 ba1.7k sqft24263 Los Codona Ave, Torrance, CA 90505For Sale
 MLS ID #PV26178698, Teresa Schweyer, Prime Properties. CRMLS
 - $1,625,0002 bd2 ba1.2k sqft3404 Via La Selva, Palos Verdes Estates, CA 90274For Sale
 MLS ID #SB26185423, Carol Fisher, Berkshire Hathaway HomeServices California Properties. CRMLS
 - $1,825,0003 bd2 ba1.8k sqft3221 Carolwood Ln, Torrance, CA 90505For Sale
 MLS ID #SB26173812, Ron Riggs, Keller Williams Realty. CRMLS
Local buyer's agents are ready to help
