Skip main navigation
Sold for $1,950,000
  • Listing Provided by: Pacific Sterling Realty
    Bought with: Berkshire Hathaway HomeService
    $1,950,000

    29805 Knoll View Dr, Rancho Palos Verdes, CA 90275

    4beds
    2,493sqft
    Single Family Residence
    Built in 1974
    0.34 Acres Lot
    $1,953,400 Zestimate®
    $782/sqft
    $6,699 Estimated rent

    Home value

    $1,953,400

    $1.78M - $2.15M

    $6,699/mo

    Zestimate® history
    Loading
    Loading...

    Owner options

    List your home for rent

    $6,699/mo

    Rent Zestimate®

    Find your next renter with Zillow Rental Manager. Plus, with online applications, you can quickly screen prospective tenants – for free.

    Learn more

    $6,699/mo

    Rent Zestimate®

    Refinance and save

    $12,367/mo

    Est. payment

    Refinancing to a lower rate could help reduce your monthly payments and save thousands over the life of the loan.

    See today's rates

    $12,367/mo

    Est. payment

    Explore your selling options

    Work with a Zillow partner agent

    Leverage their expertise and Zillow's premium Showcase listings to get your home seen by more buyers.

    Get started

    List with your own agent

    Get your home in front of millions of buyers by listing it on Zillow.

    Learn how to do it

    Sell it yourself

    Take full control of how buyers see your home on Zillow by listing For Sale by Owner (FSBO).

    List your home

    What's special

    Cozy fireplaceSparkling city lightsSophisticated single-level residenceGourmet kitchenExceptional view estatePrestigious hillsCustom cabinetry
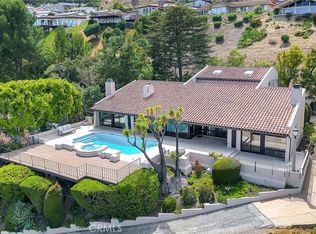
    Perched atop the prestigious hills of Rancho Palos Verdes. This exceptional view estate showcases sweeping, unobstructed vistas of the Pacific Ocean, Catalina Island, and sparkling city lights. Meticulously maintained and thoughtfully designed, this sophisticated single-level residence features 4 spacious bedrooms and 3 elegant bathrooms across an open-concept layout filled with natural light. The gourmet kitchen is a chef’s dream, complete with premium stainless-steel appliances, custom cabinetry, and sleek quartz countertops. It seamlessly flows into the expansive great room, highlighted by a cozy fireplace and retractable glass walls that open to a true entertainer’s paradise. Step outside to a sprawling wraparound deck—ideal for sunset gatherings and ocean-breeze cocktails. The luxurious primary suite offers a serene retreat with a spa-inspired bathroom and a private balcony with panoramic views. The beautifully landscaped grounds are drought-tolerant and low-maintenance, featuring a built-in BBQ and tranquil Zen Garden for effortless outdoor living. Situated within the award-winning Palos Verdes Peninsula Unified School District and just moments from Terranea Resort, scenic coastal trails, world-class golf courses, and upscale dining and shopping—this rare coastal sanctuary perfectly blends elegance, comfort, and the quintessential Southern California lifestyle —a true Palos Verdes gem!

    Zillow last checked:

    Listing updated:

    Listing Provided by:

    Zack Niu DRE #02035217 949-357-8011,

    Pacific Sterling Realty,

    YALIN ZHANG CHAN DRE #02111211,

    PACIFIC STERLING REALTY/Irvine

    Bought with:

    Gustavo Cardenas, DRE #01409315

    Berkshire Hathaway HomeService

    Source: CRMLS,MLS#: PW25128533MLS LogoOriginating MLS: California Regional MLS

    Facts & features

    Interior

    Bedrooms & bathrooms
    • Bedrooms: 4
    • Bathrooms: 3
    • Full bathrooms: 3
    • Main level bathrooms: 3
    • Main level bedrooms: 4
    Primary bedroom
    • Features: Main Level Primary
    Bedroom
    • Features: All Bedrooms Down
    Bedroom
    • Features: Bedroom on Main Level
    Bathroom
    • Features: Bathroom Exhaust Fan, Bathtub, Closet, Dual Sinks, Enclosed Toilet, Full Bath on Main Level, Granite Counters, Multiple Shower Heads, Quartz Counters, Remodeled
    Kitchen
    • Features: Kitchen Island, Quartz Counters, Remodeled, Self-closing Cabinet Doors, Self-closing Drawers, Updated Kitchen, Utility Sink
    Heating
    • Central
    Cooling
    • Central Air
    Appliances
    • Included: Dishwasher, Electric Oven, Electric Range, Free-Standing Range, Freezer, Disposal, Gas Water Heater, High Efficiency Water Heater, Microwave, Range Hood, Water To Refrigerator, Water Heater
    • Laundry: Washer Hookup, Gas Dryer Hookup, Inside, Laundry Closet, Laundry Room
    Features
    • Wet Bar, Breakfast Bar, Built-in Features, Breakfast Area, Separate/Formal Dining Room, Eat-in Kitchen, In-Law Floorplan, Living Room Deck Attached, Quartz Counters, Recessed Lighting, Bar, All Bedrooms Down, Bedroom on Main Level, Main Level Primary, Primary Suite, Walk-In Closet(s)
    • Flooring: Tile, Wood
    • Doors: Double Door Entry, ENERGY STAR Qualified Doors, Panel Doors, Sliding Doors
    • Windows: Double Pane Windows, Screens
    • Has fireplace: Yes
    • Fireplace features: Electric, Family Room, Primary Bedroom
    • Common walls with other units/homes: No Common Walls
    Interior area
    • Total interior livable area: 2,493 sqft

    Property

    Parking
    • Total spaces: 8
    • Parking features: Concrete, Covered, Door-Multi, Door-Single, Driveway, Driveway Up Slope From Street, Garage, Garage Door Opener, On Site, Oversized, Paved, Public, One Space, Garage Faces Side, Side By Side, Uncovered
    • Attached garage spaces: 3
    • Uncovered spaces: 5
    Features
    • Levels: One
    • Stories: 1
    • Entry location: 1
    • Patio & porch: Covered, Deck, Front Porch, Open, Patio, Porch, Tile
    • Pool features: None
    • Spa features: None
    • Fencing: Brick,Wrought Iron
    • Has view: Yes
    • View description: Bay, City Lights, Golf Course, Hills, Mountain(s), Ocean, Water
    • Has water view: Yes
    • Water view: Bay,Ocean,Water
    • Waterfront features: Ocean Front
    Lot
    • Size: 0.34 Acres
    • Features: Back Yard, Front Yard, Garden, Greenbelt, Gentle Sloping, Sprinklers In Front, Lawn, Landscaped, Near Park, Paved, Rolling Slope, Sprinkler System, Sloped Up, Walkstreet, Yard
    Details
    • Parcel number: 7566009025
    • Zoning: RPRS20000*
    • Special conditions: Standard

    Construction

    Type & style
    • Home type: SingleFamily
    • Property subtype: Single Family Residence
    Materials
    • Brick, Drywall, Frame, Glass, Hardboard, Concrete, Stone, Stucco
    • Foundation: Slab
    • Roof: Shingle
    Condition
    • Updated/Remodeled,Turnkey
    • New construction: No
    • Year built: 1974

    Utilities & green energy

    • Electric: Standard
    • Sewer: Public Sewer
    • Water: Public
    • Utilities for property: Cable Connected, Electricity Connected, Natural Gas Connected, Sewer Connected, Water Connected

    Community & neighborhood

    Security
    • Security features: Prewired, Carbon Monoxide Detector(s), Smoke Detector(s)
    Community
    • Community features: Biking, Curbs, Dog Park, Foothills, Fishing, Golf, Gutter(s), Hiking, Mountainous, Street Lights, Sidewalks, Water Sports, Park
    Location
    • Region: Rancho Palos Verdes

    Other

    Other facts
    • Listing terms: Cash,Cash to New Loan,Conventional,Contract,1031 Exchange,Submit
    • Road surface type: Paved

    Price history

    DateEventPrice
    8/29/2025Sold$1,950,000-14.5%$782/sqft
    Source: CRMLS #PW25128533 Report a problem
    8/26/2025Pending sale$2,280,000$915/sqft
    Source: CRMLS #PW25128533 Report a problem
    8/7/2025Listed for sale$2,280,000$915/sqft
    Source: CRMLS #PW25128533 Report a problem
    7/31/2025Contingent$2,280,000+52.1%$915/sqft
    Source: CRMLS #PW25128533 Report a problem
    7/8/2025Price change$1,499,000-34.3%$601/sqft
    Source: CRMLS #PW25128533 Report a problem
    6/11/2025Price change$2,280,000-12%$915/sqft
    Source: CRMLS #PW25128533 Report a problem
    3/25/2025Listed for sale$2,590,000$1,039/sqft
    Source: CRMLS #WS25020011 Report a problem
    3/13/2025Listing removed$2,590,000$1,039/sqft
    Source: CRMLS #WS25020011 Report a problem
    1/30/2025Listed for sale$2,590,000+67.1%$1,039/sqft
    Source: CRMLS #WS25020011 Report a problem
    2/27/2024Sold$1,550,000$622/sqft
    Source: Public Record Report a problem

    Public tax history

    YearProperty taxesTax assessment
    2025$26,400 +693.2%$2,121,600 +795.5%
    2024$3,328 +4.3%$236,916 +2%
    2023$3,191 +4.5%$232,272 +2%
    2022$3,054 +0.7%$227,719 +2%
    2021$3,032 +1.2%$223,255 +1%
    2020$2,995 $220,967 +2%
    2019$2,995 +9.6%$216,636 +2%
    2018$2,732 $212,389 +2%
    2017$2,732 +1.9%$208,226 +2%
    2016$2,680 +3.5%$204,145 +1.5%
    2015$2,589 -2.5%$201,079 +2%
    2014$2,655 $197,141 +2.5%
    2012-- $192,404 +2%
    2011-- $188,633 +0.8%
    2010-- $187,224 -0.2%
    2009-- $187,669 +2%
    2008-- $183,990 +2%
    2007-- $180,383 +2%
    2006-- $176,847
    2005-- $176,847 +4%
    2004-- $169,982 +1.9%
    2003-- $166,868 +2%
    2002-- $163,597 +4%
    2000-- $157,246

    Find assessor info on the county website

    Neighborhood: 90275

    Nearby schools

    GreatSchools rating
    Schools provided by the listing agent
    • Elementary: Mira Catalina
    • Middle: Miralest
    • High: Palos Verdes Peninsula

    Source: CRMLS. This data may not be complete. We recommend contacting the local school district to confirm school assignments for this home.

    Get a cash offer in 3 minutes
    Find out how much your home could sell for in as little as 3 minutes with a no-obligation cash offer.
    Estimated market value
    $1,953,400
    Get a cash offer in 3 minutes
    Find out how much your home could sell for in as little as 3 minutes with a no-obligation cash offer.
    Estimated market value
    $1,953,400