Perched above the Pacific along the South Redondo coastline, this rare ocean-view penthouse offers an extraordinary opportunity to experience refined coastal living at its finest. Soaring 18-foot ceilings, expansive interiors, and panoramic ocean vistas create a dramatic yet welcoming atmosphere filled with natural light and architectural presence. Designed for both elevated entertaining and everyday comfort, the open-concept layout features wide-plank wood flooring, a gourmet eat-in kitchen with all-new appliances, custom cabinetry, sleek countertops, and an oversized island ideal for gathering. A built-in bar with wine fridge flows seamlessly into flexible living and dining spaces anchored by a striking floor-to-ceiling stone LED fireplace. Two private balconies and an expansive rooftop terrace invite unforgettable sunsets and effortless indoor-outdoor living. The luxurious primary suite features dual spa-inspired bathrooms, while additional bedrooms offer comfort, privacy, and beautiful views. Residents of Catalina Towers enjoy access to a fitness center, sauna, outdoor hot tub, gated side-by-side parking, and additional storage — all moments from the beach, Riviera Village, Veterans Park, the weekly farmers market, and the iconic Strand. A truly distinctive penthouse blending sophistication, scale, serenity, and panoramic coastal beauty.
For sale
Listed by: Estate Properties • Martha"Mimi" Alonso • Contact: 310 901-8670
$2,445,000
200 S Catalina Ave APT 403, Redondo Beach, CA 90277
3beds
2,633sqft
:
Get pre-qualified$16,162/mo
Condominium
Built in 1972
-- sqft lot
$2,362,400 Zestimate®
$929/sqft
$1,013/mo HOA
What's special
Panoramic ocean vistasGated side-by-side parkingOcean-view penthouseGourmet eat-in kitchenTwo private balconiesCustom cabinetryOpen-concept layout
- 174 days |
- 462 |
- 16 |
Zillow last checked:
Listing updated:
Listed by:
Martha"Mimi" Alonso DRE #01313095 310901-8670,
Estate Properties
Source: CRMLS,MLS#: SB26029216 Originating MLS: California Regional MLS
Originating MLS: California Regional MLSFacts & features
Interior
Bedrooms & bathrooms
- Bedrooms: 3
- Bathrooms: 4
- Full bathrooms: 3
- 1/2 bathrooms: 1
- Main level bathrooms: 2
- Main level bedrooms: 1
Rooms
- Room types: Bonus Room, Bedroom, Great Room, Laundry, Loft, Living Room, Primary Bathroom, Primary Bedroom, Retreat, Dining Room
Primary bedroom
- Features: Primary Suite
Bedroom
- Features: Bedroom on Main Level
Bathroom
- Features: Bidet, Bathtub, Full Bath on Main Level, Low Flow Plumbing Fixtures, Linen Closet, Stone Counters, Remodeled, Soaking Tub, Separate Shower, Upgraded
Kitchen
- Features: Built-in Trash/Recycling, Kitchen Island, Pots & Pan Drawers, Stone Counters, Remodeled, Self-closing Cabinet Doors, Self-closing Drawers, Updated Kitchen
Heating
- Electric, Fireplace(s)
Cooling
- None
Appliances
- Included: Dishwasher, Electric Cooktop, Electric Range, Microwave, Refrigerator, Self Cleaning Oven, Water To Refrigerator, Warming Drawer, Dryer, Washer
- Laundry: Laundry Closet
Features
- Wet Bar, Breakfast Bar, Balcony, Separate/Formal Dining Room, Eat-in Kitchen, Granite Counters, High Ceilings, Open Floorplan, Recessed Lighting, Bedroom on Main Level, Loft, Primary Suite
- Flooring: Wood
- Windows: Double Pane Windows
- Has fireplace: Yes
- Fireplace features: Electric, Living Room, Primary Bedroom
- Common walls with other units/homes: 1 Common Wall,No One Above
Interior area
- Total interior livable area: 2,633 sqft
Video & virtual tour
Property
Parking
- Total spaces: 2
- Parking features: Assigned, Controlled Entrance, Covered, Underground, Side By Side
- Garage spaces: 2
Features
- Levels: Two
- Stories: 2
- Entry location: elevator
- Patio & porch: Covered, Patio, Rooftop
- Pool features: None
- Has spa: Yes
- Spa features: Above Ground, Association, Community, Heated
- Fencing: Block,Excellent Condition,Privacy,Wood
- Has view: Yes
- View description: Catalina, Coastline, Marina, Mountain(s), Neighborhood, Ocean, Panoramic, Water
- Has water view: Yes
- Water view: Coastline,Marina,Ocean,Water
- Waterfront features: Across the Road from Lake/Ocean, Beach Access, Beach Front, Ocean Front
Lot
- Size: 0.39 Acres
- Features: 26-30 Units/Acre, Near Park
Details
- Parcel number: 7505018117
- Zoning: RBMDR*
- Special conditions: Standard
Construction
Type & style
- Home type: Condo
- Architectural style: Contemporary
- Property subtype: Condominium
- Attached to another structure: Yes
Materials
- Roof: Flat,Tile
Condition
- Updated/Remodeled,Turnkey
- New construction: No
- Year built: 1972
Utilities & green energy
- Sewer: Public Sewer
- Water: Public
- Utilities for property: Cable Connected, Electricity Connected, Sewer Connected, Water Connected
Community & HOA
Community
- Features: Biking, Curbs, Dog Park, Fishing, Storm Drain(s), Street Lights, Sidewalks, Water Sports, Gated, Marina, Park
- Security: Carbon Monoxide Detector(s), Gated Community, Smoke Detector(s), Security Lights
HOA
- Has HOA: Yes
- Amenities included: Controlled Access, Fitness Center, Maintenance Grounds, Pet Restrictions, Pets Allowed, Spa/Hot Tub, Trash, Water
- Services included: Sewer
- HOA fee: $1,013 monthly
- HOA name: Catalina Towers HOA
- HOA phone: 310-802-4808
Location
- Region: Redondo Beach
Financial & listing details
- Price per square foot: $929/sqft
- Tax assessed value: $1,169,846
- Annual tax amount: $13,524
- Date on market: 2/11/2026
- Cumulative days on market: 174 days
- Listing terms: Cash,Cash to New Loan,Conventional,Contract
Estimated market value
$2,362,400
$2.24M - $2.48M
$7,904/mo
Price history
| Date | Event | Price |
|---|---|---|
| 5/4/2026 | Price change | $2,445,000-2%$929/sqft |
Source:  CRMLS #SB26029216 Report a problem CRMLS #SB26029216 Report a problem | ||
| 2/11/2026 | Listed for sale | $2,495,000-4%$948/sqft |
Source: CRMLS #SB26029216 Report a problem | ||
| 11/1/2025 | Listing removed | $2,599,000-3.6%$987/sqft |
Source:  SDMLS #SB25124958 Report a problem SDMLS #SB25124958 Report a problem | ||
| 6/30/2025 | Listed for sale | $2,695,000+183.7%$1,024/sqft |
Source: SDMLS #SB25124958 Report a problem | ||
| 7/26/2012 | Sold | $950,000-9.4%$361/sqft |
Source: Public Record Report a problem | ||
| 5/3/2012 | Listed for sale | $1,049,000-4.5%$398/sqft |
Source: Palos Verdes Realty, Inc. #V12055448 Report a problem | ||
| 10/26/2011 | Listing removed | $1,099,000$417/sqft |
Source: RE/MAX PALOS VERDES REALTY #V11062807 Report a problem | ||
| 7/31/2011 | Price change | $1,099,000-4.4%$417/sqft |
Source: RE/MAX PALOS VERDES REALTY #V11062807 Report a problem | ||
| 5/19/2011 | Listed for sale | $1,149,000-4.3%$436/sqft |
Source: Palos Verdes Realty, Inc. #V11062807 Report a problem | ||
| 12/9/2005 | Sold | $1,200,000+110.5%$456/sqft |
Source: Public Record Report a problem | ||
| 4/18/2001 | Sold | $570,000$216/sqft |
Source: Public Record Report a problem | ||
Public tax history
| Year | Property taxes | Tax assessment |
|---|---|---|
| 2025 | $13,524 +4.5% | $1,169,846 +2% |
| 2024 | $12,945 +1.9% | $1,146,909 +2% |
| 2023 | $12,706 +1.4% | $1,124,422 +2% |
| 2022 | $12,536 +1.9% | $1,102,375 +2% |
| 2021 | $12,302 -0.1% | $1,080,760 +1% |
| 2020 | $12,320 | $1,069,679 +2% |
| 2019 | $12,320 +4.6% | $1,048,706 +2% |
| 2018 | $11,774 | $1,028,144 +2% |
| 2017 | $11,774 +1.6% | $1,007,985 +2% |
| 2016 | $11,594 +1.6% | $988,222 +1.5% |
| 2015 | $11,414 +3.3% | $973,379 +2% |
| 2014 | $11,048 | $954,313 +12.6% |
| 2012 | -- | $847,511 +2% |
| 2011 | -- | $830,894 +0.8% |
| 2010 | -- | $824,685 -0.2% |
| 2009 | -- | $826,645 +2% |
| 2008 | -- | $810,438 +2% |
| 2007 | -- | $794,548 -33.8% |
| 2006 | -- | $1,200,000 +90.9% |
| 2005 | -- | $628,503 +4% |
| 2004 | -- | $604,099 +1.9% |
| 2003 | -- | $593,028 +2% |
| 2002 | -- | $581,400 +105.2% |
| 2000 | -- | $283,272 |
Find assessor info on the county website
Monthly payment
Est. payment
Payment breakdown
Explore the cost of this home by adjusting the details. Changes won't be saved.Climate risks
Neighborhood: 90277
Nearby schools
GreatSchools rating
- 8/10Alta Vista Elementary SchoolGrades: K-5Distance: 0.9 mi
- 7/10Parras (Nick G.) Middle SchoolGrades: 6-8Distance: 0.7 mi
- 10/10Redondo Union High SchoolGrades: 9-12Distance: 0.4 mi
- $1,050,0002 bd2 ba1.3k sqft230 S Catalina Ave APT 208, Redondo Beach, CA 90277Sold

- $660,0001 bd1 ba740 sqft200 S Catalina Ave APT 102, Redondo Beach, CA 90277Sold

- $950,0002 bd2 ba1k sqft200 S Catalina Ave APT 307, Redondo Beach, CA 90277Sold
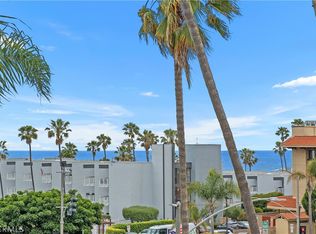
- $669,3001 bd1 ba750 sqft200 S Catalina Ave APT 104, Redondo Beach, CA 90277Off Market

- $886,9002 bd2 ba984 sqft200 S Catalina Ave APT 105, Redondo Beach, CA 90277Off Market
- $902,7002 bd2 ba1k sqft200 S Catalina Ave APT 107, Redondo Beach, CA 90277Off Market
- $864,9002 bd2 ba984 sqft200 S Catalina Ave APT 106, Redondo Beach, CA 90277Off Market
- $826,4001 bd1 ba786 sqft200 S Catalina Ave APT 101, Redondo Beach, CA 90277Off Market
A local agent can set up tours, give advice and negotiate with sellers.
Similar homes
- $2,289,0002 bd2 ba1.5k sqft575 Esplanade APT 207, Redondo Beach, CA 90277For Sale
 MLS ID #SB26148525, Gabrielle Herendeen, Estate Properties. CRMLS
 - $1,499,0003 bd3 ba1.9k sqft208 S Catalina Ave, Redondo Beach, CA 90277For Sale
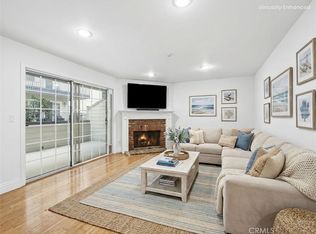 MLS ID #PV26012167, Michael Majid, Vista Sotheby's International Realty. CRMLS
 - $1,950,0003 bd4 ba1.5k sqft320 Paseo De La Playa, Redondo Beach, CA 90277For Sale
 MLS ID #SB26147203, Rachel Ezra, Vista Sotheby’s International Realty. CRMLS
 - $2,279,0003 bd5 ba2.3k sqft110 S Irena Ave #B, Redondo Beach, CA 90277New Construction
 MLS ID #SB26113888, Steven Mansour, WestCoast Realty & Management. CRMLS
 - $1,399,0003 bd3 ba2k sqft217 S Helberta Ave Unit 3, Redondo Beach, CA 90277For SaleMLS ID #SB26130801, Jesse Dougherty, Compass. CRMLS
- $2,645,0004 bd6 ba2.8k sqft2303 Marshallfield Ln #A, Redondo Beach, CA 90278New ConstructionMLS ID #SB26164897, Mark Leddy, Compass. CRMLS
- $2,995,0004 bd3 ba2.5k sqft1231 S Irena Ave, Redondo Beach, CA 90277For SaleMLS ID #SB26113449, Chris Fitzpatrick, Pacific Land Corporation. CRMLS
- $1,990,0003 bd3 ba2k sqft5602 Sunmist Dr, Rancho Palos Verdes, CA 90275For SaleMLS ID #PV26166719, Matthew Engle, Vista Sotheby's International Realty. CRMLS
- $2,450,0004 bd3 ba2.4k sqft3660 Coolheights Dr, Rancho Palos Verdes, CA 90275For SaleMLS ID #OC26118387, Siyi Li, Keller Williams Realty Irvine. CRMLS
- $2,400,0003 bd4 ba2.5k sqft30003 Via Victoria, Rancho Palos Verdes, CA 90275For SaleMLS ID #SB26076593, Stephen Day, Day & Associates. CRMLS
- $2,395,0004 bd5 ba2.7k sqft22002 Ocean Ave, Torrance, CA 90503New ConstructionMLS ID #SB26113678, Steven Mansour, WestCoast Realty & Management. CRMLS
- $2,599,0004 bd3 ba2.2k sqft5123 Willow Wood Rd, Rolling Hills, CA 90274For SaleMLS ID #PV26081419, Mark Stoll, Vista Sotheby's International Realty. CRMLS
- $2,600,0003 bd3 ba3.2k sqft30538 Rhone Dr, Rancho Palos Verdes, CA 90275For SaleMLS ID #SB24238352, Kenji Yoshioka, Starts Pacific, Inc.. CRMLS
- $2,495,0004 bd6 ba3.1k sqft2217 Bataan Rd #B, Redondo Beach, CA 90278New ConstructionMLS ID #SB26155617, Joseph Nuzzolo, Thompson Team Real Estate, Inc.. CRMLS
- $2,299,9995 bd4 ba2.5k sqft1629 Via Zurita, Palos Verdes Estates, CA 90274For SaleMLS ID #OC26107387, Terry Harner, GreenTree Properties. CRMLS
- $3,590,0004 bd5 ba3.1k sqft316 Paseo De Gracia, Redondo Beach, CA 90277For SaleMLS ID #SB26142443, Steven Rime, Keller Williams Realty. CRMLS
- $2,680,0004 bd4 ba2.5k sqft30129 Via Rivera, Rancho Palos Verdes, CA 90275For SaleMLS ID #PV26034542, Yang Li, Real Brokerage Technologies, I. CRMLS
- $2,799,0004 bd4 ba3.8k sqft5 Yellow Brick Rd, Rancho Palos Verdes, CA 90275For SaleMLS ID #OC25282317, Mike Pahua, Zutila Real Estate. CRMLS
- $2,795,0004 bd4 ba3.4k sqft28829 Crestridge Rd, Rancho Palos Verdes, CA 90275For SaleMLS ID #SB26038559, Sandy Yousif, Century 21 Coastal Properties. CRMLS
- $1,800,0003 bd3 ba1.8k sqft1610 Carver St, Redondo Beach, CA 90278For SaleMLS ID #SB26160215, Jennifer Caskey, Compass. CRMLS
Local buyer's agents are ready to help
