Welcome to 622 1st Place. A rare rear-unit townhome offering exceptional privacy in one of Hermosa Beach's most desirable locations. Built in 2022 and meticulously maintained, this like-new contemporary Townhouse combines modern design with an unbeatable coastal lifestyle just blocks from the beach, the Greenbelt, Hermosa Beach Pier, and an abundance of restaurants, shopping, and entertainment.
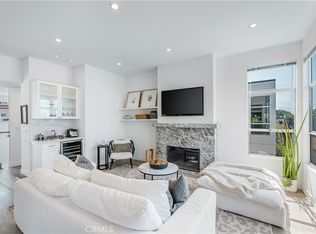
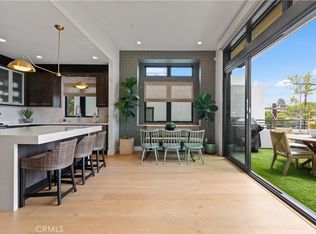
The open-concept main living area is filled with natural light and features wide-plank wood flooring, creating an inviting space for everyday living and entertaining. The designer kitchen is appointed with premium stainless steel appliances, custom cabinetry, and a large center island with bar seating. Just off the living area, a spacious balcony provides the perfect spot to enjoy your morning coffee or unwind at the end of the day.
The thoughtfully designed floor plan offers four spacious bedrooms, including a luxurious primary suite with a walk-in closet and a spa-inspired bathroom featuring dual vanities, a freestanding soaking tub, and an oversized walk-in shower. The additional bedrooms provide outstanding flexibility for family, guests, a home office, or a home gym.
An in-home elevator services every level, adding convenience and accessibility throughout the home. At the top, an expansive private rooftop deck showcases ocean views and is fully equipped with a sink, mini refrigerator, and built-in gas BBQ—an exceptional space for outdoor dining, entertaining, or simply relaxing while enjoying the coastal breeze.
Completing the home is an oversized garage with ample space for multiple vehicles, storage, and all your beach gear. Offering the privacy of a rear-unit location, contemporary finishes, and an ideal South Hermosa Beach location, this turnkey home is perfectly suited for families, professionals, or anyone seeking luxury living by the beach.
Pending
Listed by: Vista Sotheby’s International Realty • Daniel Assayag • 310-541-8271
$3,099,000
622 1st Pl, Hermosa Beach, CA 90254
4beds
2,892sqft
Townhouse
Built in 2022
4,587 Square Feet Lot
$3,043,300 Zestimate®
$1,072/sqft
$200/mo HOA
What's special
- 63 days
- 638
- 27
Likely to sell faster than
Zillow last checked:
Listing updated:
Listed by:
Daniel Assayag DRE #01762501 310-541-8271,
Vista Sotheby’s International Realty
Source: CRMLS,MLS#: SB26146111 Originating MLS: California Regional MLS
Originating MLS: California Regional MLSFacts & features
Interior
Bedrooms & bathrooms
- Bedrooms: 4
- Bathrooms: 4
- Full bathrooms: 1
- 3/4 bathrooms: 2
- 1/2 bathrooms: 1
- Main level bathrooms: 1
- Main level bedrooms: 1
Rooms
- Room types: Primary Bedroom, Office
Primary bedroom
- Features: Primary Suite
Kitchen
- Features: Kitchen Island, Kitchen/Family Room Combo
Heating
- Central
Cooling
- Central Air
Appliances
- Included: Built-In Range, Gas Cooktop, Gas Oven, Gas Range
- Laundry: Common Area, Inside
Features
- Balcony, Elevator, High Ceilings, Multiple Staircases, Open Floorplan, Primary Suite
- Flooring: Wood
- Has fireplace: Yes
- Fireplace features: Living Room
- Common walls with other units/homes: No Common Walls
Interior area
- Total interior livable area: 2,892 sqft
Property
Parking
- Total spaces: 2
- Parking features: Garage
- Attached garage spaces: 2
Features
- Levels: Three Or More
- Stories: 3
- Entry location: 2
- Pool features: None
- Has view: Yes
- View description: Neighborhood, Ocean
- Has water view: Yes
- Water view: Ocean
Lot
- Size: 4,587 Square Feet
- Features: 2-5 Units/Acre
Details
- Parcel number: 4188023070
- Special conditions: Standard
Construction
Type & style
- Home type: Townhouse
- Architectural style: Contemporary
- Property subtype: Townhouse
Condition
- New construction: No
- Year built: 2022
Utilities & green energy
- Sewer: Public Sewer
- Water: Public
Community & HOA
Community
- Features: Sidewalks
HOA
- Has HOA: Yes
- Amenities included: Maintenance Grounds, Insurance
- HOA fee: $200 monthly
- HOA name: None
Location
- Region: Hermosa Beach
Financial & listing details
- Price per square foot: $1,072/sqft
- Tax assessed value: $2,901,644
- Date on market: 7/8/2026
- Cumulative days on market: 64 days
- Listing terms: Cash to Existing Loan
Estimated market value
$3,043,300
$2.89M - $3.20M
Not available
Price history
| Date | Event | Price |
|---|---|---|
| 9/1/2026 | Pending sale | $3,099,000$1,072/sqft |
Source:  CRMLS #SB26146111 Report a problem CRMLS #SB26146111 Report a problem | ||
| 7/8/2026 | Listed for sale | $3,099,000-3.1%$1,072/sqft |
Source: CRMLS #SB26146111 Report a problem | ||
| 12/24/2025 | Listing removed | $3,199,000-8.6%$1,106/sqft |
Source:  SDMLS #OC25124353 Report a problem SDMLS #OC25124353 Report a problem | ||
| 12/3/2025 | Listing removed | $13,000$4/sqft |
Source: CRMLS #OC25239458 Report a problem | ||
| 10/14/2025 | Listed for rent | $13,000$4/sqft |
Source: CRMLS #OC25239458 Report a problem | ||
| 6/30/2025 | Listed for sale | $3,499,000+7.3%$1,210/sqft |
Source: SDMLS #OC25124353 Report a problem | ||
| 11/4/2022 | Sold | $3,260,000+2.7%$1,127/sqft |
Source: Public Record Report a problem | ||
| 4/21/2022 | Listed for sale | $3,175,000+115.3%$1,098/sqft |
Source: CRMLS #SB22081658 Report a problem | ||
| 12/19/2019 | Sold | $1,475,000-7.8%$510/sqft |
Source: Public Record Report a problem | ||
| 9/30/2019 | Pending sale | $1,600,000$553/sqft |
Source: RE/MAX Estate Properties #SB19208363 Report a problem | ||
| 8/31/2019 | Listed for sale | $1,600,000$553/sqft |
Source: RE/MAX Estate Properties #SB19208363 Report a problem | ||
Public tax history
| Year | Property taxes | Tax assessment |
|---|---|---|
| 2026 | -- | $2,901,644 +2% |
| 2025 | $30,914 +3.5% | $2,844,750 +2% |
| 2024 | $29,863 +30.6% | $2,788,971 +30.7% |
| 2023 | $22,868 +6.9% | $2,134,493 +7.3% |
| 2022 | $21,398 +31% | $1,989,086 +33.5% |
| 2021 | $16,335 +1% | $1,490,280 +1% |
| 2020 | $16,174 | $1,475,000 -2.9% |
| 2019 | $16,174 +0.6% | $1,518,984 +2% |
| 2018 | $16,070 | $1,489,200 +1870.5% |
| 2017 | $16,070 +673.9% | $75,575 +2% |
| 2016 | $2,077 +25.5% | $74,094 +1.5% |
| 2015 | $1,655 +55.2% | $72,982 +2% |
| 2014 | $1,066 | $71,553 +2.5% |
| 2012 | -- | $69,835 +2% |
| 2011 | -- | $68,466 +0.8% |
| 2010 | -- | $67,956 -0.2% |
| 2009 | -- | $68,119 +2% |
| 2008 | -- | $66,784 +2% |
| 2007 | -- | $65,475 +2% |
| 2006 | -- | $64,192 |
| 2005 | -- | $64,192 +4% |
| 2004 | -- | $61,701 +1.9% |
| 2003 | -- | $60,571 +2% |
| 2002 | -- | $59,385 +4% |
| 2000 | -- | $57,081 |
Find assessor info on the county website
Monthly payment
Est. payment
Payment breakdown
Explore the cost of this home by adjusting the details. Changes won't be saved.Climate risks
Neighborhood: 90254

Similar homes
- $2,349,9003 bd3 ba2.1k sqft647 1st Pl, Hermosa Beach, CA 90254For Sale
 MLS ID #SB26180236, Amanda Jacobellis, Bayside. CRMLS
 - $2,499,0003 bd3 ba1.9k sqft802 Bard St, Hermosa Beach, CA 90254For Sale
 MLS ID #SB26171899, Brook Billings, Compass. CRMLS
 - $1,950,0004 bd3 ba1.8k sqft437 2nd St, Hermosa Beach, CA 90254For Sale
 MLS ID #SB26174676, Daniel Assayag, Vista Sotheby’s International Realty. CRMLS
 - $3,995,0004 bd4 ba3k sqft947 7th St, Hermosa Beach, CA 90254For Sale
 MLS ID #SB26172017, Brett Zebrowski, eXp Realty of California Inc. CRMLS
Local buyer's agents are ready to help
