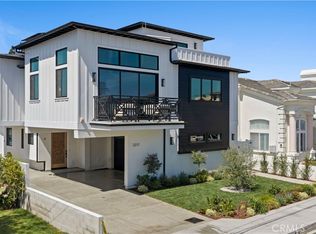
Imagine waking each morning in 902 Green, nestled in beautiful Redondo Beach, where coastal light pours into your home and instantly lifts your spirit. This warm contemporary corner townhome lives like a true single-family residence—private, expansive, and thoughtfully designed for both comfort and inspiration. From the moment you step inside, you’re not just entering a home—you’re stepping into a one-of-a-kind experience, a living work of art, envisioned with the intention of creating something as rare and unforgettable as a Matisse or a Picasso.
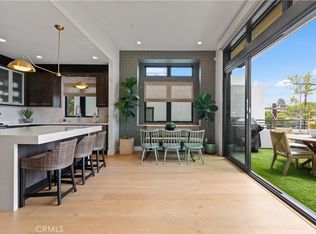
Sunlight dances through an abundance of windows, thanks to the home’s ideal west-facing orientation, filling every corner with a bright, vibrant energy. The glow of the afternoon sun softens into golden evenings, creating a sense of calm that wraps around you like a gentle embrace. On clear days, you’ll catch a glimpse of the Hollywood Sign in the distance—a subtle yet magical reminder of the beauty and possibility that surrounds you.
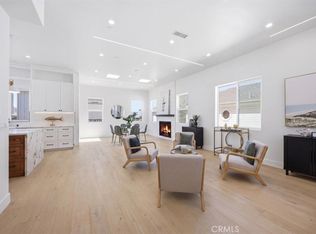
As you move through the home, soaring ceilings and open, airy spaces invite you to breathe deeper and relax more fully. Every detail, every finish reflects an artistic sensibility that feels both sophisticated and welcoming. You can picture yourself here effortlessly—hosting friends in the luminous living spaces, enjoying quiet mornings with coffee bathed in sunlight, or unwinding at night in a peaceful retreat that feels worlds away from the everyday.
This is not just another property—it’s a rare sanctuary, an escape designed for the truly discerning buyer, who appreciates individuality, beauty, and the feeling of truly being home.
New construction
Listed by: Thompson Team Real Estate, Inc. • Joseph Nuzzolo • Contact: 310-922-2229
Price cut: $100K (8/22)
$2,799,000
902 Green, Redondo Beach, CA 90278
5beds
3,051sqft
Townhouse
Built in 2026
7,354 Square Feet Lot
$2,769,000 Zestimate®
$917/sqft
$250/mo HOA
What's special
- 166 days
- 758
- 36
Zillow last checked:
Listing updated:
Listed by:
Joseph Nuzzolo DRE #01853418 310-922-2229,
Thompson Team Real Estate, Inc.
Source: CRMLS,MLS#: SB26062806 Originating MLS: California Regional MLS
Originating MLS: California Regional MLSFacts & features
Interior
Bedrooms & bathrooms
- Bedrooms: 5
- Bathrooms: 6
- Full bathrooms: 2
- 3/4 bathrooms: 3
- 1/2 bathrooms: 1
- Main level bathrooms: 2
- Main level bedrooms: 1
Rooms
- Room types: Bedroom, Family Room, Kitchen, Laundry, Living Room, Other, Dining Room
Bedroom
- Features: Multi-Level Bedroom
Bathroom
- Features: Bathtub, Dual Sinks, Enclosed Toilet, Quartz Counters, Soaking Tub, Separate Shower, Tub Shower, Walk-In Shower
Kitchen
- Features: Kitchen Island, Kitchen/Family Room Combo, Quartz Counters, Self-closing Drawers
Other
- Features: Walk-In Closet(s)
Heating
- Central
Cooling
- Central Air
Appliances
- Included: 6 Burner Stove, Built-In Range, Dishwasher, Gas Cooktop, Microwave, Refrigerator, Range Hood
- Laundry: Laundry Room, Upper Level
Features
- Breakfast Bar, Balcony, Separate/Formal Dining Room, Walk-In Closet(s)
- Flooring: Wood
- Has fireplace: Yes
- Fireplace features: Family Room, Primary Bedroom
- Common walls with other units/homes: No Common Walls
Interior area
- Total interior livable area: 3,051 sqft
Property
Parking
- Total spaces: 2
- Parking features: Direct Access, Door-Single, Driveway, Garage Faces Front, Garage
- Attached garage spaces: 2
Accessibility
- Accessibility features: None
Features
- Levels: Two
- Stories: 2
- Entry location: Front
- Patio & porch: Deck, Rooftop
- Pool features: None
- Spa features: None
- Fencing: New Condition
- Has view: Yes
- View description: Neighborhood
Lot
- Size: 7,354 Square Feet
- Features: 2-5 Units/Acre, Sprinkler System
Details
- Parcel number: 4159011074
- Special conditions: Standard
Construction
Type & style
- Home type: Townhouse
- Architectural style: Custom
- Property subtype: Townhouse
Materials
- Foundation: Slab
Condition
- Turnkey
- New construction: Yes
- Year built: 2026
Utilities & green energy
- Sewer: Public Sewer
- Water: Public
- Utilities for property: Electricity Connected, Natural Gas Connected, Sewer Connected, Water Connected
Community & HOA
Community
- Features: Curbs, Street Lights, Sidewalks
- Security: Carbon Monoxide Detector(s), Fire Detection System, Smoke Detector(s)
HOA
- Has HOA: Yes
- Amenities included: Insurance, Trash
- Services included: Sewer
- HOA fee: $250 monthly
- HOA name: Speyer/Green Ln LLC
- HOA phone: 310-555-5555
Location
- Region: Redondo Beach
Financial & listing details
- Price per square foot: $917/sqft
- Date on market: 3/24/2026
- Cumulative days on market: 166 days
- Listing terms: Cash,Cash to New Loan,Conventional
- Road surface type: Paved
Estimated market value
$2,769,000
$2.63M - $2.91M
Not available
Price history
| Date | Event | Price |
|---|---|---|
| 8/22/2026 | Price change | $2,799,000-3.4%$917/sqft |
Source:  CRMLS #SB26062806 Report a problem CRMLS #SB26062806 Report a problem | ||
| 3/25/2026 | Listed for sale | $2,899,000$950/sqft |
Source: CRMLS #SB26062806 Report a problem | ||
Public tax history
Tax history is unavailable.
Monthly payment
Est. payment
Payment breakdown
Explore the cost of this home by adjusting the details. Changes won't be saved.Climate risks
Neighborhood: 90278
Nearby schools
Schools provided by the listing agent
- High: Redondo Union
Source: CRMLS. This data may not be complete. We recommend contacting the local school district to confirm school assignments for this home.
- $2,855,0005 bd5 ba3.1k sqft2001 Speyer Ln, Redondo Beach, CA 90278Sold

- $1,000,0004 bd2 ba1.2k sqft2003 Speyer Ln, Redondo Beach, CA 90278Off Market

- $2,003,490-- bd-- ba-- sqft2003 Speyer Ln, Redondo Beach, CA 90278Off Market
- $1,876,8004 bd4 ba2.4k sqft2003 Speyer Ln UNIT A, Redondo Beach, CA 90278Off Market
Similar homes
- $2,495,0004 bd6 ba3.1k sqft2217 Bataan Rd #B, Redondo Beach, CA 90278New Construction
 MLS ID #SB26155617, Joseph Nuzzolo, Thompson Team Real Estate, Inc.. CRMLS
 - $2,695,0004 bd5 ba2.8k sqft520 N Lucia #B, Redondo Beach, CA 90277New Construction
 MLS ID #SB26173199, Jeremiah Carew, REMAX AEGIS. CRMLS
 - $2,449,0004 bd4 ba2.7k sqft617 N Irena Ave #B, Redondo Beach, CA 90277New Construction
 MLS ID #SB26175472, Gary Elminoufi, Beach City Brokers. CRMLS
 - $2,499,0003 bd3 ba1.9k sqft802 Bard St, Hermosa Beach, CA 90254For Sale
 MLS ID #SB26171899, Brook Billings, Compass. CRMLS
Local buyer's agents are ready to help
