Skip main navigation
Sold for $3,450,000
  • Listed by: Vista Sotheby’s International Realty • June Emerson • Contact: 310-721-4787
    Bought with: Compass
    $3,450,000

    1925 Speyer Ln, Redondo Beach, CA 90278

    5beds
    3,746sqft
    Single Family Residence
    Built in 2018
    4,883 Square Feet Lot
    $3,449,300 Zestimate®
    $921/sqft
    $-- Estimated rent

    Home value

    $3,449,300

    $3.14M - $3.79M

    Not available

    Zestimate® history
    Loading
    Loading...

    Owner options

    List your home for rent

    Find your next renter with Zillow Rental Manager. Plus, with online applications, you can quickly screen prospective tenants – for free.

    Learn more
    Refinance and save

    $22,772/mo

    Est. payment

    Refinancing to a lower rate could help reduce your monthly payments and save thousands over the life of the loan.

    See today's rates

    $22,772/mo

    Est. payment

    Explore your selling options

    Work with a Zillow partner agent

    Leverage their expertise and Zillow's premium Showcase listings to get your home seen by more buyers.

    Get started

    List with your own agent

    Get your home in front of millions of buyers by listing it on Zillow.

    Learn how to do it

    Sell it yourself

    Take full control of how buyers see your home on Zillow by listing For Sale by Owner (FSBO).

    List your home

    What's special

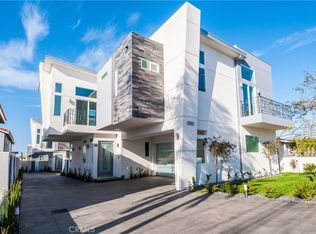
    Something special is coming —a single-family home offering exceptional space, modern technology and elevated Southern California living. Originally presold in framing and custom designed with CMS Interior Design and heavily upgraded. Offering 5 bedrooms, 5 bathrooms and approximately 3,746 square feet, the residence is perched on an elevated corner lot in North Redondo Beach, capturing city views and featuring a spacious rooftop deck ideal for entertaining. Inside, custom wide-plank European white oak flooring, tongue-and-groove ceilings, designer lighting and luxury tilework create a warm, sophisticated atmosphere. The open-concept kitchen features Thermador appliances with tower frig & freezer units and dual fuel 48" range, custom soft-close cabinetry, leathered quartz countertops and an oversized island. A nearly 16-foot sliding-door system connects the family room to the patio and yard for effortless indoor-outdoor living. The primary suite includes a vaulted ceiling, fireplace, custom closet and spa-inspired bathroom with a freestanding tub and walk-in shower. Additional highlights include three fireplaces, dual-zone HVAC, Control4 smart automation, motorized shades, built-in ceiling speakers, a tankless water heater, bedroom-level laundry and a landscaped patio with ceiling heaters & speakers. Parking includes a two-car garage with epoxy flooring and storage, plus a two-car driveway. Buyer to verify all information.

    Zillow last checked:

    Listing updated:

    Listed by:

    June Emerson DRE #01475939 310-721-4787,

    Vista Sotheby’s International Realty

    Bought with:

    Joann Dresner, DRE #01298196

    Compass

    Source: CRMLS,MLS#: SB26203564MLS LogoOriginating MLS: California Regional MLS

    Facts & features

    Interior

    Bedrooms & bathrooms
    • Bedrooms: 5
    • Bathrooms: 5
    • Full bathrooms: 5
    • Main level bathrooms: 2
    • Main level bedrooms: 1
    Rooms
    • Room types: Bathroom, Bedroom, Entry/Foyer, Family Room, Kitchen, Laundry, Living Room, Primary Bathroom, Primary Bedroom, Other, Dining Room
    Primary bedroom
    • Features: Primary Suite
    Bedroom
    • Features: Bedroom on Main Level
    Bathroom
    • Features: Jack and Jill Bath
    Bathroom
    • Features: Bathtub, Dual Sinks, Enclosed Toilet, Full Bath on Main Level, Multiple Shower Heads, Quartz Counters, Soaking Tub, Separate Shower, Tub Shower, Walk-In Shower
    Kitchen
    • Features: Built-in Trash/Recycling, Kitchen Island, Kitchen/Family Room Combo, Quartz Counters, Self-closing Cabinet Doors, Self-closing Drawers, Utility Sink
    Other
    • Features: Walk-In Closet(s)
    Heating
    • Central, Zoned
    Cooling
    • Central Air, Zoned
    Appliances
    • Included: Built-In Range, Dishwasher, Electric Range, Free-Standing Range, Disposal, Gas Range, Microwave, Refrigerator, Range Hood, Tankless Water Heater, Water To Refrigerator, Dryer, Washer
    • Laundry: Laundry Room, Upper Level
    Features
    • Breakfast Area, Central Vacuum, Separate/Formal Dining Room, High Ceilings, Open Floorplan, Quartz Counters, Recessed Lighting, Smart Home, Wired for Data, Wired for Sound, Bedroom on Main Level, Instant Hot Water, Jack and Jill Bath, Primary Suite, Walk-In Closet(s)
    • Flooring: Stone, Wood
    • Windows: Casement Window(s), Custom Covering(s), Double Pane Windows, Drapes, Roller Shields
    • Has fireplace: Yes
    • Fireplace features: Electric, Family Room, Gas, Living Room, Primary Bedroom
    • Common walls with other units/homes: No Common Walls
    Interior area
    • Total interior livable area: 3,746 sqft

    Property

    Parking
    • Total spaces: 2
    • Parking features: Direct Access, Driveway, Garage
    • Attached garage spaces: 2
    Accessibility
    • Accessibility features: None
    Features
    • Levels: Three Or More
    • Stories: 3
    • Entry location: 1st floor
    • Patio & porch: Concrete, Patio
    • Exterior features: Rain Gutters
    • Pool features: None
    • Spa features: None
    • Fencing: Good Condition
    • Has view: Yes
    • View description: City Lights, Neighborhood
    Lot
    • Size: 4,883 Square Feet
    • Features: Landscaped, Sprinkler System, Yard
    Details
    • Parcel number: 4159012072
    • Special conditions: Standard

    Construction

    Type & style
    • Home type: SingleFamily
    • Architectural style: Custom,See Remarks
    • Property subtype: Single Family Residence
    Materials
    • Brick, Drywall, Copper Plumbing
    • Foundation: Slab
    • Roof: Shingle
    Condition
    • Turnkey
    • New construction: No
    • Year built: 2018

    Utilities & green energy

    • Sewer: Public Sewer
    • Water: Public
    • Utilities for property: Cable Connected, Electricity Connected, Natural Gas Connected, Sewer Connected, Water Connected

    Community & HOA

    Community
    • Features: Curbs
    • Security: Prewired, Security System, Closed Circuit Camera(s), Carbon Monoxide Detector(s), Fire Detection System, Fire Sprinkler System, Smoke Detector(s)
    Location
    • Region: Redondo Beach

    Financial & listing details

    • Price per square foot: $921/sqft
    • Tax assessed value: $3,050,971
    • Date on market: 9/24/2026
    • Cumulative days on market: 6 days
    • Listing terms: Cash to New Loan,Conventional
    • Road surface type: Paved

    Price history

    DateEventPrice
    11/2/2026Sold$3,450,000+1.5%$921/sqft
    Source: CRMLS #SB26203564 Report a problem
    10/3/2026Pending sale$3,399,000$907/sqft
    Source: CRMLS #SB26203564 Report a problem
    10/2/2026Contingent$3,399,000$907/sqft
    Source: CRMLS #SB26203564 Report a problem
    9/24/2026Listed for sale$3,399,000+18.2%$907/sqft
    Source: CRMLS #SB26203564 Report a problem
    9/30/2022Sold$2,875,000+47.4%$767/sqft
    Source: Public Record Report a problem
    8/15/2018Sold$1,950,000-2.5%$521/sqft
    Source: Public Record Report a problem
    7/12/2018Pending sale$2,000,000$534/sqft
    Source: Merit Real Estate #PV18167436 Report a problem
    7/12/2018Listed for sale$2,000,000+207.7%$534/sqft
    Source: Merit Real Estate #PV18167436 Report a problem
    11/20/2017Sold$650,000$174/sqft
    Source: Public Record Report a problem
    8/18/2017Sold$650,000+116.7%$174/sqft
    Source: Public Record Report a problem
    5/19/2000Sold$300,000+37.3%$80/sqft
    Source: Public Record Report a problem
    8/11/1997Sold$218,500$58/sqft
    Source: Public Record Report a problem

    Public tax history

    YearProperty taxesTax assessment
    2026-- $3,050,971 +2%
    2025$34,901 +4.5%$2,991,149 +2%
    2024$33,388 +1.9%$2,932,500 +2%
    2023$32,761 +7%$2,875,000 +40.3%
    2022$30,620 +32.1%$2,049,796 +2%
    2021$23,177 0%$2,009,605 +1%
    2020$23,187 $1,989,000 +2%
    2019$23,187 +191.4%$1,950,000 +198.6%
    2018$7,958 $653,000 +64.4%
    2017-- $397,280 +2%
    2016$5,119 +1.7%$389,492 +1.5%
    2015$5,032 +3.2%$383,642 +2%
    2014$4,876 $376,128 +2.5%
    2012-- $367,089 +2%
    2011-- $359,892 +0.8%
    2010-- $357,204 -0.2%
    2009-- $358,053 +2%
    2008-- $351,033 +2%
    2007-- $344,151 +2%
    2006-- $337,404
    2005-- $337,404 +4%
    2004-- $324,304 +1.9%
    2003-- $318,361 +2%
    2002-- $312,120 +37.5%
    2000-- $226,998
    Find assessor info on the county website

    Neighborhood: 90278

    Nearby schools

    GreatSchools rating
    Get a cash offer in 3 minutes
    Find out how much your home could sell for in as little as 3 minutes with a no-obligation cash offer.
    Estimated market value

    $3,449,300

    Get a cash offer in 3 minutes
    Find out how much your home could sell for in as little as 3 minutes with a no-obligation cash offer.
    Estimated market value

    $3,449,300