Welcome to this beautifully appointed two story, 3 bedroom, 3 bathroom townhome nestled on a quiet cul-de-sac in a highly desirable location. Designed for both comfort and entertaining, the spacious family room features a cozy fireplace and flows seamlessly into the oversized kitchen, complete with granite countertops, stainless steel appliances, and abundant Italian cabinets. A large formal dining room that can be used as a 4th bedroom, and an impressive sunken living room with soaring cathedral ceilings and oversized windows fill the home with natural light. A convenient bathroom is located on the main level. Upstairs, all three bedrooms offer privacy and comfort, highlighted by a skylight at the top of the staircase that brightens the upper level. The oversized primary suite boasts cathedral ceilings, a walk in closet, and a large en-suite bathroom featuring dual sinks, a soaking tub, a separate oversized shower, and direct access to a private rooftop deck, the perfect place to unwind. A dedicated office/storage room with dutch door is also located on the rooftop deck. Additional features include a two car attached garage with built in storage cabinets, a shared covered guest carport, and a private side yard. Ideally situated within walking distance of Hermosa Beach Pier, popular restaurants, shopping, and entertainment. Located in the prestigious Redondo Beach school district, this exceptional townhome also offers convenient access to major retailers and malls, making it the perfect blend of coastal living and everyday convenience.
Under contract
Listed by: Compass • Tamas Batyi • Contact: 323-236-6450
$1,350,000
1912 Harriman Ln #A, Redondo Beach, CA 90278
3beds
1,829sqft
:
Get pre-qualified$8,596/mo
Townhouse
Built in 1987
7,502 Square Feet Lot
$1,363,200 Zestimate®
$738/sqft
$-- HOA
What's special
- 13 days |
- 738 |
- 68 |
Likely to sell faster than
Zillow last checked:
Listing updated:
Listed by:
Tamas Batyi DRE #02053534 323-236-6450,
Compass
Source: CRMLS,MLS#: SB26166454 Originating MLS: California Regional MLS
Originating MLS: California Regional MLSFacts & features
Interior
Bedrooms & bathrooms
- Bedrooms: 3
- Bathrooms: 3
- Full bathrooms: 2
- 1/2 bathrooms: 1
- Main level bathrooms: 1
Rooms
- Room types: Bonus Room, Bedroom, Family Room, Kitchen, Living Room, Primary Bedroom, Other
Primary bedroom
- Features: Primary Suite
Bedroom
- Features: All Bedrooms Up
Other
- Features: Walk-In Closet(s)
Heating
- Central
Cooling
- None
Appliances
- Laundry: Inside
Features
- All Bedrooms Up, Primary Suite, Walk-In Closet(s)
- Has fireplace: Yes
- Fireplace features: Living Room
- Common walls with other units/homes: No Common Walls
Interior area
- Total interior livable area: 1,829 sqft
Property
Parking
- Total spaces: 2
- Parking features: Garage - Attached
- Attached garage spaces: 2
Features
- Levels: Two
- Stories: 2
- Entry location: 1
- Pool features: None
- Has view: Yes
- View description: Neighborhood
Lot
- Size: 7,502 Square Feet
Details
- Parcel number: 4156027043
- Special conditions: Standard
Construction
Type & style
- Home type: Townhouse
- Property subtype: Townhouse
Condition
- New construction: No
- Year built: 1987
Utilities & green energy
- Sewer: Public Sewer
- Water: Public
Community & HOA
Community
- Features: Biking, Curbs, Gutter(s), Sidewalks
HOA
- Amenities included: Other
- HOA name: None
- HOA phone: 323-236-6450
Location
- Region: Redondo Beach
Financial & listing details
- Price per square foot: $738/sqft
- Tax assessed value: $487,862
- Annual tax amount: $6,493
- Date on market: 7/31/2026
- Cumulative days on market: 13 days
- Listing terms: Cash to New Loan,Conventional
Estimated market value
$1,363,200
$1.30M - $1.43M
$5,821/mo
Price history
| Date | Event | Price |
|---|---|---|
| 8/6/2026 | Contingent | $1,350,000$738/sqft |
Source:  CRMLS #SB26166454 Report a problem CRMLS #SB26166454 Report a problem | ||
| 7/31/2026 | Listed for sale | $1,350,000$738/sqft |
Source: CRMLS #SB26166454 Report a problem | ||
| 10/24/2023 | Listing removed | -- |
Source: Zillow Rentals Report a problem | ||
| 9/19/2023 | Price change | $5,400-7.7%$3/sqft |
Source: Zillow Rentals Report a problem | ||
| 9/5/2023 | Listed for rent | $5,850+10.9%$3/sqft |
Source: Zillow Rentals Report a problem | ||
| 8/27/2023 | Listing removed | -- |
Source: Zillow Rentals Report a problem | ||
| 8/22/2023 | Price change | $5,273-5%$3/sqft |
Source: Zillow Rentals Report a problem | ||
| 8/12/2023 | Price change | $5,550-5.1%$3/sqft |
Source: Zillow Rentals Report a problem | ||
| 7/21/2023 | Listed for rent | $5,850+10.4%$3/sqft |
Source: Zillow Rentals Report a problem | ||
| 6/28/2022 | Listing removed | -- |
Source: Zillow Rental Manager Report a problem | ||
| 6/22/2022 | Price change | $5,300+1.9%$3/sqft |
Source: Zillow Rental Manager Report a problem | ||
| 6/9/2022 | Listed for rent | $5,200$3/sqft |
Source: Zillow Rental Manager Report a problem | ||
Public tax history
| Year | Property taxes | Tax assessment |
|---|---|---|
| 2025 | $6,493 +4.6% | $487,862 +2% |
| 2024 | $6,205 +1.7% | $478,297 +2% |
| 2023 | $6,100 +2% | $468,920 +2% |
| 2022 | $5,978 +4.3% | $459,726 +2% |
| 2021 | $5,731 +0.3% | $450,713 +1% |
| 2020 | $5,712 | $446,092 +2% |
| 2019 | $5,712 +5.9% | $437,346 +2% |
| 2018 | $5,393 | $428,772 +2% |
| 2017 | $5,393 +1.6% | $420,366 +2% |
| 2016 | $5,308 +1.9% | $412,125 +1.5% |
| 2015 | $5,207 +3.2% | $405,936 +2% |
| 2014 | $5,045 | $397,985 +2.5% |
| 2012 | -- | $388,421 +2% |
| 2011 | -- | $380,806 +0.8% |
| 2010 | -- | $377,961 -0.2% |
| 2009 | -- | $378,860 +2% |
| 2008 | -- | $371,433 +2% |
| 2007 | -- | $364,151 +2% |
| 2006 | -- | $357,012 |
| 2005 | -- | $357,012 +4% |
| 2004 | -- | $343,151 +1.9% |
| 2003 | -- | $336,863 +2% |
| 2002 | -- | $330,258 +4% |
| 2000 | -- | $317,436 |
Find assessor info on the county website
Monthly payment
Est. payment
Payment breakdown
Explore the cost of this home by adjusting the details. Changes won't be saved.Climate risks
Neighborhood: 90278
Nearby schools
GreatSchools rating
- 9/10Birney Elementary SchoolGrades: K-5Distance: 0.2 mi
- 8/10Adams Middle SchoolGrades: 6-8Distance: 0.8 mi
- 10/10Redondo Union High SchoolGrades: 9-12Distance: 1.5 mi
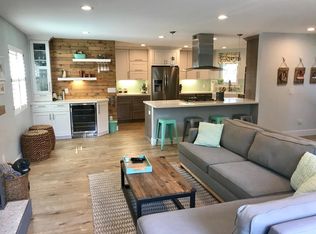
- $1,373,3004 bd2 ba2.1k sqft1912 Harriman Ln #B, Redondo Beach, CA 90278Off Market
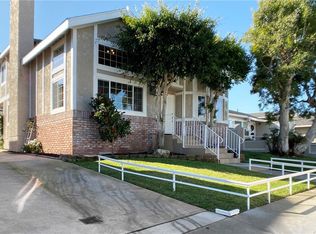
- $1,544,5004 bd3 ba2.4k sqft1910 Harriman Ln #A, Redondo Beach, CA 90278Off Market
- $1,570,5003 bd3 ba2.3k sqft1910 Harriman Ln #B, Redondo Beach, CA 90278Off Market
- $1,624,7004 bd3 ba2.2k sqft1914 Harriman Ln #A, Redondo Beach, CA 90278Off Market

- $1,660,3004 bd3 ba2.2k sqft1914 Harriman Ln #B, Redondo Beach, CA 90278Off Market
- $362,0523 bd2 ba1.5k sqft1916 Harriman Ln, Redondo Beach, CA 90278Off Market
- $--3 bd2 ba1.4k sqft1916 Harriman Ln APT 3, Redondo Beach, CA 90278Off Market
- $1,198,9003 bd2 ba1.4k sqft1916 Harriman Ln APT 03, Redondo Beach, CA 90278Off Market
A local agent can set up tours, give advice and negotiate with sellers.
Similar homes
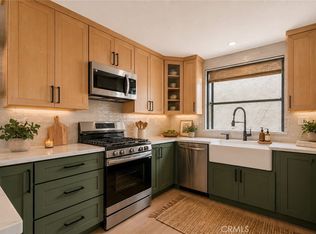
- $1,295,0004 bd3 ba2.2k sqft2117 Grant Ave #1, Redondo Beach, CA 90278For Sale
 MLS ID #GD26160131, Raz Zadorian, Rockwell Properties. CRMLS
 - $1,599,0003 bd3 ba2.1k sqft1004 Green Ln, Redondo Beach, CA 90278For Sale
 MLS ID #SB26170615, Keith Kyle, Vista Sotheby’s International Realty. CRMLS
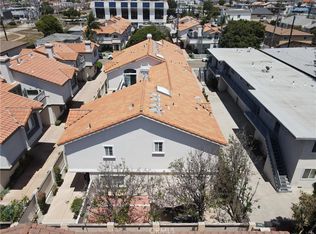
 - $1,199,0004 bd3 ba1.6k sqft2514 Vanderbilt Ln, Redondo Beach, CA 90278For Sale
 MLS ID #SB26172723, Lisa Tahery, eXp Realty of Greater Los Angeles, Inc.. CRMLS
 - $1,579,0003 bd3 ba1.9k sqft2301 Marshallfield Ln #A, Redondo Beach, CA 90278For Sale
 MLS ID #SB26125754, Kristen Novoa, Vista Sotheby’s International Realty. CRMLS
 - $1,274,0003 bd3 ba1.6k sqft1800 S Pacific Coast Hwy Unit 21, Redondo Beach, CA 90277For SaleMLS ID #SB26141249, Steve Legare, West Shores Realty, Inc.. CRMLS
- $1,330,0003 bd3 ba1.9k sqft18438 Amie Ave, Torrance, CA 90504For SaleMLS ID #SB26126072, Aaron Aalcides, Epique Realty. CRMLS
- $1,299,0003 bd2 ba1k sqft1637 Armour Ln, Redondo Beach, CA 90278For SaleMLS ID #SB26115474, Sue Murphy, Keller Williams Realty. CRMLS
- $1,050,0003 bd3 ba2.1k sqft1722 Elm Ave, Torrance, CA 90503For SaleMLS ID #SB26164876, Raymond Millman, Compass. CRMLS
- $1,625,0004 bd3 ba2.6k sqft222 S Guadalupe Ave APT 1, Redondo Beach, CA 90277For SaleMLS ID #PV26152901, Rodman Amiri, Merit Real Estate. CRMLS
- $1,689,0004 bd3 ba2.1k sqft2611 Alvord Ln, Redondo Beach, CA 90278For SaleMLS ID #SB26104273, Joshua Hammond, Compass. CRMLS
- $1,175,0003 bd1 ba1.1k sqft5106 Carmelynn St, Torrance, CA 90503For SaleMLS ID #SB26146054, Lisa Babros, Vista Sotheby’s International Realty. CRMLS
- $1,349,9904 bd2 ba1.6k sqft3461 Marna Ave, Long Beach, CA 90808For SaleMLS ID #PW26175931, Sarah Ireland, Ignite RE Group. CRMLS
- $1,850,0005 bd3 ba2.1k sqft523 Avenue A, Redondo Beach, CA 90277For SaleMLS ID #SB26165495, Jenny Yamada-Clayton, Estate Properties. CRMLS
- $815,0002 bd3 ba1.4k sqft1200 Opal St APT 13, Redondo Beach, CA 90277For SaleMLS ID #SB26064671, Anthony Liakos, Beach City Brokers. CRMLS
- $1,399,0004 bd3 ba2.4k sqft3427 W 187th St, Torrance, CA 90504For SaleMLS ID #SB26159647, Patrick Roe, Real Brokerage Technologies, Inc.. CRMLS
- $1,190,0003 bd2 ba1.5k sqft3730 W 173rd St, Torrance, CA 90504For SaleMLS ID #OC26141300, Preston Amarillo, Redfin. CRMLS
- $1,075,0003 bd2 ba1.2k sqft18406 Florwood Ave, Torrance, CA 90504For SaleMLS ID #SB26165587, Andrew Fernandez, Andrew E. Fernandez, Broker. CRMLS
- $1,989,0003 bd2 ba1.5k sqft1102 10th St, Hermosa Beach, CA 90254For SaleMLS ID #SB26138369, Melodee Pelano, Keller Williams Luxury. CRMLS
- $1,098,0004 bd2 ba1.4k sqft3917 W 176th St, Torrance, CA 90504For SaleMLS ID #PW26152948, Jay Tan, Keller Williams Realty. CRMLS
- $749,9003 bd3 ba1.3k sqft2760 Gramercy Ave, Torrance, CA 90501For SaleMLS ID #SB26164282, Eric Baskett, Century 21 Coastal Properties. CRMLS
Local buyer's agents are ready to help
