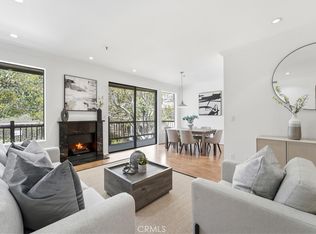
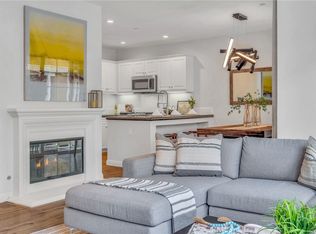
Spacious hard to find 3 bedroom 3 bath (1+3/4+1/2) end unit townhome in Salem Manor- move in condition- step in the entry and you know you have found your new home - large living room with a fireplace, engineered wood floors and conveniently opens to private front patio - updated kitchen with lots of cabinets, granite counters, built in appliances and more for the chef in the family - plus eating area with chandler and bay window - cozy family room - 2 bedrooms up and one down - both upstairs bedrooms have their own bath so you have dual primary potential - however we have one upstairs bedroom that stand out for the primary bedroom - boasting a brick fireplace, walk in closet, sitting area and balcony overlooking the community pool - private primary bath with seperate soaking tub and shower finish this suite for you - individual laundry room downstairs - crown molding, forced air heating, engineered wood flooring and smooth ceilings add to the ambience of this special home - enjoy the private front patio while reading a book and enjoying a glass of wine or ice tea - community pool, spa and sauna to enjoy in this smaller complex - double attached garage has direct access - convenient to award winning schools, medical, shopping, restaurants, freeway access and 15 or so minutes to the beach - don't miss this great opportunity - what are you waiting for ?
For sale
Listed by: Compass • Raymond Millman • Contact: 310-375-1069
$1,050,000
1722 Elm Ave, Torrance, CA 90503
3beds
2,112sqft
:
Get pre-qualified$7,212/mo
Townhouse
Built in 1981
1.99 Acres Lot
$-- Zestimate®
$497/sqft
$495/mo HOA
What's special
- 1 day |
- 292 |
- 17 |
Zillow last checked:
Listing updated:
Listed by:
Raymond Millman DRE #00766739 310-375-1069,
Compass,
Jonathan Millman DRE #01290219 310-344-3082,
Compass
Source: CRMLS,MLS#: SB26164876 Originating MLS: California Regional MLS
Originating MLS: California Regional MLSFacts & features
Interior
Bedrooms & bathrooms
- Bedrooms: 3
- Bathrooms: 3
- Full bathrooms: 3
- Main level bathrooms: 2
- Main level bedrooms: 2
Rooms
- Room types: Entry/Foyer, Family Room, Kitchen, Laundry, Living Room, Primary Bathroom, Primary Bedroom, Other
Primary bedroom
- Features: Multiple Primary Suites
Bathroom
- Features: Bathtub, Soaking Tub, Separate Shower
Kitchen
- Features: Granite Counters, Quartz Counters, Remodeled, Updated Kitchen
Other
- Features: Walk-In Closet(s)
Heating
- Forced Air
Cooling
- None
Appliances
- Included: Dishwasher, Electric Cooktop, Disposal, Gas Oven, Microwave, Range Hood
- Laundry: Inside, Laundry Room
Features
- Wet Bar, Ceiling Fan(s), Crown Molding, Eat-in Kitchen, Granite Counters, Multiple Primary Suites, Walk-In Closet(s)
- Flooring: Wood
- Doors: Double Door Entry
- Windows: Double Pane Windows, Skylight(s)
- Has fireplace: Yes
- Fireplace features: Living Room, Primary Bedroom
- Common walls with other units/homes: 1 Common Wall
Interior area
- Total interior livable area: 2,112 sqft
Video & virtual tour
Property
Parking
- Total spaces: 2
- Parking features: Garage
- Attached garage spaces: 2
Features
- Levels: Two
- Stories: 2
- Entry location: front door
- Patio & porch: Deck, Patio
- Pool features: Community, Association
- Has spa: Yes
- Spa features: Community
- Fencing: Vinyl
- Has view: Yes
- View description: None
Lot
- Size: 1.99 Acres
- Features: Landscaped
Details
- Parcel number: 7359019069
- Special conditions: Standard,Trust
Construction
Type & style
- Home type: Townhouse
- Property subtype: Townhouse
- Attached to another structure: Yes
Materials
- Stucco
- Foundation: Slab
- Roof: Composition
Condition
- Updated/Remodeled
- New construction: No
- Year built: 1981
Utilities & green energy
- Sewer: Public Sewer
- Water: Public
Community & HOA
Community
- Features: Sidewalks, Pool
- Security: Carbon Monoxide Detector(s), Smoke Detector(s)
HOA
- Has HOA: Yes
- Amenities included: Pool, Pets Allowed, Sauna, Spa/Hot Tub, Trash, Cable TV, Water
- Services included: Sewer
- HOA fee: $495 monthly
- HOA name: Salem Manor
- HOA phone: 310-802-4808
Location
- Region: Torrance
Financial & listing details
- Price per square foot: $497/sqft
- Date on market: 8/5/2026
- Cumulative days on market: 2 days
- Listing terms: Cash,Cash to New Loan
Estimated market value
Not available
Estimated sales range
Not available
Not available
Price history
| Date | Event | Price |
|---|---|---|
| 8/5/2026 | Listed for sale | $1,050,000$497/sqft |
Source:  CRMLS #SB26164876 Report a problem CRMLS #SB26164876 Report a problem | ||
Public tax history
Tax history is unavailable.
Monthly payment
Est. payment
Payment breakdown
Explore the cost of this home by adjusting the details. Changes won't be saved.Climate risks
Neighborhood: Madrona
Nearby schools
GreatSchools rating
- 8/10Fern Elementary SchoolGrades: K-5Distance: 0.3 mi
- 8/10Madrona Middle SchoolGrades: 6-8Distance: 0.8 mi
- 9/10Torrance High SchoolGrades: 9-12Distance: 0.6 mi
Schools provided by the listing agent
- Elementary: Fern
- Middle: Madrona
- High: Torrance
Source: CRMLS. This data may not be complete. We recommend contacting the local school district to confirm school assignments for this home.
- $944,3002 bd3 ba1.7k sqft1727 Date Ave #3, Torrance, CA 90503Off Market

- $937,2003 bd3 ba1.9k sqft1726 Elm Ave #7, Torrance, CA 90503Off Market

- $950,0002 bd3 ba1.5k sqft1719 Date Ave #13, Torrance, CA 90503Sold
- $820,2002 bd3 ba1.5k sqft1717 Date Ave #14, Torrance, CA 90503Off Market
- $838,2002 bd3 ba1.5k sqft1715 Date Ave, Torrance, CA 90503Off Market
- $871,9002 bd3 ba1.5k sqft1712 Elm Ave #19, Torrance, CA 90503Off Market
- $1,033,1003 bd4 ba2.2k sqft1706 Elm Ave #22, Torrance, CA 90503Off Market
- $1,016,7003 bd3 ba1.9k sqft1704 Elm Ave #23, Torrance, CA 90503Off Market
- $946,5002 bd3 ba1.7k sqft1702 Elm Ave #24, Torrance, CA 90503Off Market
A local agent can set up tours, give advice and negotiate with sellers.
Similar homes
- $1,087,0003 bd3 ba1.8k sqft2825 Plaza Del Amo Unit 102, Torrance, CA 90503For Sale
 MLS ID #SB26130487, Tony Kim, Compass. CRMLS
 - $745,0002 bd2 ba1.3k sqft2559 Plaza Del Amo Unit 202, Torrance, CA 90503For Sale
 MLS ID #PV26171497, Cindy Kawata, Estate Properties. CRMLS
 - $939,0002 bd3 ba1.3k sqft1800 Oak St Unit 328, Torrance, CA 90501For Sale
 MLS ID #PV26159094, Wendy Sun, Estate Properties. CRMLS
 - $738,0002 bd2 ba1.3k sqft2567 Plaza Del Amo Unit 210, Torrance, CA 90503For Sale
 MLS ID #SB26157503, Kayoko Inada, Keller Williams Realty. CRMLS
 - $738,0002 bd2 ba1.3k sqft2567 Plaza Del Amo Unit 109, Torrance, CA 90503For SaleMLS ID #SB26170973, Becky Park, Peninsula Realty, Inc.. CRMLS
- $935,0003 bd3 ba1.7k sqft2700 Arlington Ave APT 115, Torrance, CA 90501For SaleMLS ID #PW26103221, Christina De Santis, reframe. CRMLS
- $749,9003 bd3 ba1.3k sqft2760 Gramercy Ave, Torrance, CA 90501For SaleMLS ID #SB26164282, Eric Baskett, Century 21 Coastal Properties. CRMLS
- $1,100,0003 bd3 ba1.8k sqft1710 Grant Ave Unit 20, Redondo Beach, CA 90278For SaleMLS ID #SB26137027, Lauren Forbes, Compass. CRMLS
- $758,0002 bd3 ba1.7k sqft1150 W Capitol Dr Unit 82, San Pedro, CA 90732For SaleMLS ID #SB26167969, Cheryle Ushkow, Estate Properties. CRMLS
- $1,030,0003 bd3 ba1.7k sqft3618 W Estates Ln Unit A, Palos Verdes Peninsula, CA 90274For SaleMLS ID #SB26040928, Fran Baldwin, Excel Funding Real Estate Services, Inc.. CRMLS
- $749,0002 bd3 ba1.4k sqft3431 Artesia Blvd Unit 21, Torrance, CA 90504For SaleMLS ID #SB26145837, Takeshi Kida, Takeshi Kida. CRMLS
- $649,0003 bd3 ba1.3k sqft17040 Downey Ave APT A, Bellflower, CA 90706For SaleMLS ID #OC26169423, Bilei Lu, Blue Whale Realty. CRMLS
- $949,0003 bd3 ba1.4k sqft2936 Claremore Ln, Los Alamitos, CA 90720For SaleMLS ID #OC26164532, Arlene Dutchik, Coldwell Banker Realty. CRMLS
- $659,9003 bd3 ba1.2k sqft15809 Venus Pl, Gardena, CA 90249For SaleMLS ID #PW26158912, Brendan Mahoney, First Team Real Estate. CRMLS
- $895,0003 bd3 ba1.9k sqft1331 Abraham Ter, Harbor City, CA 90710For SaleMLS ID #SB26113060, Jessica Kim, The Realestate Group. CRMLS
- $739,0003 bd3 ba1.5k sqft2181 Mount Shasta Dr, San Pedro, CA 90732For SaleMLS ID #PV26159194, Leigh Hanisee, Keller Williams Luxury. CRMLS
- $1,098,0004 bd2 ba1.4k sqft3917 W 176th St, Torrance, CA 90504For SaleMLS ID #PW26152948, Jay Tan, Keller Williams Realty. CRMLS
- $945,0002 bd2 ba1.4k sqft1 Cresta Verde Dr, Rolling Hills, CA 90274For SaleMLS ID #SB26111553, Zheng Qi, Wetrust Realty. CRMLS
- $819,0002 bd3 ba1.2k sqft2317 Apple Ave, Torrance, CA 90501For SaleMLS ID #SB26136939, Arthur Melchor, Thompson Team Real Estate, Inc.. CRMLS
- $714,9002 bd3 ba1.2k sqft3935 W 182nd St, Torrance, CA 90504For SaleMLS ID #SB26126297, Laura Luna, Century 21 Coastal Properties. CRMLS
Local buyer's agents are ready to help
