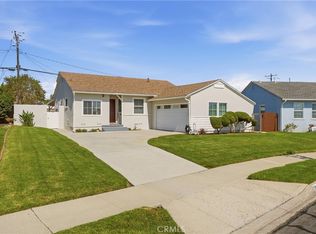
First time on the market in more than 60 years, this charming West Torrance home offers a rare opportunity to own in one of the South Bay's most sought-after communities. Fresh interior paint and newly refinished original hardwood floors create a bright, inviting interior, while the vaulted living room ceiling adds character and enhances the sense of space. The functional, natural light-filled floor plan lives comfortably today and offers the flexibility to update over time to reflect your personal style. The spacious, flat backyard is designed for everyday enjoyment with mature trees that provide shade, a brick patio, and plenty of room for entertaining, gardening, or simply relaxing outdoors. New sod, fresh landscaping, and a sprinkler system on a timer add curb appeal and make front yard maintenance easy. The tree-lined street is flat with sidewalks and ample parking for guests. Ideally located near shopping, dining, parks, and everyday conveniences, the home is also just a short drive from major freeway access and the area’s best beaches, allowing for ease of enjoying the South Bay lifestyle. Popular West Torrance High School is within walking distance, adding to the appeal of this exceptional location. Move in and enjoy immediately or remodel to your taste. With timeless character, a generous yard, and an outstanding location, this is your chance to create your next chapter in this treasured home.
For sale
Listed by: Vista Sotheby’s International Realty • Lisa Babros • Contact: 310-748-2194
$1,175,000
5106 Carmelynn St, Torrance, CA 90503
3beds
1,106sqft
:
Get pre-qualified$7,297/mo
Single Family Residence
Built in 1955
6,361 Square Feet Lot
$1,199,600 Zestimate®
$1,062/sqft
$-- HOA
What's special
- 17 days |
- 574 |
- 40 |
Zillow last checked:
Listing updated:
Listed by:
Lisa Babros DRE #01114956 310-748-2194,
Vista Sotheby’s International Realty,
Carrie Miller DRE #02030640,
Vista Sotheby's International Realty
Source: CRMLS,MLS#: SB26146054 Originating MLS: California Regional MLS
Originating MLS: California Regional MLSFacts & features
Interior
Bedrooms & bathrooms
- Bedrooms: 3
- Bathrooms: 1
- Full bathrooms: 1
- Main level bathrooms: 1
- Main level bedrooms: 3
Rooms
- Room types: Living Room, Primary Bedroom
Primary bedroom
- Features: Main Level Primary
Bathroom
- Features: Bathroom Exhaust Fan, Bathtub, Full Bath on Main Level, Linen Closet, Soaking Tub, Separate Shower, Tile Counters, Walk-In Shower
Kitchen
- Features: Kitchen/Family Room Combo
Heating
- Wall Furnace
Cooling
- None
Appliances
- Included: Electric Oven, Electric Range, Free-Standing Range, Disposal, Refrigerator, Water To Refrigerator, Water Heater, Dryer, Washer
- Laundry: Washer Hookup, Gas Dryer Hookup, Inside, In Kitchen
Features
- Beamed Ceilings, Ceiling Fan(s), Tile Counters, Unfurnished, Main Level Primary
- Flooring: Wood
- Windows: Blinds
- Has fireplace: No
- Fireplace features: None
- Common walls with other units/homes: No Common Walls
Interior area
- Total interior livable area: 1,106 sqft
- Finished area below ground: 0
Property
Parking
- Total spaces: 4
- Parking features: Driveway Level, Garage
- Attached garage spaces: 2
- Uncovered spaces: 2
Accessibility
- Accessibility features: Safe Emergency Egress from Home, No Stairs
Features
- Levels: One
- Stories: 1
- Entry location: front
- Patio & porch: Front Porch, Open, Patio
- Pool features: None
- Spa features: None
- Fencing: Average Condition
- Has view: Yes
- View description: Hills
Lot
- Size: 6,361 Square Feet
- Dimensions: 6361
- Features: 0-1 Unit/Acre, Back Yard, Front Yard, Sprinklers In Front, Lawn, Level, Sprinklers Timer
Details
- Parcel number: 7521026004
- Zoning: TORR-LO
- Special conditions: Trust
Construction
Type & style
- Home type: SingleFamily
- Architectural style: Traditional
- Property subtype: Single Family Residence
Materials
- Stucco, Copper Plumbing
- Foundation: Raised
- Roof: Shingle
Condition
- Repairs Cosmetic
- New construction: No
- Year built: 1955
Utilities & green energy
- Electric: Electricity - On Property
- Sewer: Public Sewer
- Water: Public
- Utilities for property: Cable Available, Electricity Connected, Natural Gas Connected, Phone Available, Sewer Connected, Water Connected
Community & HOA
Community
- Features: Curbs, Gutter(s), Suburban
- Security: Carbon Monoxide Detector(s), Smoke Detector(s)
Location
- Region: Torrance
Financial & listing details
- Price per square foot: $1,062/sqft
- Tax assessed value: $100,945
- Annual tax amount: $1,433
- Date on market: 7/8/2026
- Cumulative days on market: 17 days
- Listing terms: Cash to New Loan
- Road surface type: Paved
Estimated market value
$1,199,600
$1.14M - $1.26M
$4,307/mo
Price history
| Date | Event | Price |
|---|---|---|
| 8/5/2026 | Listed for sale | $1,175,000$1,062/sqft |
Source:  CRMLS #SB26146054 Report a problem CRMLS #SB26146054 Report a problem | ||
| 8/4/2026 | Pending sale | $1,175,000$1,062/sqft |
Source: CRMLS #SB26146054 Report a problem | ||
| 7/20/2026 | Contingent | $1,175,000$1,062/sqft |
Source: CRMLS #SB26146054 Report a problem | ||
| 7/8/2026 | Listed for sale | $1,175,000$1,062/sqft |
Source: CRMLS #SB26146054 Report a problem | ||
Public tax history
| Year | Property taxes | Tax assessment |
|---|---|---|
| 2025 | $1,433 +2.3% | $100,945 +2% |
| 2024 | $1,400 +1.6% | $98,967 +2% |
| 2023 | $1,379 +1.4% | $97,027 +2% |
| 2022 | $1,359 +2.5% | $95,125 +2% |
| 2021 | $1,326 +1.3% | $93,261 +1% |
| 2020 | $1,308 | $92,306 +2% |
| 2019 | $1,308 +7.9% | $90,497 +2% |
| 2018 | $1,212 | $88,724 +2% |
| 2017 | $1,212 +2.1% | $86,986 +2% |
| 2016 | $1,187 +3.6% | $85,282 +1.5% |
| 2015 | $1,146 +3.8% | $84,002 +2% |
| 2014 | $1,104 | $82,357 +2.5% |
| 2012 | -- | $80,379 +2% |
| 2011 | -- | $78,804 +0.8% |
| 2010 | -- | $78,216 -0.2% |
| 2009 | -- | $78,403 +2% |
| 2008 | -- | $76,867 +2% |
| 2007 | -- | $75,361 +2% |
| 2006 | -- | $73,884 |
| 2005 | -- | $73,884 +4% |
| 2004 | -- | $71,016 +1.9% |
| 2003 | -- | $69,715 +2% |
| 2002 | -- | $68,349 +4% |
| 2000 | -- | $65,696 |
Find assessor info on the county website
Monthly payment
Est. payment
Payment breakdown
Explore the cost of this home by adjusting the details. Changes won't be saved.Climate risks
Neighborhood: West Torrance
Nearby schools
GreatSchools rating
- 9/10Towers Elementary SchoolGrades: K-5Distance: 0.8 mi
- 8/10Bert M. Lynn Middle SchoolGrades: 6-8Distance: 0.2 mi
- 10/10West High SchoolGrades: 9-12Distance: 0.3 mi
- $1,661,4004 bd3 ba2.3k sqft5110 Carmelynn St, Torrance, CA 90503Off Market
- $1,175,0003 bd1 ba1.1k sqft5102 Carmelynn St, Torrance, CA 90503Sold

- $1,444,0003 bd2 ba1.6k sqft5114 Carmelynn St, Torrance, CA 90503Off Market
- $1,345,9003 bd3 ba1.6k sqft5054 Carmelynn St, Torrance, CA 90503Off Market
- $1,750,0004 bd3 ba2.6k sqft5107 Carmelynn St, Torrance, CA 90503Sold
- $1,392,9003 bd2 ba1.5k sqft5118 Carmelynn St, Torrance, CA 90503Off Market
- $1,127,0003 bd1 ba1.1k sqft5050 Carmelynn St, Torrance, CA 90503Off Market
- $1,196,1003 bd1 ba1.4k sqft5103 Carmelynn St, Torrance, CA 90503Off Market
A local agent can set up tours, give advice and negotiate with sellers.
Similar homes
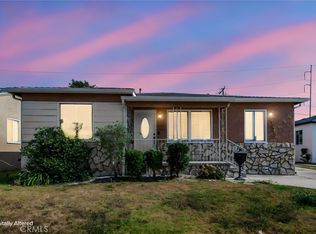
- $1,239,0003 bd1 ba1.1k sqft20005 Pruitt Dr, Torrance, CA 90503For Sale
 MLS ID #SB26157374, Paul Siverson, West Shores Realty, Inc.. CRMLS
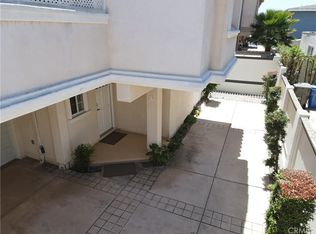
 - $1,190,0003 bd2 ba1.5k sqft3730 W 173rd St, Torrance, CA 90504For Sale
 MLS ID #OC26141300, Preston Amarillo, Redfin. CRMLS
 - $1,098,0004 bd2 ba1.4k sqft3917 W 176th St, Torrance, CA 90504For Sale
 MLS ID #PW26152948, Jay Tan, Keller Williams Realty. CRMLS
 - $1,199,0004 bd3 ba1.6k sqft2514 Vanderbilt Ln, Redondo Beach, CA 90278For Sale
 MLS ID #SB26172723, Lisa Tahery, eXp Realty of Greater Los Angeles, Inc.. CRMLS
 - $1,145,0004 bd2 ba1.2k sqft2474 W 237th Pl, Torrance, CA 90501For SaleMLS ID #RS26170631, Lal H. P Duwage, KalD Realty. CRMLS
- $1,349,0003 bd2 ba1.4k sqft23501 Ladeene Ave, Torrance, CA 90505For SaleMLS ID #SB26116008, Karine Nelson, Keller Williams Palos Verdes. CRMLS
- $925,0003 bd2 ba1.2k sqft1540 W 215th St, Torrance, CA 90501For SaleMLS ID #SB26159642, Karynne Thim, Pacifica Properties Group, Inc.. CRMLS
- $1,020,0002 bd2 ba1.2k sqft1908 Grant Ave Unit D, Redondo Beach, CA 90278For SaleMLS ID #SB26142867, Evan Jay, Estate Properties. CRMLS
- $1,150,0003 bd2 ba1.5k sqft10621 Semora St, Cerritos, CA 90703For SaleMLS ID #PW26167450, Hayley White, Keller Williams Pacific Estate. CRMLS
- $1,199,0003 bd2 ba1.5k sqft1742 Miracosta St, San Pedro, CA 90732For SaleMLS ID #SB26166321, Fran Baldwin, Excel Funding Real Estate Services, Inc.. CRMLS
- $1,420,0003 bd3 ba1.5k sqft1758 Reed St, Redondo Beach, CA 90278For SaleMLS ID #SR26161036, Alicia Rosales, Keller Williams Encino/Sherman Oaks. CRMLS
- $825,0003 bd1 ba968 sqft22903 Petroleum Ave, Torrance, CA 90502For SaleMLS ID #SB26159950, Arthur Melchor, Thompson Team Real Estate, Inc.. CRMLS
- $1,635,0002 bd1 ba930 sqft1415 Corona St, Hermosa Beach, CA 90254For SaleMLS ID #SB26167463, Matteo Bortolotti, Coldwell Banker Realty. CRMLS
- $999,0003 bd2 ba1.6k sqft941 E Ridgewood St, Long Beach, CA 90807For SaleMLS ID #PW26172549, Kara Mirarchi, Compass. CRMLS
- $1,049,0003 bd2 ba1.5k sqft3626 Gaviota Ave, Long Beach, CA 90807For SaleMLS ID #PW26171505, Steve Nader, Beach Team. CRMLS
- $1,150,0003 bd2 ba1.2k sqft3641 Virginia Rd, Los Angeles, CA 90016For SaleMLS ID #TR26138493, Peter Aguilar, Top Producers Realty Partners. CRMLS
- $1,185,0004 bd3 ba1.6k sqft211 N Western Ave, San Pedro, CA 90732For SaleMLS ID #SB26059318, Melanie LaCroix, eXp Realty of Greater Los Angeles, Inc.. CRMLS
- $1,200,0003 bd2 ba1.5k sqft10462 Christopher St, Cypress, CA 90630For SaleMLS ID #PW26171003, Cheryl Schnitzer, ReMax Tiffany Real Estate. CRMLS
- $1,349,9993 bd2 ba1.2k sqft11862 Bray St, Los Angeles, CA 90230For SaleMLS ID #DW26171865, Mike Ramirez, PLF Real Estate Solutions. CRMLS
- $1,495,0003 bd2 ba1.5k sqft1725 Axenty Way, Redondo Beach, CA 90278For SaleMLS ID #SB26125819, Natalie Keelan, DOMO Real Estate. CRMLS
Local buyer's agents are ready to help
