Welcome home to this beautifully reimagined, turnkey masterpiece located in the heart of the highly sought-after Lakewood Mutuals neighborhood. Offering a rare and meticulously designed footprint, this home blends high-end finishes with unparalleled structural layout versatility.
Step inside to an airy, light-filled floor plan showcasing immaculate attention to detail, premium flooring, and designer finishes throughout. The interior layout is anchored by two expansive primary en-suites—an incredibly rare find for the area. Both feature beautifully appointed, private attached bathrooms, making them perfect for multi-generational living, extended guests, or a luxury home office setup.
Adding to the home’s exceptional functionality is a brilliant 4th bedroom flex space. Currently opened up to serve as an elegant, formal dining room, this space can easily be converted back into a traditional 4th bedroom by simply closing up the wall, giving you the ultimate flexibility to tailor the layout to your exact lifestyle.
While the interior is captivating, the outdoor space is an absolute showstopper. The private backyard has been transformed into a professionally hardscaped, resort-style oasis. Unwind or entertain under the ambiance of permanent twinkly string lights, and gather around the built-in fire feature on cool autumn evenings.
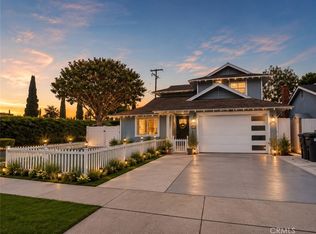
Positioned on a generous lot, the property features a massive, long driveway providing exceptional parking capacity, with clear RV potential to easily store your boat, trailer, or outdoor toys. Don't miss your chance to own one of the most versatile and stunning neighborhood standouts!
For sale
Listed by: Berkshire Hathaway HomeService • Joelie Piccolini • Contact: 714-398-2528
$989,000
4513 Paramount Blvd, Lakewood, CA 90712
4beds
1,714sqft
Single Family Residence
Built in 1955
5,112 Square Feet Lot
$988,900 Zestimate®
$577/sqft
$-- HOA
What's special
- 17 days
- 1,101
- 105
Likely to sell faster than
Zillow last checked:
Listing updated:
Listed by:
Joelie Piccolini DRE #01852482 714-398-2528,
Berkshire Hathaway HomeService
Source: CRMLS,MLS#: RS26219674 Originating MLS: California Regional MLS
Facts & features
Interior
Bedrooms & bathrooms
- Bedrooms: 4
- Bathrooms: 3
- Full bathrooms: 3
- Main level bathrooms: 3
- Main level bedrooms: 4
Rooms
- Room types: Bedroom, Entry/Foyer, Family Room, Kitchen, Laundry, Primary Bathroom, Primary Bedroom, Other, Dining Room
Primary bedroom
- Features: Primary Suite
Bedroom
- Features: All Bedrooms Down
Bathroom
- Features: Bathtub, Dual Sinks, Quartz Counters, Remodeled, Tub Shower, Walk-In Shower
Kitchen
- Features: Kitchen Island, Quartz Counters
Other
- Features: Walk-In Closet(s)
Heating
- Central
Cooling
- Central Air
Appliances
- Included: Dishwasher, Gas Cooktop, Gas Oven, Microwave, Refrigerator, Water Heater
- Laundry: Inside, Laundry Room
Features
- Breakfast Bar, Ceiling Fan(s), Crown Molding, Separate/Formal Dining Room, Paneling/Wainscoting, Quartz Counters, Wired for Sound, All Bedrooms Down, Primary Suite, Walk-In Closet(s)
- Flooring: Tile, Wood
- Doors: Sliding Doors
- Windows: Double Pane Windows
- Has fireplace: No
- Fireplace features: None
- Common walls with other units/homes: No Common Walls
Interior area
- Total interior livable area: 1,714 sqft
Video & virtual tour
Property
Parking
- Total spaces: 2
- Parking features: Driveway, Garage, Garage Door Opener, Gated, Paved, RV Potential
- Garage spaces: 2
Accessibility
- Accessibility features: No Stairs
Features
- Levels: One
- Stories: 1
- Entry location: front
- Patio & porch: None
- Pool features: None
- Spa features: None
- Has view: Yes
- View description: Neighborhood
Lot
- Size: 5,112 Square Feet
- Features: Back Yard, Front Yard, Lawn, Landscaped
Details
- Parcel number: 7152014003
- Special conditions: Standard
Construction
Type & style
- Home type: SingleFamily
- Architectural style: Traditional
- Property subtype: Single Family Residence
Materials
- Stone, Stucco
- Foundation: Raised
Condition
- Turnkey
- New construction: No
- Year built: 1955
Utilities & green energy
- Electric: 220 Volts in Garage
- Sewer: Public Sewer
- Water: Public
- Utilities for property: Cable Available, Electricity Connected, Sewer Connected, Water Connected
Green energy
- Energy generation: Solar
Community & HOA
Community
- Features: Curbs, Gutter(s), Street Lights, Suburban, Sidewalks
- Security: Carbon Monoxide Detector(s), Fire Detection System, Smoke Detector(s)
- Subdivision: Lakewood Mutuals (Lkmu)
Location
- Region: Lakewood
Financial & listing details
- Price per square foot: $577/sqft
- Tax assessed value: $970,000
- Date on market: 10/8/2026
- Cumulative days on market: 17 days
- Listing terms: Cash,Conventional,1031 Exchange,FHA,VA Loan
- Road surface type: Paved
Estimated market value
$988,900
$939,000 - $1.04M
$4,131/mo
Price history
| Date | Event | Price |
|---|---|---|
| 10/10/2026 | Listed for sale | $989,000+2%$577/sqft |
Source:  CRMLS #RS26219674 Report a problem | ||
| 10/9/2025 | Sold | $970,000-2%$566/sqft |
Source: CRMLS #PW25154139 Report a problem | ||
| 10/1/2025 | Pending sale | $990,000$578/sqft |
Source: CRMLS #PW25154139 Report a problem | ||
| 9/12/2025 | Contingent | $990,000$578/sqft |
Source: CRMLS #PW25154139 Report a problem | ||
| 8/6/2025 | Listed for sale | $990,000+141.5%$578/sqft |
Source: CRMLS #PW25154139 Report a problem | ||
| 2/13/2009 | Sold | $410,000+101%$239/sqft |
Source: Public Record Report a problem | ||
| 1/4/2000 | Sold | $204,000$119/sqft |
Source: Public Record Report a problem | ||
Public tax history
| Year | Property taxes | Tax assessment |
|---|---|---|
| 2026 | -- | $970,000 +69.5% |
| 2025 | $7,974 +6.1% | $572,297 +2% |
| 2024 | $7,515 +1.7% | $561,076 +2% |
| 2023 | $7,390 +6.4% | $550,076 +2% |
| 2022 | $6,945 +2.1% | $539,291 +2% |
| 2021 | $6,805 +0.3% | $528,717 +1% |
| 2020 | $6,784 | $523,296 +2% |
| 2019 | $6,784 +4.9% | $513,036 +2% |
| 2018 | $6,468 | $502,977 +2% |
| 2017 | $6,468 +1.1% | $493,116 +2% |
| 2016 | $6,394 +7.5% | $483,448 +1.5% |
| 2015 | $5,949 +4.9% | $476,187 +2% |
| 2014 | $5,672 | $466,860 +2.5% |
| 2012 | -- | $455,639 +10.6% |
| 2011 | -- | $412,106 +0.8% |
| 2010 | -- | $409,027 +68% |
| 2009 | -- | $243,474 +2% |
| 2008 | -- | $238,700 +2% |
| 2007 | -- | $234,020 +2% |
| 2006 | -- | $229,433 |
| 2005 | -- | $229,433 +4% |
| 2004 | -- | $220,526 +1.9% |
| 2003 | -- | $216,485 +2% |
| 2002 | -- | $212,241 +236.8% |
| 2000 | -- | $63,017 |
Find assessor info on the county website
Monthly payment
Est. payment
Payment breakdown
Explore the cost of this home by adjusting the details. Changes won't be saved.Climate risks
Neighborhood: 90712
Nearby schools
Schools provided by the listing agent
- High: Lakewood
Source: CRMLS. This data may not be complete. We recommend contacting the local school district to confirm school assignments for this home.

Similar homes
- $899,9993 bd1 ba1.2k sqft4257 Pixie Ave, Lakewood, CA 90712For Sale
 MLS ID #DW26216941, Maribel Membreno, Real Estate Xperts. CRMLS
- $999,9955 bd3 ba1.8k sqft4437 Keever Ave, Long Beach, CA 90807For Sale
 MLS ID #PW26197675, Melinda Elmer, Century 21 Masters. CRMLS
- $974,9004 bd2 ba1.6k sqft1720 E Balard St, Carson, CA 90745For Sale
 MLS ID #SR26146349, Carlos Alvarez, Alvarez Real Estate. CRMLS
- $848,5003 bd1 ba1k sqft4813 Ocana Ave, Lakewood, CA 90713For Sale
 MLS ID #PW26212164, Debra Ann Feldman, Keller Williams Coastal Prop.. CRMLS
