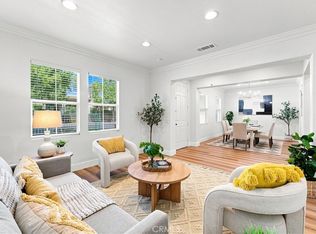
A beloved La Mirada home cherished by the same family for over 40 years, and it shows in every detail. Set on a desirable corner lot at the end of a quiet cul-de-sac, this 4-bedroom, 3-bathroom home offers 2,805 square feet of living space, thoughtfully updated while holding onto the warmth that made it the heart of countless family gatherings. The updated kitchen features white shaker cabinetry, granite counters, a glass tile backsplash, and double wall ovens — ready for the next generation of holiday dinners. The spacious living room centers on a cozy fireplace and opens to the dining room, while the family room's French doors and sliders connect seamlessly to a large covered patio, ideal for indoor-outdoor entertaining. All four bedrooms are conveniently located on the main level: the primary suite offers a private en-suite bath with a glass walk-in shower and its own French doors out to the patio, while down the central hall, three additional bedrooms share a bathroom with heated floors — an unexpected everyday luxury with its own access to the exterior for easy pool days. Upstairs, in the home's standout bonus wing, you'll find an expansive great room with space for a pool table, media setup, and a built-in wet bar — a true entertainer's dream. Outside, enjoy your private pool and covered patio with ceiling fans — the perfect backdrop for summer afternoons and evenings with family and friends. The home is also equipped with solar panels, adding energy efficiency to its long list of upgrades. This is more than a house — it's a home that has hosted a lifetime of milestones and is ready to welcome its next chapter. Corner-lot, cul-de-sac homes with this kind of pride of ownership rarely come to market. The virtual staging shows how this home can fit any style or dreams for the future. Don't miss your chance to make your own memories.
For sale
Listed by: Vista Sotheby's Int'l Realty • Bill D'Alvia • Contact: 562-508-8900
$1,449,000
12711 Lorca Rd, La Mirada, CA 90638
4beds
2,805sqft
Single Family Residence
Built in 1966
8,531 Square Feet Lot
$1,426,000 Zestimate®
$517/sqft
$-- HOA
What's special
- 11 days
- 801
- 47
Zillow last checked:
Listing updated:
Listed by:
Bill D'Alvia DRE #01883312 562-508-8900,
Vista Sotheby's Int'l Realty
Source: CRMLS,MLS#: PV26191998 Originating MLS: California Regional MLS
Originating MLS: California Regional MLSFacts & features
Interior
Bedrooms & bathrooms
- Bedrooms: 4
- Bathrooms: 3
- Full bathrooms: 3
- Main level bathrooms: 2
- Main level bedrooms: 4
Rooms
- Room types: Bonus Room, Bedroom, Center Hall, Entry/Foyer, Family Room, Kitchen, Laundry, Living Room, Primary Bedroom, Other, Dining Room
Primary bedroom
- Features: Main Level Primary
Bedroom
- Features: All Bedrooms Down
Bathroom
- Features: Bathroom Exhaust Fan, Dual Sinks, Heated Floor, Remodeled, Separate Shower
Kitchen
- Features: Kitchen/Family Room Combo, Stone Counters, Remodeled, Updated Kitchen
Other
- Features: Walk-In Closet(s)
Heating
- Central, Forced Air, Fireplace(s)
Cooling
- Central Air, Dual
Appliances
- Included: Double Oven, Dishwasher, Electric Cooktop, Disposal, Microwave, Water To Refrigerator, Water Heater, Dryer, Washer
- Laundry: Washer Hookup, Inside, Laundry Room
Features
- Wet Bar, Brick Walls, Block Walls, Ceiling Fan(s), Dry Bar, Separate/Formal Dining Room, Granite Counters, Recessed Lighting, Storage, Track Lighting, Bar, All Bedrooms Down, Main Level Primary, Primary Suite, Walk-In Closet(s)
- Flooring: Tile, Vinyl, Wood
- Windows: Bay Window(s), Double Pane Windows, Screens
- Has fireplace: Yes
- Fireplace features: Living Room
- Common walls with other units/homes: No Common Walls
Interior area
- Total interior livable area: 2,805 sqft
Video & virtual tour
Property
Parking
- Total spaces: 3
- Parking features: Door-Multi, Garage, Garage Faces Side
- Attached garage spaces: 3
Features
- Levels: Multi/Split
- Entry location: Street
- Exterior features: Lighting
- Has private pool: Yes
- Pool features: In Ground, Pebble, Private, See Remarks, Tile
- Fencing: Block,Brick,Wrought Iron
Lot
- Size: 8,531 Square Feet
- Features: Back Yard, Front Yard, Sprinklers In Front, Lawn, Landscaped, Near Park, Sprinklers Timer, Street Level
Details
- Parcel number: 8038028008
- Special conditions: Standard,Trust
Construction
Type & style
- Home type: SingleFamily
- Property subtype: Single Family Residence
Materials
- Foundation: Slab
- Roof: Asphalt
Condition
- Updated/Remodeled,Turnkey
- New construction: No
- Year built: 1966
Utilities & green energy
- Sewer: Public Sewer
- Water: Public
- Utilities for property: Cable Connected, Electricity Connected, Natural Gas Connected, Phone Available, Sewer Connected, Water Connected
Community & HOA
Community
- Features: Curbs, Dog Park, Golf, Street Lights, Suburban, Park
- Security: Carbon Monoxide Detector(s), Smoke Detector(s)
Location
- Region: La Mirada
Financial & listing details
- Price per square foot: $517/sqft
- Tax assessed value: $1,315,800
- Date on market: 9/4/2026
- Cumulative days on market: 11 days
- Listing terms: Submit
Estimated market value
$1,426,000
$1.35M - $1.50M
$5,681/mo
Price history
| Date | Event | Price |
|---|---|---|
| 9/4/2026 | Listed for sale | $1,449,000$517/sqft |
Source:  CRMLS #PV26191998 Report a problem CRMLS #PV26191998 Report a problem | ||
Public tax history
| Year | Property taxes | Tax assessment |
|---|---|---|
| 2026 | -- | $1,315,800 +213.5% |
| 2025 | $5,900 +5.2% | $419,730 +2% |
| 2024 | $5,607 +3.4% | $411,501 +2% |
| 2023 | $5,422 +1.8% | $403,433 +2% |
| 2022 | $5,328 +1.6% | $395,523 +2% |
| 2021 | $5,242 +2.5% | $387,768 +1% |
| 2020 | $5,117 | $383,793 +2% |
| 2019 | $5,117 +5.9% | $376,268 +2% |
| 2018 | $4,831 | $368,891 +2% |
| 2017 | $4,831 +1.8% | $361,658 +2% |
| 2016 | $4,747 +2.9% | $354,568 +1.5% |
| 2015 | $4,612 +8.2% | $349,243 +2% |
| 2014 | $4,261 | $342,403 +2.5% |
| 2012 | -- | $334,174 +2% |
| 2011 | -- | $327,623 +0.8% |
| 2010 | -- | $325,175 -0.2% |
| 2009 | -- | $325,949 +2% |
| 2008 | -- | $319,559 +2% |
| 2007 | -- | $313,294 +2% |
| 2006 | -- | $307,152 |
| 2005 | -- | $307,152 +4% |
| 2004 | -- | $295,228 +1.9% |
| 2003 | -- | $289,818 +2% |
| 2002 | -- | $284,136 +4% |
| 2000 | -- | $273,105 |
Find assessor info on the county website
Monthly payment
Est. payment
Payment breakdown
Explore the cost of this home by adjusting the details. Changes won't be saved.Climate risks
Neighborhood: 90638
Nearby schools
Schools provided by the listing agent
- High: La Mirada
Source: CRMLS. This data may not be complete. We recommend contacting the local school district to confirm school assignments for this home.
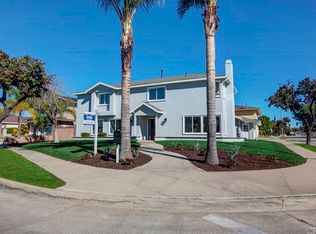

Similar homes
- $1,449,9905 bd3 ba2.5k sqft1020 La Serna Ave, La Habra, CA 90631For Sale
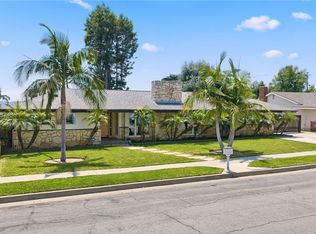 MLS ID #SW26118536, Zeid Naber, Abundance Real Estate. CRMLS
 - $1,175,0004 bd3 ba3.1k sqft11843 Penford Dr, Whittier, CA 90604For Sale
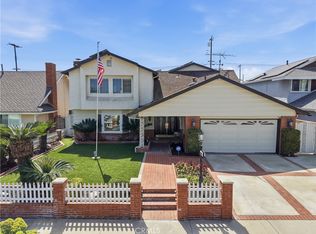 MLS ID #PW26089139, Yvonne Connolly, Superior Mgmt & Realty Service. CRMLS
 - $1,425,0005 bd4 ba3k sqft3159 W Lanerose Dr, Anaheim, CA 92804For Sale
 MLS ID #PW26161590, Abelino Pineda, All in One Real Estate. CRMLS
 - $1,529,0003 bd3 ba2.3k sqft2052 Hessen St, Fullerton, CA 92833For Sale
 MLS ID #PW26191716, Sunny Choi, T.N.G. Real Estate Consultants. CRMLS
Local buyer's agents are ready to help
