Skip main navigation
Sold for $1,450,000
  • Listed by: eXp Realty of California Inc • Laura Rose • Contact: 714-248-5216
    Bought with: T.N.G. Real Estate Consultants
    $1,450,000

    13781 University St, Westminster, CA 92683

    5beds
    2,116sqft
    Single Family Residence
    Built in 1964
    6,936 Square Feet Lot
    $1,618,700 Zestimate®
    $685/sqft
    $5,855 Estimated rent

    Home value

    $1,618,700

    $1.52M - $1.73M

    $5,855/mo

    Zestimate® history
    Loading
    Loading...

    Owner options

    List your home for rent

    $5,855/mo

    Rent Zestimate®

    Find your next renter with Zillow Rental Manager. Plus, with online applications, you can quickly screen prospective tenants – for free.

    Learn more

    $5,855/mo

    Rent Zestimate®

    Refinance and save

    $9,013/mo

    Est. payment

    Refinancing to a lower rate could help reduce your monthly payments and save thousands over the life of the loan.

    See today's rates

    $9,013/mo

    Est. payment

    Explore your selling options

    Work with a Zillow partner agent

    Leverage their expertise and Zillow's premium Showcase listings to get your home seen by more buyers.

    Get started

    List with your own agent

    Get your home in front of millions of buyers by listing it on Zillow.

    Learn how to do it

    Sell it yourself

    Take full control of how buyers see your home on Zillow by listing For Sale by Owner (FSBO).

    List your home

    What's special

    Meticulously rebuiltNew infrastructureCovered porchModern amenitiesProfessional-grade epoxy floorDual closetsFull pex plumbing repipe
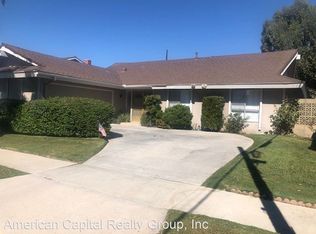
    Welcome to your dream home! Nestled in the heart of a coveted coastal neighborhood in Orange County, this stunning property is a true gem that has been meticulously rebuilt and reimagined to perfection. As you step onto the covered porch and enter the home, you'll be struck by the attention to detail and the top-notch upgrades. The entire house has undergone a down-to-the-studs redesign, providing its new owners with a luxurious custom home that is move-in ready. With 5 bedrooms and 3 full bathrooms, this two-story residence offers ample space for your family and guests. The design was carefully crafted with entertainment in mind, featuring two complete living areas, a spacious dining room, and a chef-worthy kitchen. Whether you're hosting a dinner party or a cozy family gathering, this home will cater to your every need. The primary suite is a true oasis, boasting a large double shower, dual sinks, and dual closets with exquisite finishes. Your personal sanctuary awaits. As you step outside, you'll find an extra-large backyard that is ready for your creative touch. The newly completed wraparound hardscape patio provides the perfect spot for outdoor entertainment, while the generously sized backyard offers plenty of space to add a pool or create your own private oasis. For car enthusiasts, the perfectly finished garage will be a source of envy among friends. With recessed lighting, fully insulated walls and an insulated quiet glide garage door, and a professional-grade epoxy floor, it's a space that will make any car lover's heart race. During the rebuild, no expense was spared, and the results speak for themselves. The property features new infrastructure, and modern amenities that cater to your every desire. This home is truly move-in ready, with a new roof, new dual zone central heat and air conditioning, full PEX plumbing repipe, a full electrical rewire throughout, and a new 200-amp electrical panel. You can rest assured that all the essential elements are up-to-date and in excellent condition. Don't miss the opportunity to experience this incredible property in person. Schedule your private tour today to appreciate every detail of this turnkey, completely rebuilt home with your own eyes. Reach out now to receive a complete list of upgrades and to claim your chance to own this coastal Orange County masterpiece. Your dream home awaits!

    Zillow last checked:

    Listing updated:

    Listed by:

    Laura Rose DRE #01912781 714-248-5216,

    eXp Realty of California Inc

    Bought with:

    Kimberly Choi, DRE #01238997

    T.N.G. Real Estate Consultants

    Source: CRMLS,MLS#: PW23144441MLS LogoOriginating MLS: California Regional MLS

    Facts & features

    Interior

    Bedrooms & bathrooms
    • Bedrooms: 5
    • Bathrooms: 3
    • Full bathrooms: 3
    • Main level bathrooms: 1
    • Main level bedrooms: 1
    Rooms
    • Room types: Bedroom, Entry/Foyer, Foyer, Primary Bathroom, Primary Bedroom, Pantry, Dining Room
    Primary bedroom
    • Features: Primary Suite
    Bedroom
    • Features: Bedroom on Main Level
    Bathroom
    • Features: Bathroom Exhaust Fan, Dual Sinks, Low Flow Plumbing Fixtures, Multiple Shower Heads, Quartz Counters, Remodeled, Separate Shower, Tub Shower
    Kitchen
    • Features: Built-in Trash/Recycling, Kitchen/Family Room Combo, Pots & Pan Drawers, Quartz Counters, Self-closing Cabinet Doors, Self-closing Drawers, Walk-In Pantry
    Pantry
    • Features: Walk-In Pantry
    Heating
    • Central, ENERGY STAR Qualified Equipment, Fireplace(s), Zoned
    Cooling
    • Central Air, ENERGY STAR Qualified Equipment, High Efficiency, Zoned
    Appliances
    • Included: Convection Oven, ENERGY STAR Qualified Appliances, ENERGY STAR Qualified Water Heater, Gas Cooktop, Gas Oven, Gas Range, Gas Water Heater, Microwave, Refrigerator, Range Hood, Self Cleaning Oven, Water Heater
    • Laundry: Washer Hookup, Gas Dryer Hookup, In Garage
    Features
    • Separate/Formal Dining Room, Quartz Counters, Recessed Lighting, Wired for Data, Wired for Sound, Bedroom on Main Level, Entrance Foyer, Primary Suite, Walk-In Pantry
    • Flooring: Carpet, Tile
    • Windows: Blinds, Double Pane Windows, ENERGY STAR Qualified Windows, Roller Shields
    • Has fireplace: Yes
    • Fireplace features: Family Room, Gas Starter, Masonry
    • Common walls with other units/homes: No Common Walls
    Interior area
    • Total interior livable area: 2,116 sqft

    Property

    Parking
    • Total spaces: 4
    • Parking features: Direct Access, Garage Faces Front, Garage
    • Attached garage spaces: 2
    • Uncovered spaces: 2
    Features
    • Levels: Two
    • Stories: 2
    • Entry location: ground level
    • Patio & porch: Concrete, Front Porch, Patio, Porch
    • Pool features: None
    • Spa features: None
    • Fencing: Block
    • Has view: Yes
    • View description: Neighborhood
    Lot
    • Size: 6,936 Square Feet
    • Features: Back Yard, Corner Lot
    Details
    • Parcel number: 20304212
    • Special conditions: Standard

    Construction

    Type & style
    • Home type: SingleFamily
    • Architectural style: Contemporary
    • Property subtype: Single Family Residence
    Materials
    • Block, Stucco
    • Foundation: Slab
    • Roof: Composition,Reflective
    Condition
    • Turnkey
    • New construction: No
    • Year built: 1964

    Utilities & green energy

    • Electric: Standard
    • Sewer: Public Sewer, Sewer Tap Paid
    • Water: Public
    • Utilities for property: Cable Available, Electricity Connected, Natural Gas Connected, Phone Available, Sewer Connected, Water Connected
    Green energy
    • Energy efficient items: HVAC, Insulation, Roof, Thermostat, Appliances, Water Heater

    Community & HOA

    Community
    • Features: Park, Storm Drain(s), Street Lights, Sidewalks
    • Security: Prewired, Carbon Monoxide Detector(s), Fire Detection System, Fire Rated Drywall, Smoke Detector(s)
    • Subdivision: Sol Vista (Solv)
    Location
    • Region: Westminster

    Financial & listing details

    • Price per square foot: $685/sqft
    • Tax assessed value: $1,479,000
    • Annual tax amount: $17,022
    • Date on market: 8/3/2023
    • Cumulative days on market: 6 days
    • Listing terms: Conventional
    • Inclusions: refrigerator, window coverings
    • Exclusions: washer, dryer, furniture and staging
    • Road surface type: Paved

    Price history

    DateEventPrice
    9/8/2023Sold$1,450,000+3.9%$685/sqft
    Source: CRMLS #PW23144441 Report a problem
    8/22/2023Pending sale$1,395,000$659/sqft
    Source: CRMLS #PW23144441 Report a problem
    8/15/2023Contingent$1,395,000$659/sqft
    Source: CRMLS #PW23144441 Report a problem
    8/4/2023Listed for sale$1,395,000$659/sqft
    Source: CRMLS #PW23144441 Report a problem

    Public tax history

    YearProperty taxesTax assessment
    2025$17,022 +1.2%$1,479,000 +2%
    2024$16,812 +942.2%$1,450,000 +1464.2%
    2023$1,613 +2.2%$92,699 +2%
    2022$1,579 +3.3%$90,882 +2%
    2021$1,529 $89,100 +1%
    2020-- $88,187 +2%
    2019$1,590 +5.9%$86,458 +2%
    2018$1,501 +3.2%$84,763 +2%
    2017$1,454 $83,101 +2%
    2016$1,454 +2.4%$81,472 +1.5%
    2015$1,420 +3.5%$80,249 +2%
    2014$1,372 $78,678 +0.5%
    2013-- $78,323 +2%
    2012-- $76,788 +2%
    2011-- $75,283 +0.8%
    2010-- $74,721 -0.2%
    2009-- $74,900 +2%
    2008-- $73,432 +2%
    2007-- $71,993 +2%
    2006-- $70,582 +2%
    2005-- $69,199 +2%
    2004-- $67,843 +1.9%
    2003-- $66,600 +2%
    2002-- $65,295 +2%
    2001$763 +1.9%$64,015 +2%
    2000$749 $62,760
    Find assessor info on the county website

    Neighborhood: 92683

    Nearby schools

    GreatSchools rating
    Schools provided by the listing agent
    • Elementary: Eastwood

    Source: CRMLS. This data may not be complete. We recommend contacting the local school district to confirm school assignments for this home.

    Get a cash offer in 3 minutes
    Find out how much your home could sell for in as little as 3 minutes with a no-obligation cash offer.
    Estimated market value
    $1,618,700
    Get a cash offer in 3 minutes
    Find out how much your home could sell for in as little as 3 minutes with a no-obligation cash offer.
    Estimated market value
    $1,618,700