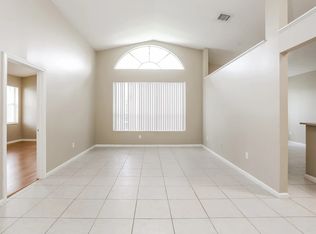
Welcomes to 205 S Flower, built in 1955, this classic mid-century home is situated on a spacious corner lot surrounded by mature shade trees, palms, and fruit trees. Inside the open floor plan is anchored by a welcoming living room with a classic brick fireplace and sliding glass doors that open to the patio for seamless indoor-outdoor living. Just beyond, the dining area connects comfortably to the vintage kitchen, featuring granite countertops, a dual stainless steel sink, abundant cabinetry, a newer five-burner gas range, and a vintage chrome Western-Holly oven that complements the home's mid-century charm. All three bedrooms feature vaulted ceilings, generous closet space, and large windows that continue the home's open feel. The primary suite includes its own shower and pedestal sink, while the hall bathroom offers a tiled accents and tub and shower combination. Central heating and air conditioning provide year-round comfort. The private backyard is beautifully landscaped with established sago palms, robellini palms, birds of paradise, and lush greenery, all enclosed by low-maintenance block and vinyl fencing. A lattice-covered patio provides an ideal outdoor gathering space between the home and the detached two-car garage, which features a updated garage door and automatic opener. Ideally located near major freeways, the Historic Orange Plaza, shopping, dining, parks, and leading Orange County medical facilities.
For sale
Listed by: Ricci Realty • Albert Ricci • Contact: 714-231-6058
Price cut: $50.1K (9/10)
$899,900
205 S Flower St, Orange, CA 92868
3beds
1,053sqft
Single Family Residence
Built in 1955
6,500 Square Feet Lot
$894,400 Zestimate®
$855/sqft
$-- HOA
What's special
- 64 days
- 2,115
- 110
Likely to sell faster than
Zillow last checked:
Listing updated:
Listed by:
Albert Ricci DRE #01011606 714-231-6058,
Ricci Realty,
Michael Ricci DRE #02251150,
Ricci Realty
Source: CRMLS,MLS#: PW26171320 Originating MLS: California Regional MLS
Originating MLS: California Regional MLSFacts & features
Interior
Bedrooms & bathrooms
- Bedrooms: 3
- Bathrooms: 2
- Full bathrooms: 2
- Main level bathrooms: 2
- Main level bedrooms: 3
Rooms
- Room types: Kitchen, Living Room, Primary Bathroom, Primary Bedroom
Bathroom
- Features: Bathtub, Tub Shower
Kitchen
- Features: Granite Counters
Heating
- Central, Forced Air
Cooling
- Central Air
Appliances
- Included: Built-In Range, Gas Cooktop, Disposal, Gas Oven, Gas Water Heater
- Laundry: Washer Hookup, Gas Dryer Hookup, In Kitchen
Features
- Beamed Ceilings, Breakfast Area, Cathedral Ceiling(s), Granite Counters, Tile Counters
- Flooring: Carpet
- Doors: Sliding Doors
- Windows: Blinds, Wood Frames
- Has fireplace: Yes
- Fireplace features: Living Room
- Common walls with other units/homes: No Common Walls
Interior area
- Total interior livable area: 1,053 sqft
Property
Parking
- Total spaces: 4
- Parking features: Concrete, Door-Single, Driveway, Garage Faces Front, Garage, Garage Door Opener
- Garage spaces: 2
- Uncovered spaces: 2
Accessibility
- Accessibility features: No Stairs
Features
- Levels: One
- Stories: 1
- Entry location: Front Door
- Patio & porch: Patio
- Exterior features: Rain Gutters
- Pool features: None
- Spa features: None
- Fencing: Block
Lot
- Size: 6,500 Square Feet
- Features: Back Yard, Corner Lot, Front Yard, Rectangular Lot, Sprinkler System, Yard
Details
- Parcel number: 39022112
- Special conditions: Standard
Construction
Type & style
- Home type: SingleFamily
- Architectural style: Traditional
- Property subtype: Single Family Residence
Materials
- Stucco
- Foundation: Slab
- Roof: Composition,Shingle
Condition
- Turnkey
- New construction: No
- Year built: 1955
Utilities & green energy
- Electric: Standard
- Sewer: Public Sewer
- Water: Public
- Utilities for property: Cable Connected, Electricity Connected, Natural Gas Connected, Phone Available, Sewer Connected, Water Connected
Community & HOA
Community
- Features: Curbs, Gutter(s), Storm Drain(s), Street Lights, Suburban, Sidewalks
- Security: Carbon Monoxide Detector(s), Smoke Detector(s)
Location
- Region: Orange
Financial & listing details
- Price per square foot: $855/sqft
- Tax assessed value: $529,321
- Date on market: 8/5/2026
- Cumulative days on market: 64 days
- Listing terms: Cash,Cash to New Loan,FHA,VA Loan
- Exclusions: WASHER AND DRYER/REFRIDERATOR
- Road surface type: Paved
Estimated market value
$894,400
$850,000 - $939,000
$4,276/mo
Price history
| Date | Event | Price |
|---|---|---|
| 9/10/2026 | Price change | $899,900-5.3%$855/sqft |
Source:  CRMLS #PW26171320 Report a problem CRMLS #PW26171320 Report a problem | ||
| 8/5/2026 | Listed for sale | $950,000+160.3%$902/sqft |
Source: CRMLS #PW26171320 Report a problem | ||
| 9/5/2003 | Sold | $365,000+48.4%$347/sqft |
Source: Public Record Report a problem | ||
| 8/14/2001 | Sold | $246,000+18.3%$234/sqft |
Source: Public Record Report a problem | ||
| 8/3/1999 | Sold | $208,000$198/sqft |
Source: Public Record Report a problem | ||
Public tax history
| Year | Property taxes | Tax assessment |
|---|---|---|
| 2026 | -- | $529,321 +2% |
| 2025 | $5,828 +2.3% | $518,943 +2% |
| 2024 | $5,696 +2.3% | $508,768 +2% |
| 2023 | $5,569 +2% | $498,793 +2% |
| 2022 | $5,459 +2.9% | $489,013 +2% |
| 2021 | $5,307 +0.9% | $479,425 +1% |
| 2020 | $5,257 | $474,510 +2% |
| 2019 | $5,257 +1.3% | $465,206 +2% |
| 2018 | $5,191 +6% | $456,085 +2% |
| 2017 | $4,899 | $447,143 +2% |
| 2016 | $4,899 +2% | $438,376 +10% |
| 2015 | $4,804 +9.8% | $398,428 |
| 2014 | $4,374 | $398,428 +21% |
| 2013 | -- | $329,280 |
| 2012 | -- | $329,280 -4% |
| 2011 | -- | $343,000 -4.2% |
| 2010 | -- | $358,000 +16.6% |
| 2009 | -- | $307,000 -22.3% |
| 2008 | -- | $395,086 +2% |
| 2007 | -- | $387,340 +2% |
| 2006 | -- | $379,746 +2% |
| 2005 | -- | $372,300 +2% |
| 2004 | -- | $365,000 +45.5% |
| 2003 | -- | $250,818 +2% |
| 2002 | -- | $245,900 +15.9% |
| 2001 | $2,230 +1.9% | $212,160 +2% |
| 2000 | $2,188 | $208,000 |
Find assessor info on the county website
Monthly payment
Est. payment
Payment breakdown
Explore the cost of this home by adjusting the details. Changes won't be saved.Climate risks
Neighborhood: 92868
Nearby schools
Schools provided by the listing agent
- High: Orange
Source: CRMLS. This data may not be complete. We recommend contacting the local school district to confirm school assignments for this home.
Similar homes
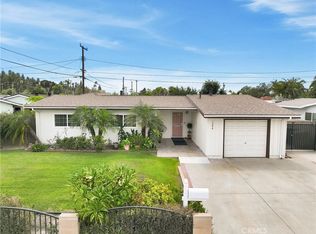
- $910,0003 bd2 ba1.1k sqft1284 E Florida Pl, Anaheim, CA 92805For Sale
 MLS ID #PW26188815, Steve Sheikh, S.C. Real Estate Group, Inc.. CRMLS
 - $888,8003 bd2 ba1.4k sqft1402 S Poplar St, Santa Ana, CA 92704For Sale
 MLS ID #PW26203028, Pierre Calderon, Vision Realty Plus, Inc. CRMLS
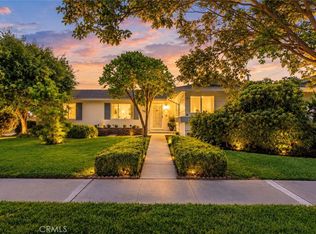
 - $899,0004 bd2 ba1.4k sqft2040 W Embassy Ave, Anaheim, CA 92804For Sale
 MLS ID #OC26199873, Kimia Vakili, Coldwell Banker Realty. CRMLS
 - $1,020,0003 bd2 ba1.2k sqft11411 S Church St, Orange, CA 92869For Sale
 MLS ID #NP26187871, Alyssa Jones, Surterre Properties Inc.. CRMLS
