Welcome to 1402 S Poplar Street — a versatile Santa Ana home with space, comfort, and features that are hard to find!
This inviting 3-bedroom, 2-bathroom home offers a practical and comfortable layout designed for everyday living and entertaining. The spacious interior provides a natural flow between the living room, dining area, and kitchen, while three well-proportioned bedrooms offer flexibility for family, guests, a home office, or other lifestyle needs.
Year-round comfort is provided by central HVAC, and the property offers the added convenience of fiber-optic internet—an increasingly valuable feature for remote work, streaming, gaming, and connected living.
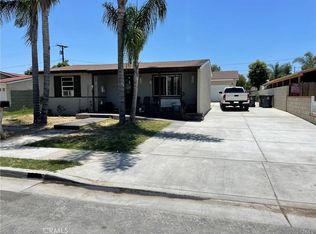
Outside, the property truly stands out. A detached garage, gated additional parking, and dedicated space suitable for a small trailer or RV provide valuable options that are uncommon in many Santa Ana neighborhoods. The spacious lot also offers room for outdoor dining, gardening, entertaining, or simply enjoying your own private outdoor space.
Conveniently located near schools, parks, shopping, dining, and major transportation routes, 1402 S Poplar Street puts everyday amenities within easy reach while offering the space and flexibility to make the property your own.
With its combination of a comfortable floor plan, modern connectivity, central HVAC, detached garage, and exceptional parking and storage options, 1402 S Poplar Street is a property worth seeing in person.
Under contract
Listed by: Vision Realty Plus, Inc • Pierre Calderon • 714-746-3303
$888,800
1402 S Poplar St, Santa Ana, CA 92704
3beds
1,406sqft
Single Family Residence
Built in 1952
6,018 Square Feet Lot
$892,300 Zestimate®
$632/sqft
$-- HOA
What's special
- 48 days
- 240
- 4
Likely to sell faster than
Zillow last checked:
Listing updated:
Listed by:
Pierre Calderon DRE #02204203 714-746-3303,
Vision Realty Plus, Inc,
Hector Calderon DRE #01106228 714-973-8577,
Vision Realty Plus, Inc
Source: CRMLS,MLS#: PW26203028 Originating MLS: California Regional MLS
Facts & features
Interior
Bedrooms & bathrooms
- Bedrooms: 3
- Bathrooms: 2
- Full bathrooms: 1
- 3/4 bathrooms: 1
- Main level bathrooms: 3
- Main level bedrooms: 6
Rooms
- Room types: Bonus Room, Den, Entry/Foyer, Family Room, Kitchen, Laundry, Living Room
Heating
- Central, Forced Air
Cooling
- Central Air
Appliances
- Laundry: See Remarks
Features
- Has fireplace: Yes
- Fireplace features: Living Room
- Common walls with other units/homes: No Common Walls
Interior area
- Total interior livable area: 1,406 sqft
Property
Parking
- Total spaces: 2
- Parking features: Garage
- Garage spaces: 2
Features
- Levels: One
- Stories: 1
- Entry location: 1
- Pool features: None
Lot
- Size: 6,018 Square Feet
- Features: Corner Lot
Details
- Parcel number: 10926416
- Special conditions: Standard
Construction
Type & style
- Home type: SingleFamily
- Property subtype: Single Family Residence
Condition
- New construction: No
- Year built: 1952
Utilities & green energy
- Sewer: Unknown
- Water: Public
Community & HOA
Community
- Features: Sidewalks
- Subdivision: Midcity
Location
- Region: Santa Ana
Financial & listing details
- Price per square foot: $632/sqft
- Tax assessed value: $801,108
- Date on market: 9/16/2026
- Cumulative days on market: 48 days
- Listing terms: Cash,Cash to New Loan,Conventional
Estimated market value
$892,300
$848,000 - $937,000
$3,583/mo
Price history
| Date | Event | Price |
|---|---|---|
| 10/9/2026 | Contingent | $888,800$632/sqft |
Source:  CRMLS #PW26203028 Report a problem | ||
| 9/16/2026 | Listed for sale | $888,800+15.4%$632/sqft |
Source: CRMLS #PW26203028 Report a problem | ||
| 11/9/2023 | Sold | $770,000$548/sqft |
Source: Public Record Report a problem | ||
Public tax history
| Year | Property taxes | Tax assessment |
|---|---|---|
| 2026 | -- | $801,108 +2% |
| 2025 | $9,194 +2.2% | $785,400 +2% |
| 2024 | $8,996 +227.9% | $770,000 +260.5% |
| 2023 | $2,743 +1.2% | $213,608 +2% |
| 2022 | $2,711 +2.3% | $209,420 +2% |
| 2021 | $2,650 -0.1% | $205,314 +1% |
| 2020 | $2,653 | $203,209 +2% |
| 2019 | $2,653 +1.9% | $199,225 +2% |
| 2018 | $2,604 +4.7% | $195,319 +2% |
| 2017 | $2,488 | $191,490 +2% |
| 2016 | $2,488 +2% | $187,736 +1.5% |
| 2015 | $2,440 +3.1% | $184,917 +2% |
| 2014 | $2,367 | $181,295 +0.5% |
| 2013 | -- | $180,476 +2% |
| 2012 | -- | $176,938 +2% |
| 2011 | -- | $173,469 +0.8% |
| 2010 | -- | $172,173 -0.2% |
| 2009 | -- | $172,584 +2% |
| 2008 | -- | $169,200 +2% |
| 2007 | -- | $165,883 +2% |
| 2006 | -- | $162,631 +2% |
| 2005 | -- | $159,443 +2% |
| 2004 | -- | $156,317 +1.9% |
| 2003 | -- | $153,453 +2% |
| 2002 | -- | $150,445 +2% |
| 2001 | $1,602 -0.3% | $147,496 +2% |
| 2000 | $1,606 | $144,604 |
Find assessor info on the county website
Monthly payment
Est. payment
Payment breakdown
Explore the cost of this home by adjusting the details. Changes won't be saved.Climate risks
Neighborhood: Mid - City
Similar homes
- $875,0004 bd2 ba1.2k sqft2333 S Shelton St, Santa Ana, CA 92707For Sale
 MLS ID #OC26223025, Elizabeth Do, Keller Williams Realty. CRMLS
- $1,200,0005 bd4 ba1.8k sqft2302 W La Verne Ave, Santa Ana, CA 92704For Sale
 MLS ID #PW26156924, Chi Dao, HPT Realty. CRMLS
- $1,199,0004 bd2 ba1.2k sqft913 S Laurel St, Santa Ana, CA 92704For Sale
 MLS ID #OC26224753, Vy Huynh, Copley Realty. CRMLS
- $699,9003 bd2 ba1k sqft1019 W Pine St, Santa Ana, CA 92703For Sale
 MLS ID #IV26215293, KEVIN ENRIQUEZ, COMPASS. CRMLS
Local buyer's agents are ready to help
