Welcome to 1952 N. Topaz Street, an exceptional opportunity in the highly desirable city of Orange. Situated at the end of a quiet cul-de-sac on an oversized lot of approximately 10,000+ square feet, this property offers the scale, location, and flexibility that developers, investors, and buyers looking for a value-add opportunity have been searching for.
The existing single-level ranch-style home features 3 bedrooms and 2 bathrooms, along with an additional non-conforming bonus room located off the garage. The home is in need of updating, presenting an opportunity to renovate the existing residence or explore the property's potential for a more extensive transformation, subject to applicable zoning, planning, and city approvals.
The expansive lot and cul-de-sac setting provide a unique combination of privacy, usable land, and potential rarely found in this price range. Whether the vision is a high-end remodel, significant addition, or future redevelopment, this property offers multiple avenues for creating value.
The location further enhances the opportunity, with convenient access to schools, shopping, dining, employment centers, major freeways, and the many amenities throughout Central Orange County. Properties offering this combination of lot size, location, and upside are increasingly difficult to find.
For sale
Listed by: Balboa Realty • Arthur Dorr • Contact: 9495009832
$1,000,000
1952 N Topaz St, Orange, CA 92867
3beds
1,261sqft
Single Family Residence
Built in 1960
10,152 Square Feet Lot
$1,011,300 Zestimate®
$793/sqft
$-- HOA
What's special
- 8 days
- 1,299
- 85
Likely to sell faster than
Zillow last checked:
Listing updated:
Listed by:
Arthur Dorr DRE #01899740 9495009832,
Balboa Realty,
Frank Hurst DRE #02239389,
Balboa Realty
Source: CRMLS,MLS#: NP26199838 Originating MLS: California Regional MLS
Originating MLS: California Regional MLSFacts & features
Interior
Bedrooms & bathrooms
- Bedrooms: 3
- Bathrooms: 2
- Full bathrooms: 2
- Main level bathrooms: 2
- Main level bedrooms: 3
Rooms
- Room types: Bedroom
Bedroom
- Features: All Bedrooms Down
Bathroom
- Features: Separate Shower
Kitchen
- Features: Tile Counters
Heating
- None
Cooling
- None
Appliances
- Included: Electric Oven
- Laundry: In Garage
Features
- Ceiling Fan(s), Tile Counters, All Bedrooms Down
- Flooring: Carpet, Tile
- Has fireplace: Yes
- Fireplace features: Living Room
- Common walls with other units/homes: No Common Walls
Interior area
- Total interior livable area: 1,261 sqft
Property
Parking
- Total spaces: 2
- Parking features: Garage Faces Front
- Attached garage spaces: 2
Accessibility
- Accessibility features: Parking
Features
- Levels: One
- Stories: 1
- Entry location: 1
- Pool features: None
- Spa features: None
- Fencing: Wood
Lot
- Size: 10,152 Square Feet
- Features: Value In Land
Details
- Parcel number: 37232205
- Special conditions: Standard
Construction
Type & style
- Home type: SingleFamily
- Property subtype: Single Family Residence
Materials
- Stucco
- Foundation: Pillar/Post/Pier, Raised, Slab
- Roof: Shingle
Condition
- Fixer,Repairs Major
- New construction: No
- Year built: 1960
Utilities & green energy
- Sewer: Public Sewer
- Water: Public
- Utilities for property: Electricity Available, Natural Gas Available, Sewer Available, Water Available
Community & HOA
Community
- Features: Curbs, Street Lights, Urban
- Subdivision: Other
Location
- Region: Orange
Financial & listing details
- Price per square foot: $793/sqft
- Tax assessed value: $102,061
- Date on market: 9/11/2026
- Cumulative days on market: 8 days
- Listing terms: Cash,1031 Exchange
Estimated market value
$1,011,300
$961,000 - $1.06M
$4,116/mo
Price history
| Date | Event | Price |
|---|---|---|
| 9/11/2026 | Listed for sale | $1,000,000$793/sqft |
Source:  CRMLS #NP26199838 Report a problem CRMLS #NP26199838 Report a problem | ||
Public tax history
| Year | Property taxes | Tax assessment |
|---|---|---|
| 2026 | -- | $102,061 +2% |
| 2025 | $1,464 +2.5% | $100,060 +2% |
| 2024 | $1,428 +2.5% | $98,099 +2% |
| 2023 | $1,394 +2.2% | $96,176 +2% |
| 2022 | $1,363 +2.5% | $94,291 +2% |
| 2021 | $1,330 +1% | $92,443 +1% |
| 2020 | $1,317 | $91,496 +2% |
| 2019 | $1,317 +1% | $89,702 +2% |
| 2018 | $1,305 +5.1% | $87,944 +2% |
| 2017 | $1,241 | $86,220 +2% |
| 2016 | $1,241 +1.8% | $84,530 +1.5% |
| 2015 | $1,219 +3.7% | $83,261 +2% |
| 2014 | $1,176 | $81,631 +0.5% |
| 2013 | -- | $81,263 +2% |
| 2012 | -- | $79,670 +2% |
| 2011 | -- | $78,108 +0.8% |
| 2010 | -- | $77,525 -0.2% |
| 2009 | -- | $77,710 +2% |
| 2008 | -- | $76,187 +2% |
| 2007 | -- | $74,694 +2% |
| 2006 | -- | $73,230 +2% |
| 2005 | -- | $71,795 +2% |
| 2004 | -- | $70,388 +1.9% |
| 2003 | -- | $69,098 +2% |
| 2002 | -- | $67,744 +2% |
| 2001 | $761 +1.9% | $66,416 +2% |
| 2000 | $747 | $65,114 |
Find assessor info on the county website
Monthly payment
Est. payment
Payment breakdown
Explore the cost of this home by adjusting the details. Changes won't be saved.Climate risks
Neighborhood: 92867
Nearby schools
Schools provided by the listing agent
- Elementary: Serrano
- Middle: Cerro Villa
- High: Villa Park
Source: CRMLS. This data may not be complete. We recommend contacting the local school district to confirm school assignments for this home.
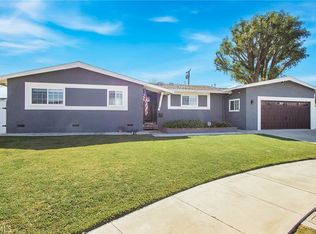
Similar homes
- $1,050,0003 bd2 ba1.2k sqft11411 S Church St, Orange, CA 92869For Sale
 MLS ID #NP26187871, Alyssa Jones, Surterre Properties Inc.. CRMLS
 - $1,025,0003 bd2 ba1.5k sqft1215 E Mardell Ave, Orange, CA 92866For Sale
 MLS ID #OC26167293, Dave Troutt, Seven Gables Real Estate. CRMLS
 - $990,0003 bd2 ba1.1k sqft1284 E Florida Pl, Anaheim, CA 92805For Sale
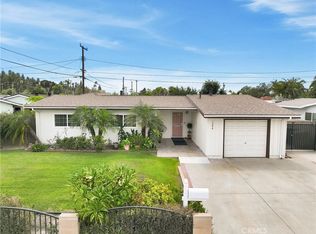 MLS ID #PW26188815, Steve Sheikh, S.C. Real Estate Group, Inc.. CRMLS
 - $990,0003 bd1 ba1.1k sqft812 Louise St, Santa Ana, CA 92703For Sale
 MLS ID #PW26187153, Manuel Arellano, Own Your Dream Realty. CRMLS
Local buyer's agents are ready to help
