Completely Renovated Turnkey Gem with Pool & Spa in Sunny Hills, Fullerton!
Welcome to this beautiful, fully remodeled 3-bedroom, 2.5-bath single story home nestled in one of Fullerton’s most desirable and quiet neighborhoods of Sunny Hills. Featuring 1,731 sqft. of beautifully designed living space. This home blends modern luxury with timeless comfort.
Step inside to an open concept layout featuring luxury engineered flooring, smooth wall surfaces, fresh designer paint, recessed lighting, brand new dual-pane windows, a dual fireplace that adds warmth and style, and much more. The heart of the home however is the show stopping custom kitchen complete with rich hardwood cabinets, quartz countertops, a large center island, and stainless-steel appliances. Each bathroom is upgraded with hardwood cabinets, sleek quartz countertops and stylish modern finishes. Enjoy the convenience of a separate laundry room, an oversized 2-car garage, and a brand-new HVAC system that ensures year-round comfort. Outside, relax or entertain in your private oasis! The newly landscaped front and backyards feature elegantly crafted hardscape framed by a block wall for added beauty and privacy. The sparkling, fully functional pool and spa complete the resort style feel making every day feel like a vacation. Located minutes from top-rated schools, parks, shopping, and dining. This home checks all the boxes for style, function, and location. Don’t miss your chance to own this one-of-a-kind Fullerton beauty!
Sold for $1,495,000
Listed by: M B-Real, Inc. • Jacqueline Ienni • Contact: 949-456-9743
Bought with: Choice 100 Realty, Inc.
Tax assessed value
$1,495,000
1809 Celeste Ln, Fullerton, CA 92833
3beds
1,731sqft
Single Family Residence
Built in 1964
9,030 Square Feet Lot
$1,491,600 Zestimate®
$864/sqft
$4,826 Estimated rent
Home value
$1,491,600
$1.37M - $1.63M
$4,826/mo
Zestimate® history
Owner options
List your home for rent
$4,826/mo
Rent Zestimate®
Find your next renter with Zillow Rental Manager. Plus, with online applications, you can quickly screen prospective tenants – for free.
$4,826/mo
Rent Zestimate®
Refinance and save
$9,991/mo
Est. payment
Refinancing to a lower rate could help reduce your monthly payments and save thousands over the life of the loan.
$9,991/mo
Est. payment
Explore your selling options
Work with a Zillow partner agent
Leverage their expertise and Zillow's premium Showcase listings to get your home seen by more buyers.
Get startedList with your own agent
Get your home in front of millions of buyers by listing it on Zillow.
Learn how to do itSell it yourself
Take full control of how buyers see your home on Zillow by listing For Sale by Owner (FSBO).
List your homeWhat's special
Zillow last checked:
Listing updated:
Listed by:
Jacqueline Ienni DRE #01220114 949-456-9743,
M B-Real, Inc.
Bought with:
Woo Kyung Yang, DRE #01820287
Choice 100 Realty, Inc.
Source: CRMLS,MLS#: OC25151697 Originating MLS: California Regional MLS
Originating MLS: California Regional MLSFacts & features
Interior
Bedrooms & bathrooms
- Bedrooms: 3
- Bathrooms: 3
- Full bathrooms: 2
- 1/2 bathrooms: 1
- Main level bathrooms: 3
- Main level bedrooms: 3
Rooms
- Room types: Bedroom, Kitchen, Laundry, Living Room, Dining Room
Bedroom
- Features: All Bedrooms Down
Bathroom
- Features: Bathroom Exhaust Fan, Quartz Counters, Remodeled, Separate Shower, Upgraded
Kitchen
- Features: Kitchen Island, Quartz Counters, Remodeled, Self-closing Cabinet Doors, Self-closing Drawers, Updated Kitchen
Heating
- Central, Forced Air, Fireplace(s), Natural Gas
Cooling
- Central Air
Appliances
- Included: 6 Burner Stove, Dishwasher, Gas Cooktop, Disposal, Gas Oven, Gas Range, Gas Water Heater, Refrigerator, Range Hood
- Laundry: Washer Hookup, Gas Dryer Hookup, Inside
Features
- Separate/Formal Dining Room, Eat-in Kitchen, Open Floorplan, Quartz Counters, Recessed Lighting, All Bedrooms Down
- Flooring: Vinyl
- Windows: Double Pane Windows, Screens, Wood Frames
- Has fireplace: Yes
- Fireplace features: Dining Room, Gas, Living Room
- Common walls with other units/homes: No Common Walls
Interior area
- Total interior livable area: 1,731 sqft
Property
Parking
- Total spaces: 2
- Parking features: Concrete, Direct Access, Driveway, Garage, Oversized
- Attached garage spaces: 2
Accessibility
- Accessibility features: Parking, Accessible Doors
Features
- Levels: One
- Stories: 1
- Entry location: 1
- Patio & porch: Concrete, Front Porch, Open, Patio, Porch
- Exterior features: Lighting, Rain Gutters
- Has private pool: Yes
- Pool features: Gas Heat, Heated, In Ground, Pebble, Private, Salt Water, Waterfall
- Has spa: Yes
- Spa features: Heated, In Ground, Private
- Fencing: Block,Good Condition
- View description: None
Lot
- Size: 9,030 Square Feet
- Features: 0-1 Unit/Acre, Back Yard, Front Yard, Sprinklers In Rear, Sprinklers In Front, Lawn, Landscaped, Rectangular Lot, Sprinklers On Side, Sprinkler System
Details
- Parcel number: 28702102
- Special conditions: Standard
Construction
Type & style
- Home type: SingleFamily
- Architectural style: Traditional
- Property subtype: Single Family Residence
Materials
- Stucco, Wood Siding
- Foundation: Concrete Perimeter, Raised
- Roof: Metal
Condition
- Updated/Remodeled
- New construction: No
- Year built: 1964
Utilities & green energy
- Electric: 220 Volts For Spa
- Sewer: Public Sewer
- Water: Public
- Utilities for property: Cable Connected, Electricity Connected, Natural Gas Connected, Phone Connected, Sewer Connected, Water Connected
Green energy
- Energy efficient items: Appliances, HVAC, Water Heater, Windows
- Water conservation: Water-Smart Landscaping
Community & HOA
Community
- Features: Curbs, Gutter(s), Storm Drain(s), Street Lights, Suburban, Sidewalks
- Security: Carbon Monoxide Detector(s), Smoke Detector(s)
- Subdivision: Sunny Hills (Sunh)
Location
- Region: Fullerton
Financial & listing details
- Price per square foot: $864/sqft
- Tax assessed value: $1,495,000
- Date on market: 7/7/2025
- Cumulative days on market: 21 days
- Listing terms: Cash,Cash to New Loan,Conventional
- Road surface type: Paved
Price history
| Date | Event | Price |
|---|---|---|
| 8/15/2025 | Sold | $1,495,000-2.6%$864/sqft |
Source:  CRMLS #OC25151697 Report a problem CRMLS #OC25151697 Report a problem | ||
| 8/8/2025 | Pending sale | $1,535,000$887/sqft |
Source: CRMLS #OC25151697 Report a problem | ||
| 7/8/2025 | Listed for sale | $1,535,000+36%$887/sqft |
Source: CRMLS #OC25151697 Report a problem | ||
| 4/7/2025 | Sold | $1,129,000+244.2%$652/sqft |
Source: CRMLS #PW25048331 Report a problem | ||
| 4/26/2001 | Sold | $328,000$189/sqft |
Source: Public Record Report a problem | ||
Public tax history
| Year | Property taxes | Tax assessment |
|---|---|---|
| 2026 | -- | $1,495,000 +171.5% |
| 2025 | $6,324 +4.1% | $550,557 +2% |
| 2024 | $6,074 +2.5% | $539,762 +2% |
| 2023 | $5,927 +0.7% | $529,179 +2% |
| 2022 | $5,886 +1.8% | $518,803 +2% |
| 2021 | $5,783 +0.6% | $508,631 +1% |
| 2020 | $5,751 | $503,416 +2% |
| 2019 | $5,751 +2.7% | $493,546 +2% |
| 2018 | $5,600 +3.3% | $483,869 +2% |
| 2017 | $5,422 | $474,382 +2% |
| 2016 | $5,422 +2.1% | $465,081 +1.5% |
| 2015 | $5,309 +6% | $458,096 +2% |
| 2014 | $5,010 | $449,123 +0.5% |
| 2013 | -- | $447,094 +2% |
| 2012 | -- | $438,328 +2% |
| 2011 | -- | $429,734 +0.8% |
| 2010 | -- | $426,523 +11.1% |
| 2009 | -- | $383,800 +2% |
| 2008 | -- | $376,275 +2% |
| 2007 | -- | $368,898 +2% |
| 2006 | -- | $361,665 +2% |
| 2005 | -- | $354,574 +2% |
| 2004 | -- | $347,622 +1.9% |
| 2003 | -- | $341,251 +2% |
| 2002 | -- | $334,560 +401% |
| 2001 | $695 -7.5% | $66,778 +2% |
| 2000 | $751 | $65,469 |
Find assessor info on the county website
Neighborhood: 92833
Nearby homes
- $1,700,4005 bd3 ba3k sqft1801 Celeste Ln, Fullerton, CA 92833Off Market
- $1,454,8005 bd3 ba2.3k sqft1817 Celeste Ln, Fullerton, CA 92833Off Market
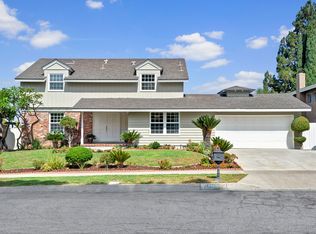
- $1,473,5003 bd3 ba2k sqft1873 El Paso Ln, Fullerton, CA 92833Off Market
- $1,338,5003 bd3 ba1.7k sqft1723 Celeste Ln, Fullerton, CA 92833Off Market

- $1,399,7005 bd3 ba2.3k sqft1810 Camino Centroloma, Fullerton, CA 92833Off Market
- $1,784,4005 bd4 ba2.9k sqft1820 Camino Centroloma, Fullerton, CA 92833Off Market
- $1,346,3003 bd3 ba2.2k sqft1825 Celeste Ln, Fullerton, CA 92833Off Market
- $1,041,0003 bd3 ba2k sqft1800 Camino Centroloma, Fullerton, CA 92833Sold
Nearby schools
GreatSchools rating
- 10/10Sunset Lane Elementary SchoolGrades: K-6Distance: 0.1 mi
- 8/10D. Russell Parks Junior High SchoolGrades: 7-8Distance: 0.3 mi
- 10/10Sunny Hills High SchoolGrades: 9-12Distance: 0.6 mi
Schools provided by the listing agent
- Elementary: Sunset Lane
- High: Sunny Hills
Source: CRMLS. This data may not be complete. We recommend contacting the local school district to confirm school assignments for this home.
Get a cash offer in 3 minutes
Find out how much your home could sell for in as little as 3 minutes with a no-obligation cash offer.
Estimated market value
$1,491,600
Get a cash offer in 3 minutes
Find out how much your home could sell for in as little as 3 minutes with a no-obligation cash offer.
Estimated market value
$1,491,600
- California
- Orange County
- Fullerton
- 92833
- 1809 Celeste Ln
