Set in a cul-de-sac street at Brentwood Place, from the curb this Stately Townhome grabs your attention. Pull up and see this Tudor-like home with a large attached 2-car garage plus driveway parking. Step in to the entry then down into the Living Room with its plush carpeting, featuring a fireplace and bright open views to your patio. Entertain friends and family in the Dining Area, open to the private patio and across the bar to the Kitchen. The kitchen offers so much counter space, tons of cabinet storage plus Pantry, and is appointed with a gas Stove/Oven, Microwave Oven, Refrigerator, and Dishwasher. Upstairs find the 3 Bedrooms, 2 of which are Suites. Each Bedroom is tremendously spacious, one with Vaulted Ceilings and Walk-In Closet. Two of the three bedrooms have ensuite bathrooms, with dual-sink vanities and shower/tub combo. Other amenities: forced-air heating, central air-conditioning, Laundry Hookups with Washer and Dryer in the Garage. HOA includes access to Community Pool and Spa. Excellent location for shopping and Fwys. You've got it all right here. Come view.
Under contract
Listed by: Seven Gables Real Estate • Nicole Wright • Contact: 562-713-0037
$755,000
7106 Brentwood Ln, Westminster, CA 92683
3beds
1,422sqft
Townhouse
Built in 1981
1,872 Square Feet Lot
$-- Zestimate®
$531/sqft
$300/mo HOA
What's special
- 81 days
- 1,523
- 81
Zillow last checked:
Listing updated:
Listed by:
Nicole Wright DRE #01815895 562-713-0037,
Seven Gables Real Estate,
Julio Ayora DRE #01274567,
Seven Gables Real Estate
Source: CRMLS,MLS#: PW26171969 Originating MLS: California Regional MLS
Originating MLS: California Regional MLSFacts & features
Interior
Bedrooms & bathrooms
- Bedrooms: 3
- Bathrooms: 3
- Full bathrooms: 2
- 1/2 bathrooms: 1
- Main level bathrooms: 1
Rooms
- Room types: Bedroom, Kitchen, Living Room, Primary Bedroom
Primary bedroom
- Features: Multiple Primary Suites
Bedroom
- Features: All Bedrooms Up
Heating
- Forced Air
Cooling
- Central Air
Appliances
- Laundry: In Garage
Features
- Balcony, All Bedrooms Up, Multiple Primary Suites
- Flooring: Carpet
- Has fireplace: Yes
- Fireplace features: Living Room
- Common walls with other units/homes: 2+ Common Walls
Interior area
- Total interior livable area: 1,422 sqft
Property
Parking
- Total spaces: 2
- Parking features: Garage Faces Front, Garage, Garage Door Opener
- Attached garage spaces: 2
Accessibility
- Accessibility features: Accessible Doors
Features
- Levels: Two
- Stories: 2
- Entry location: ground
- Patio & porch: Enclosed
- Pool features: Association
- Has spa: Yes
- Spa features: Association
Lot
- Size: 1,872 Square Feet
- Features: Front Yard
Details
- Parcel number: 09610420
- Special conditions: Standard
Construction
Type & style
- Home type: Townhouse
- Architectural style: Tudor
- Property subtype: Townhouse
- Attached to another structure: Yes
Materials
- Stucco
Condition
- Turnkey
- New construction: No
- Year built: 1981
Utilities & green energy
- Sewer: Public Sewer
- Water: Public
- Utilities for property: Electricity Connected, Natural Gas Connected, Sewer Connected, Water Connected
Community & HOA
Community
- Features: Biking, Dog Park, Sidewalks
- Subdivision: Brentwood Place (Brpl)
HOA
- Has HOA: Yes
- Amenities included: Pool, Spa/Hot Tub
- HOA fee: $300 monthly
- HOA name: Brentwood Lane HOA
Location
- Region: Westminster
Financial & listing details
- Price per square foot: $531/sqft
- Tax assessed value: $309,068
- Date on market: 8/25/2026
- Cumulative days on market: 81 days
- Listing terms: Cash,Cash to New Loan,Conventional
Estimated market value
Not available
Estimated sales range
Not available
$3,620/mo
Price history
| Date | Event | Price |
|---|---|---|
| 8/27/2026 | Contingent | $755,000$531/sqft |
Source:  CRMLS #PW26171969 Report a problem CRMLS #PW26171969 Report a problem | ||
| 8/25/2026 | Listed for sale | $755,000+329%$531/sqft |
Source: CRMLS #PW26171969 Report a problem | ||
| 6/27/2022 | Listing removed | -- |
Source: Zillow Rental Network Premium Report a problem | ||
| 6/14/2022 | Listed for rent | $2,750$2/sqft |
Source: Zillow Rental Network Premium Report a problem | ||
| 5/17/2022 | Sold | $176,000$124/sqft |
Source: Public Record Report a problem | ||
Public tax history
| Year | Property taxes | Tax assessment |
|---|---|---|
| 2026 | -- | $309,068 +2% |
| 2025 | $3,850 -34.8% | $303,008 -37.7% |
| 2024 | $5,904 +3.5% | $486,663 +2% |
| 2023 | $5,704 +58% | $477,121 +67.1% |
| 2022 | $3,611 +2.4% | $285,533 +2% |
| 2021 | $3,526 +1.2% | $279,935 +1% |
| 2020 | $3,484 | $277,065 +2% |
| 2019 | $3,484 +1.1% | $271,633 +2% |
| 2018 | $3,447 +3.9% | $266,307 +2% |
| 2017 | $3,319 | $261,086 +2% |
| 2016 | $3,319 +3.2% | $255,967 +1.5% |
| 2015 | $3,217 +4.1% | $252,123 +2% |
| 2014 | $3,092 | $247,185 +0.5% |
| 2013 | -- | $246,068 +2% |
| 2012 | -- | $241,244 +2% |
| 2011 | -- | $236,514 +0.8% |
| 2010 | -- | $234,747 -0.2% |
| 2009 | -- | $235,306 +2% |
| 2008 | -- | $230,693 +2% |
| 2007 | -- | $226,170 +2% |
| 2006 | -- | $221,736 +2% |
| 2005 | -- | $217,389 +2% |
| 2004 | -- | $213,127 +1.9% |
| 2003 | -- | $209,221 +2% |
| 2002 | -- | $205,119 +10.9% |
| 2001 | $1,901 +8.7% | $185,000 +8.8% |
| 2000 | $1,749 | $170,000 |
Find assessor info on the county website
Monthly payment
Est. payment
Payment breakdown
Explore the cost of this home by adjusting the details. Changes won't be saved.Climate risks
Neighborhood: 92683
- $787,1003 bd2 ba1.4k sqft7104 Brentwood Ln, Westminster, CA 92683Off Market
- $781,2003 bd2 ba1.4k sqft7110 Brentwood Ln, Westminster, CA 92683Off Market
- $751,9002 bd3 ba1.4k sqft7102 Brentwood Ln, Westminster, CA 92683Off Market

- $753,1003 bd3 ba1.2k sqft7112 Brentwood Ln, Westminster, CA 92683Off Market
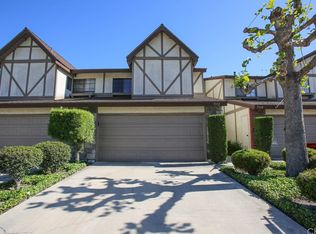
Similar homes
- $775,0003 bd3 ba1.5k sqft6178 Hefley St, Westminster, CA 92683For Sale
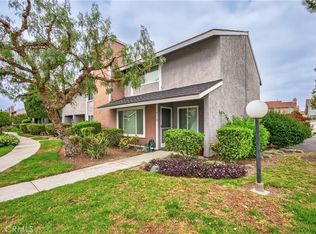 MLS ID #PW26114437, Eduardo Vargas, Seven Gables Real Estate. CRMLS
 - $730,0003 bd3 ba1.2k sqft14202 Flower St APT L, Garden Grove, CA 92843For Sale
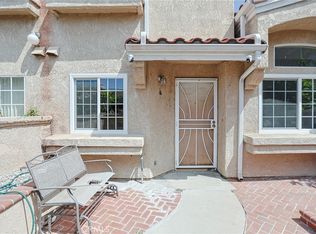 MLS ID #PW26152003, Danny Nguyen, Smart Choice Realty. CRMLS
 - $739,9003 bd2 ba1.4k sqft7712 Elder Way, Stanton, CA 90680For Sale
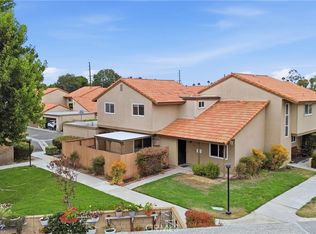 MLS ID #CV26157447, Maowen Jiang, PINNACLE REAL ESTATE GROUP. CRMLS
 - $899,0003 bd2 ba1.3k sqft14452 Pimlico Rd, Westminster, CA 92683For Sale
 MLS ID #OC26146371, Jacob Canter, Sail Properties, Inc.. CRMLS
Local buyer's agents are ready to help
