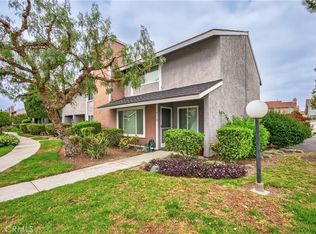
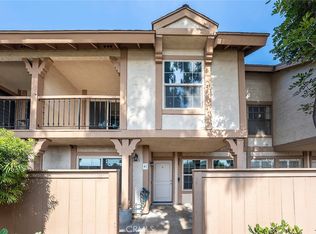
Welcome to 10406 Carlyle Ct in Cypress. This 4-bedroom, 2.5-bathroom end unit condo offers over 1,300 square feet with an open floor plan that connects the living room, dining area, and kitchen. This unit has 3 parking spaces, garage, carport and space #64. New double payne windows, roof and termite maintained by the HOA
Having two primary suites, one on the first floor and one upstairs, gives this home a flexibility that's hard to find at this size. The additional bedrooms upstairs work for family, guests, or a dedicated home office. Inside laundry is located in the garage for everyday convenience.
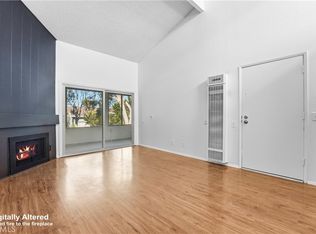
Ready for your personal touch, this home gives you the freedom to add your own flooring and paint colors right away, or take your time updating as you make it yours. The layout and space are already there, all it needs is your vision.
When you're ready to step outside, the community pool is waiting for you.
Priced at $745,950 in Cypress, come make this home yours.
For sale
Listed by: The M & M Team Realty • Theresa Miller • Contact: 310-713-8459
Price cut: $21K (7/29)
$725,000
10406 Carlyle Ct, Cypress, CA 90630
4beds
1,306sqft
:
Get pre-qualified$5,878/mo
Condominium
Built in 1964
-- sqft lot
$-- Zestimate®
$555/sqft
$290/mo HOA
What's special
- 98 days |
- 1,262 |
- 43 |
Zillow last checked:
Listing updated:
Listed by:
Theresa Miller DRE #01300412 310-713-8459,
The M & M Team Realty
Source: CRMLS,MLS#: PW26135230 Originating MLS: California Regional MLS
Originating MLS: California Regional MLSFacts & features
Interior
Bedrooms & bathrooms
- Bedrooms: 4
- Bathrooms: 3
- Full bathrooms: 2
- 1/2 bathrooms: 1
- Main level bathrooms: 1
- Main level bedrooms: 1
Rooms
- Room types: Living Room, Primary Bathroom
Bathroom
- Features: Bathtub, Tub Shower
Kitchen
- Features: Laminate Counters
Heating
- Central
Cooling
- Central Air
Appliances
- Included: Dishwasher, Electric Oven, Electric Range, Free-Standing Range, Disposal, Microwave, Refrigerator
- Laundry: In Garage
Features
- Laminate Counters
- Flooring: Carpet, Tile
- Windows: Screens
- Has fireplace: Yes
- Fireplace features: Living Room
- Common walls with other units/homes: 1 Common Wall
Interior area
- Total interior livable area: 1,306 sqft
Property
Parking
- Total spaces: 2
- Parking features: Attached Carport, Assigned, Garage Faces Front, Garage, Paved, One Space, Uncovered
- Garage spaces: 1
- Carport spaces: 1
- Covered spaces: 2
Features
- Levels: Two
- Stories: 2
- Entry location: Front Door
- Patio & porch: Concrete, Patio
- Pool features: Association
- Spa features: None
- Has view: Yes
- View description: None
Lot
- Size: 1,075 Square Feet
Details
- Parcel number: 24201364
- Special conditions: Trust
Construction
Type & style
- Home type: Condo
- Architectural style: Traditional
- Property subtype: Condominium
- Attached to another structure: Yes
Condition
- Repairs Cosmetic
- New construction: No
- Year built: 1964
Utilities & green energy
- Sewer: Public Sewer, Sewer Tap Paid
- Water: Public
- Utilities for property: Cable Connected, Electricity Connected, Natural Gas Connected, Phone Connected, Sewer Connected, Water Connected
Community & HOA
Community
- Features: Street Lights, Sidewalks
HOA
- Has HOA: Yes
- Amenities included: Pool
- HOA fee: $290 monthly
- HOA name: Midway Manor Townhouse Assoc
- HOA phone: 714-639-8484
Location
- Region: Cypress
Financial & listing details
- Price per square foot: $555/sqft
- Tax assessed value: $224,495
- Annual tax amount: $2,790
- Date on market: 6/22/2026
- Cumulative days on market: 98 days
- Listing terms: Submit
- Road surface type: Paved
Estimated market value
Not available
Estimated sales range
Not available
$3,868/mo
Price history
| Date | Event | Price |
|---|---|---|
| 7/29/2026 | Price change | $725,000-2.8%$555/sqft |
Source:  CRMLS #PW26135230 Report a problem CRMLS #PW26135230 Report a problem | ||
| 6/23/2026 | Price change | $745,950+65.8%$571/sqft |
Source: CRMLS #PW26135230 Report a problem | ||
| 1/24/2017 | Price change | $449,900+2.3%$344/sqft |
Source: First Team Real Estate #OC17015374 Report a problem | ||
| 4/9/2016 | Listed for sale | $439,900$337/sqft |
Source: Coldwell Banker Beachside Realtors #OC16071413 Report a problem | ||
Public tax history
| Year | Property taxes | Tax assessment |
|---|---|---|
| 2025 | $2,790 +2.4% | $224,495 +2% |
| 2024 | $2,724 +2.4% | $220,094 +2% |
| 2023 | $2,659 +0.6% | $215,779 +2% |
| 2022 | $2,643 +2.1% | $211,549 +2% |
| 2021 | $2,589 -0.3% | $207,401 +1% |
| 2020 | $2,596 | $205,275 +2% |
| 2019 | $2,596 +3.4% | $201,250 +2% |
| 2018 | $2,510 -1.6% | $197,304 +2% |
| 2017 | $2,552 | $193,436 +2% |
| 2016 | $2,552 +2.1% | $189,644 +1.5% |
| 2015 | $2,500 +5% | $186,796 +2% |
| 2014 | $2,380 | $183,137 +0.5% |
| 2013 | -- | $182,310 +2% |
| 2012 | -- | $178,736 +2% |
| 2011 | -- | $175,232 +0.8% |
| 2010 | -- | $173,923 -0.2% |
| 2009 | -- | $174,337 +2% |
| 2008 | -- | $170,919 +2% |
| 2007 | -- | $167,568 +2% |
| 2006 | -- | $164,283 +2% |
| 2005 | -- | $161,062 +2% |
| 2004 | -- | $157,904 +1.9% |
| 2003 | -- | $155,010 +2% |
| 2002 | -- | $151,971 +2% |
| 2001 | $1,613 +6.3% | $148,992 +6.4% |
| 2000 | $1,518 | $140,000 |
Find assessor info on the county website
Monthly payment
Est. payment
Payment breakdown
Explore the cost of this home by adjusting the details. Changes won't be saved.Climate risks
Neighborhood: 90630
Nearby schools
GreatSchools rating
- 8/10Los Alamitos Elementary SchoolGrades: K-5Distance: 0.3 mi
- 7/10Sharon Christa Mcauliffe Middle SchoolGrades: 6-8Distance: 0.1 mi
- 10/10Los Alamitos High SchoolGrades: 9-12Distance: 0.5 mi
Schools provided by the listing agent
- Elementary: Los Alamitos
- High: Los Alamitos
Source: CRMLS. This data may not be complete. We recommend contacting the local school district to confirm school assignments for this home.
- $722,8003 bd3 ba1.3k sqft10405 Carlyle Ct, Cypress, CA 90630Off Market

- $694,4003 bd1 ba1.1k sqft10407 Carlyle Ct, Cypress, CA 90630Off Market
- $703,4003 bd1 ba1.1k sqft10408 Carlyle Ct, Cypress, CA 90630Off Market
- $685,6002 bd1 ba1k sqft10411 Carlyle Ct, Cypress, CA 90630Off Market
- $649,8002 bd2 ba1k sqft10404 Carlyle Ct, Cypress, CA 90630Off Market
- $596,0002 bd2 ba1k sqft10410 Carlyle Ct, Cypress, CA 90630Off Market
- $642,4002 bd2 ba1k sqft10412 Carlyle Ct, Cypress, CA 90630Off Market
- $826,2002 bd1 ba1k sqft10409 Carlyle Ct, Cypress, CA 90630Off Market
A local agent can set up tours, give advice and negotiate with sellers.
Similar homes
- $819,9903 bd3 ba1.5k sqft9850 Via Sonoma, Cypress, CA 90630For Sale
 MLS ID #CV26143324, Diana Urbina, ROA California Inc. CRMLS
 - $775,0003 bd3 ba1.5k sqft6178 Hefley St, Westminster, CA 92683For Sale
 MLS ID #PW26114437, Eduardo Vargas, Seven Gables Real Estate. CRMLS
 - $740,0003 bd2 ba1.1k sqft444 S Tustin St APT K3, Orange, CA 92866For Sale
 MLS ID #PW26141403, Daisy Aasland, AAsland Realty. CRMLS
 - $649,0001 bd1 ba932 sqft16971 Bluewater Ln #70, Huntington Beach, CA 92649For Sale
 MLS ID #OC26158126, Peggy Knauft, Primary Pacific Properties. CRMLS
 - $695,0003 bd3 ba1.3k sqft506 Pomelo Ave APT C, Monterey Park, CA 91755For SaleMLS ID #CV26139836, Harley Adams, DYNASTY REAL ESTATE. CRMLS
- $619,0003 bd2 ba1.2k sqft17439 Virginia Ave, Bellflower, CA 90706For SaleMLS ID #DW26087167, Jennifer Concha, Century 21 Allstars. CRMLS
- $725,0002 bd2 ba1.4k sqft2201 W 25th St Unit 3, Los Angeles, CA 90732For SaleMLS ID #SB26135203, Marla Kuresa, Kuresa Realty. CRMLS
- $550,0002 bd2 ba1k sqft3530 W Sweetbay Ct Unit D, Anaheim, CA 92804For SaleMLS ID #OC26134148, Lisa Bayley, HomeSmart, Evergreen Realty. CRMLS
- $649,9003 bd2 ba1k sqft20064 Clear River Ln, Yorba Linda, CA 92886For SaleMLS ID #PW26078259, Justin Polentz, JP Real Estate Services, Inc.. CRMLS
- $738,0002 bd2 ba1.3k sqft2567 Plaza Del Amo Unit 109, Torrance, CA 90503For SaleMLS ID #SB26170973, Becky Park, Peninsula Realty, Inc.. CRMLS
- $650,0002 bd2 ba1.1k sqft700 E Lake Dr Unit 7, Orange, CA 92866PendingMLS ID #CV26078946, Patrick Wood, HELP-U-SELL PRESTIGE PROP'S. CRMLS
- $739,0004 bd3 ba1.3k sqft127 S Ramona Ave APT B, Monterey Park, CA 91754For SaleMLS ID #TR26135272, Tianlun Jiang, RE/MAX Galaxy. CRMLS
- $850,0004 bd2 ba1.5k sqft13331 Safford St, Garden Grove, CA 92843For SaleMLS ID #SR26171223, Joshua Vigo-Fas, Luxury Collective. CRMLS
- $585,0002 bd3 ba1.1k sqft13982 Ramhurst Dr #6, La Mirada, CA 90638For SaleMLS ID #AR26111975, Patricia Billings Malone, Century 21 Masters. CRMLS
- $825,0003 bd2 ba1.1k sqft331 E Olive Ave, La Habra, CA 90631For SaleMLS ID #OC26170660, Michael Rains, First Team Real Estate. CRMLS
- $815,0002 bd3 ba1.1k sqft7 Big Dipper Ct, Newport Beach, CA 92663For SaleMLS ID #OC26098964, Lindsay Clark, Engel & Volkers Laguna Beach. CRMLS
- $675,0003 bd2 ba1.2k sqft8170 Glengarry Grn, Buena Park, CA 90621For SaleMLS ID #PW26155232, Eduardo Vargas, Seven Gables Real Estate. CRMLS
- $756,0003 bd3 ba1.4k sqft1634 Alegro Sq APT D, San Gabriel, CA 91776For SaleMLS ID #TR26122572, Yuying Lin, Real Broker. CRMLS
- $600,0003 bd2 ba1.3k sqft2155 W Banbury Cir, Anaheim, CA 92804For SaleMLS ID #OC26170105, Dustin Wise, Keller Williams Pacific Estate. CRMLS
- $669,9003 bd3 ba1.5k sqft15512 Williams St #A85, Tustin, CA 92780For SaleMLS ID #PW26167905, Eduardo Vargas, Seven Gables Real Estate. CRMLS
Local buyer's agents are ready to help
